
11209 79th Avenue Ct Sw #10, Lakewood, WA 98498
Local realty services provided by:Tucker Realty ERA Powered
Listed by: autumn brown
Office: trumark homes washington llc.
MLS#:2558008
Source:NWMLS
11209 79th Avenue Ct Sw #10,Lakewood, WA 98498
$839,950
- 4 Beds
- 3 Baths
- 2,749 sq. ft.
- Single family
- Active
Price summary
- Price:$839,950
- Price per sq. ft.:$305.55
- Monthly HOA dues:$174
About this home
Enjoy an impressive list of included features, including a heat pump with air conditioning, quartz countertops, wood-wrapped windows, wrought-iron stair rails, 8-foot doors, 9-foot ceilings on the main level, full landscaping with a fenced backyard, and an energy-efficient washer and dryer. The chef-inspired kitchen features soft-close cabinetry, a walk-in pantry, a spacious island, stainless steel appliances, an induction range with hood, and a built-in microwave. The inviting great room offers a linear fireplace with a tile surround and mantle, while a large sliding glass door opens to the covered outdoor living area with a pine ceiling overlooking the landscaped, fully fenced backyard. Retreat to the expansive primary suite through elegant double doors, where you'll find a spa-like ensuite with a freestanding soaking tub, dual vanities, and generous space to unwind. This sought-after floor plan includes 4 bedrooms, a den, a bonus loft, 2.75 baths, covered outdoor living, and a 2-car garage. Interlaaken Estates offers an exceptional Lakewood location close to shopping, schools, parks, golf courses, and recreation, with convenient access to JBLM, the VA, Interstate 5, and other major commuter routes....
Contact an agent
Home facts
- Year built:2026
- Subdivision & Development:Lakewood
- Listing ID #:2558008
- Updated:October 01, 2026 at 12:04 PM
Rooms and interior
- Bedrooms:4
- Total bathrooms:3
- Full bathrooms:2
- Flooring:Carpet, Ceramic Tile Floor, Laminate
- Kitchen Description:Dishwasher, Disposal, Microwave
- Bedroom Description:Main Level Bedrooms : 1, Upper Level Bedrooms : 3
- Basement:Yes
- Living area:2,749 sq. ft.
Heating and cooling
- Heating:Heat Pump
Structure and exterior
- Roof:Composition
- Year built:2026
- Building area:2,749 sq. ft.
- Lot area:0.17 Acres
- Lot Features:Cul-De-Sac, Curbed Lot, Paved, Sidewalk
- Architectural Style:Contemporary
- Construction Materials:Cement Planked, Stone Exterior Finish, Wood Products Exterior Finish
- Foundation Description:None
- Levels:2 Story
Schools
- High school:Clover Park High
- Middle school:Hudtloff Mid
- Elementary school:Idlewild Elem
Utilities
- Water:Public
- Sewer:Sewer Connected
Finances and disclosures
- Price:$839,950
- Price per sq. ft.:$305.55
Features and amenities
- Appliances:Dishwasher, Washer
- Laundry features:Dryer, Washer
- Amenities:French Doors, Pantry, Walk-In Closet(s), Water Heater
Parking
- Total parking spaces:2
- Parking description:Attached Garage
- Garage:Yes
 Listings courtesy of Northwest MLS as distributed by MLS GRID. Based on information submitted to the MLS GRID as of October 1, 2026. All data is obtained from various sources and may not have been verified by broker or MLS GRID. Supplied Open House Information is subject to change without notice. All information should be independently reviewed and verified for accuracy. Properties may or may not be listed by the office/agent presenting the information. Listing information is provided for consumers' personal, non-commercial use, solely to identify prospective properties for potential purchase; all other use is strictly prohibited and may violate relevant federal and state law. Information deemed reliable but not guaranteed. Copyright © 2026 MLS GRID. All Rights Reserved.
New listings near 11209 79th Avenue Ct Sw #10
- Coming Soon
 $485,000First Look3 beds 2 baths1,481 sq. ft.
7322 97th Avenue Sw, Tacoma, WA 98498
MLS# 2588447Listed by: KELLER WILLIAMS REALTY - Coming Soon
 $394,000First Look2 beds 1 baths1,176 sq. ft.
10019 Oak Lane Sw, Lakewood, WA 98499
MLS# 2585063Listed by: RE/MAX NORTHWEST - Coming Soon
 $460,000First Look3 beds 2 baths1,528 sq. ft.
8116 79th Street Sw, Lakewood, WA 98498
MLS# 2587772Listed by: WINDERMERE PROF PARTNERS - Coming Soon
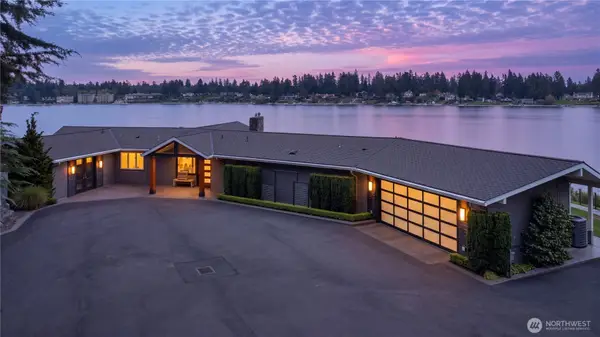 $3,150,000First Look3 beds 4 baths3,892 sq. ft.
13001 Avenue Dubois Sw, Lakewood, WA 98498
MLS# 2583105Listed by: NWC-KV LLC - Coming Soon
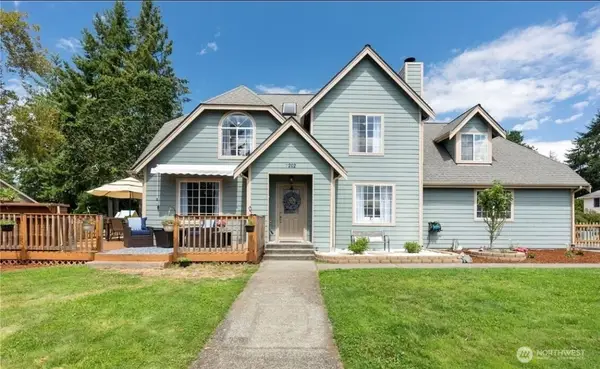 $639,999First Look4 beds 3 baths1,948 sq. ft.
7202 93rd Avenue Court Sw, Lakewood, WA 98498
MLS# 2579814Listed by: COMPASS - Open Sat, 11am to 1pmNew
 $495,000Active3 beds 2 baths1,440 sq. ft.
10415 110th Street Sw, Lakewood, WA 98498
MLS# 2589126Listed by: BRIGHTLINE REALTY - New
 $680,000Active4 beds 3 baths2,440 sq. ft.
5514 116th Street Sw, Lakewood, WA 98499
MLS# 2588732Listed by: REALTY ONE GROUP BOLD - New
 $599,000Active3 beds 2 baths2,086 sq. ft.
10827 Williams Way Sw, Lakewood, WA 98498
MLS# 2586966Listed by: SKYLINE PROPERTIES, INC. - New
 $568,000Active3 beds 3 baths2,265 sq. ft.
9810 119th Street Sw, Lakewood, WA 98498
MLS# 2586336Listed by: KW LAKE WASHINGTON SO - New
 $625,000Active3 beds 3 baths2,156 sq. ft.
10810 59th Avenue Sw, Lakewood, WA 98499
MLS# 2586539Listed by: BEST CHOICE REALTY


Protect your home and budget from life's surprises with an Assurant Home Warranty, backed by a partner that supports you through every step of homeownership. Explore Plans.
© 2023 - 2026 ERA Franchise Systems LLC. All rights reserved. ERA Franchise Systems LLC fully supports the principles of the Fair Housing Act and the Equal Opportunity Act. ERA, ERA Real Estate powered, and their respective logos are registered service marks of ERA Franchise Systems LLC. Each office is independently owned and operated.