
5015 81st Street Sw, Lakewood, WA 98499
Local realty services provided by:Knipe Realty ERA Powered
Listed by: jessica vianez
Office: theory real estate
MLS#:2551260
Source:NWMLS
5015 81st Street Sw,Lakewood, WA 98499
$750,000
- 4 Beds
- 5 Baths
- - sq. ft.
- Single family
- Sold
Sorry, we are unable to map this address
Price summary
- Price:$750,000
- Monthly HOA dues:$39.58
About this home
Welcome to this beautifully maintained home that perfectly blends comfort, style, and everyday functionality. The bright, open floor plan is filled with natural light and offers inviting living spaces ideal for relaxing or entertaining. The spacious kitchen provides ample storage and prep space while flowing seamlessly into the dining and living areas. Generously sized bedrooms offer comfort and privacy, while the outdoor space is perfect for enjoying morning coffee, weekend gatherings, or creating your own backyard retreat! Conveniently located near shopping, dining, parks, schools, and major commuter routes, this home offers the ideal combination of peaceful living and everyday convenience. Whether you’re a first-time homebuyer, looking for more space, or searching for your next investment, this property is ready to welcome you home. Don’t miss your opportunity to make it yours—schedule your private showing today!
Contact an agent
Home facts
- Year built:1999
- Subdivision & Development:Creekside
- Listing ID #:2551260
- Updated:September 07, 2026 at 07:27 AM
Rooms and interior
- Bedrooms:4
- Total bathrooms:5
- Full bathrooms:2
- Half bathrooms:1
- Flooring:Carpet, Ceramic Tile Floor
- Kitchen Description:Dishwasher, Disposal, Microwave, Refrigerator
- Bedroom Description:Main Level Bedrooms : 3, Upper Level Bedrooms : 1
- Basement:Yes
Heating and cooling
- Heating:Forced Air
- Central air:Yes
Structure and exterior
- Roof:Composition
- Year built:1999
- Lot Features:Cul-De-Sac, Curbed Lot
- Construction Materials:Brick Exterior Finish, Cement Planked
- Exterior Features:Dog Run, Fenced-Fully, Patio, Sprinkler System
- Foundation Description:None
- Levels:2 Story
Schools
- High school:Buyer To Verify
- Middle school:Buyer To Verify
- Elementary school:Buyer To Verify
Utilities
- Water:Public
- Sewer:Sewer Connected
Finances and disclosures
- Price:$750,000
- Tax amount:$8,442 (2026)
Features and amenities
- Appliances:Dishwasher, Refrigerator, Washer
- Laundry features:Dryer, Washer
- Amenities:Built-In Vacuum, Cable TV, French Doors, Gas Available, Gated Entry, High Speed Internet, Pantry, Security System, Sprinkler System, Vaulted Ceiling(s), Walk-In Closet(s), Water Heater
Parking
- Total parking spaces:2
- Parking description:Attached Garage, Off Street Parking
- Garage:Yes
 Listings courtesy of Northwest MLS as distributed by MLS GRID. Based on information submitted to the MLS GRID as of September 7, 2026. All data is obtained from various sources and may not have been verified by broker or MLS GRID. Supplied Open House Information is subject to change without notice. All information should be independently reviewed and verified for accuracy. Properties may or may not be listed by the office/agent presenting the information. Listing information is provided for consumers' personal, non-commercial use, solely to identify prospective properties for potential purchase; all other use is strictly prohibited and may violate relevant federal and state law. Information deemed reliable but not guaranteed. Copyright © 2026 MLS GRID. All Rights Reserved.
New listings near 5015 81st Street Sw
- Coming Soon
 $2,799,000First Look4 beds 5 baths5,974 sq. ft.
11621 Gravelly Lake Drive Sw, Lakewood, WA 98499
MLS# 2578760Listed by: MORRISON HOUSE SOTHEBY'S INTL - New
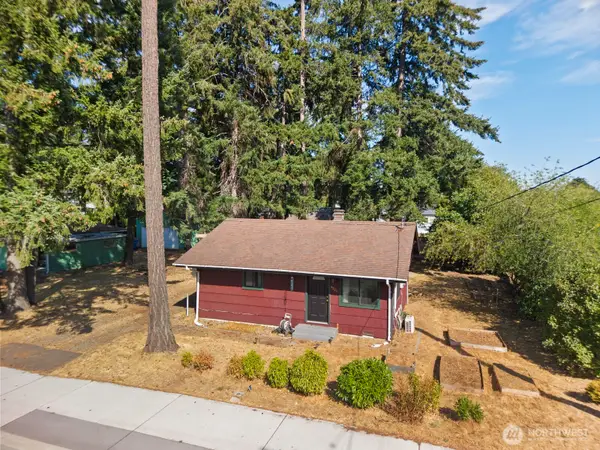 $349,950Active2 beds 1 baths696 sq. ft.
9701 Hipkins Road Sw, Lakewood, WA 98498
MLS# 2578864Listed by: PREMIER REAL ESTATE PARTNERS - New
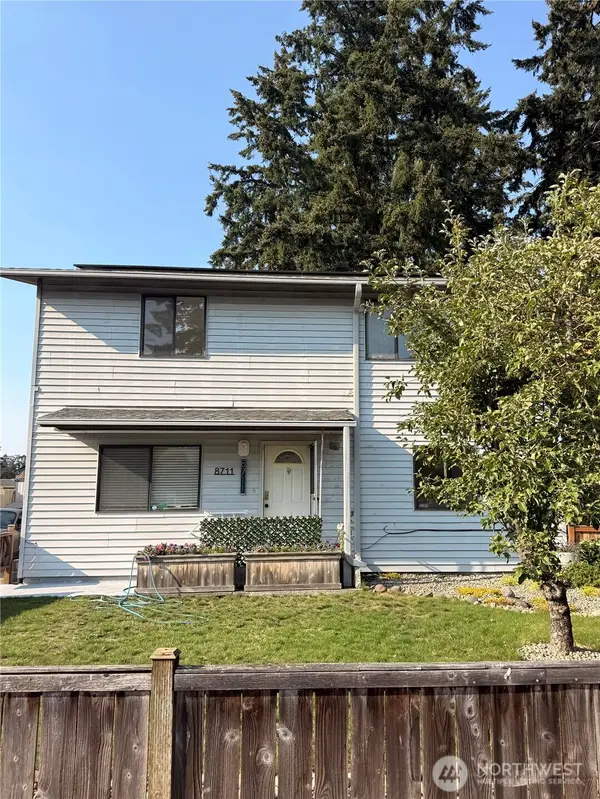 $565,500Active5 beds 2 baths1,792 sq. ft.
8711 Lawndale Avenue Sw, Lakewood, WA 98498
MLS# 2576199Listed by: CENTURY 21 BLUE CHIP - New
 $399,999Active3 beds 2 baths1,584 sq. ft.
10128 100th Street Ct Sw, Lakewood, WA 98498
MLS# 2578756Listed by: ELITE PROPERTIES - Open Tue, 11am to 1pmNew
 $830,000Active4 beds 3 baths2,663 sq. ft.
6912 65th Avenue W, Lakewood, WA 98499
MLS# 2578306Listed by: ENGEL & VOLKERS CHAMBERS BAY - New
 $575,000Active3 beds 3 baths1,759 sq. ft.
10023 Angle Lane Sw, Lakewood, WA 98498
MLS# 2578652Listed by: WINDERMERE PROF PARTNERS - Open Tue, 10am to 1pmNew
 $2,599,950Active4 beds 5 baths6,431 sq. ft.
11430 Gravelly Lake Drive Sw, Lakewood, WA 98499
MLS# 2568869Listed by: KELLER WILLIAMS RTY TACOMA - New
 $520,000Active5 beds 4 baths3,262 sq. ft.
12703 Vernon Avenue Sw, Lakewood, WA 98498
MLS# 2577615Listed by: JOHN L. SCOTT, INC. - New
 $749,990Active0.57 Acres
12801 71st Avenue Ct Sw #5, Lakewood, WA 98498
MLS# 2578116Listed by: JOHN L. SCOTT, INC. - New
 $749,990Active0.57 Acres
12811 71st Avenue Ct Sw #6, Lakewood, WA 98498
MLS# 2578146Listed by: JOHN L. SCOTT, INC.


Protect your home and budget from life's surprises with an Assurant Home Warranty, backed by a partner that supports you through every step of homeownership. Explore Plans.
© 2023 - 2026 ERA Franchise Systems LLC. All rights reserved. ERA Franchise Systems LLC fully supports the principles of the Fair Housing Act and the Equal Opportunity Act. ERA, ERA Real Estate powered, and their respective logos are registered service marks of ERA Franchise Systems LLC. Each office is independently owned and operated.