
5514 116th Street Sw, Lakewood, WA 98499
Local realty services provided by:Tucker Realty ERA Powered
Listed by: mandy klebe
Office: realty one group bold
MLS#:2588732
Source:NWMLS
Price summary
- Price:$680,000
- Price per sq. ft.:$278.69
- Monthly HOA dues:$25
About this home
Beautiful home on over 1/3 acre in the heart of Lakewood's desirable Racquet Club Estates community. The perfect blend of vintage charm and modern upgrades. A distinguished double door entry opens up to a main floor featuring oversized windows, allowing for an abundance of natural light. Off of the beautiful stone-floored entryway is a MAIN FLOOR BEDROOM with its own sink vanity & private door to the MAIN FLOOR FULL BATHROOM, making this home perfect for multigenerational living. Main floor also features 2 living areas, each with its own fireplace, designated dining space w/ a grand view of the PARK-LIKE BACK YARD and an UPDATED KITCHEN w/ peninsula perfect for a breakfast bar. Don't miss the pantry tucked behind the fridge! A pocket door conveniently closes off the back living area from the entryway if you wish! Through a slider off of the rear living area is the absolute highlight of this home; a LARGE SUNROOM/SOLARIUM. Enjoy the sun & a view of your large landscaped back yard year-round in this great heated space! Upstairs you'll find the remaining bedrooms, incl. a large primary bedroom w/ grand 2-door entry, ensuite 3/4 bath and walk-in closet w/ organizers. A pocket door closes off the shower area for privacy. Also upstairs is an additional great-sized full bathroom. Ceiling fans in all upstairs bedrooms and rear living area! CENTRAL A/C! Semi-circle driveway w/ ABUNDANT PARKING. Large 2-CAR GARAGE W/ WORKSPACE! Quick access to I-5 & JBLM! Great location for commuters!...
Contact an agent
Home facts
- Year built:1969
- Subdivision & Development:Lakewood
- Listing ID #:2588732
- Updated:October 01, 2026 at 01:10 PM
Rooms and interior
- Bedrooms:4
- Total bathrooms:3
- Full bathrooms:2
- Flooring:Carpet, Laminate, Stone, Vinyl Plank
- Kitchen Description:Dishwasher, Disposal, Microwave, Refrigerator
- Bedroom Description:Main Level Bedrooms : 1, Upper Level Bedrooms : 3
- Basement:Yes
- Living area:2,440 sq. ft.
Heating and cooling
- Heating:Forced Air
Structure and exterior
- Roof:Composition
- Year built:1969
- Building area:2,440 sq. ft.
- Lot area:0.38 Acres
- Lot Features:Paved
- Construction Materials:Stone Exterior Finish, Wood Exterior Finish, Wood Products Exterior Finish
- Exterior Features:Fenced-Fully, Patio, Sprinkler System
- Foundation Description:None
- Levels:2 Story
Schools
- High school:Clover Park High
- Middle school:Lochburn Mid
- Elementary school:Tyee Park Elem
Utilities
- Water:Public
- Sewer:Sewer Connected
Finances and disclosures
- Price:$680,000
- Price per sq. ft.:$278.69
- Tax amount:$7,329 (2026)
Features and amenities
- Appliances:Dishwasher, Refrigerator, Washer
- Laundry features:Dryer, Washer
- Amenities:Ceiling Fan(s), Gas Available, Irrigation, Solarium/Atrium, Walk-In Closet(s)
Parking
- Total parking spaces:2
- Parking description:Attached Garage, Driveway
- Garage:Yes
 Listings courtesy of Northwest MLS as distributed by MLS GRID. Based on information submitted to the MLS GRID as of October 1, 2026. All data is obtained from various sources and may not have been verified by broker or MLS GRID. Supplied Open House Information is subject to change without notice. All information should be independently reviewed and verified for accuracy. Properties may or may not be listed by the office/agent presenting the information. Listing information is provided for consumers' personal, non-commercial use, solely to identify prospective properties for potential purchase; all other use is strictly prohibited and may violate relevant federal and state law. Information deemed reliable but not guaranteed. Copyright © 2026 MLS GRID. All Rights Reserved.
New listings near 5514 116th Street Sw
- Coming Soon
 $485,000First Look3 beds 2 baths1,481 sq. ft.
7322 97th Avenue Sw, Tacoma, WA 98498
MLS# 2588447Listed by: KELLER WILLIAMS REALTY - Coming Soon
 $460,000First Look3 beds 2 baths1,528 sq. ft.
8116 79th Street Sw, Lakewood, WA 98498
MLS# 2587772Listed by: WINDERMERE PROF PARTNERS - Coming Soon
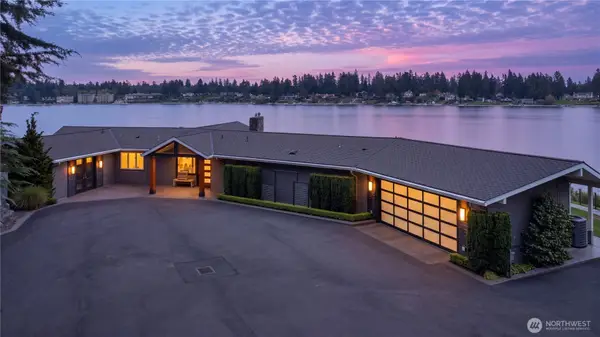 $3,150,000First Look3 beds 4 baths3,892 sq. ft.
13001 Avenue Dubois Sw, Lakewood, WA 98498
MLS# 2583105Listed by: NWC-KV LLC - Coming Soon
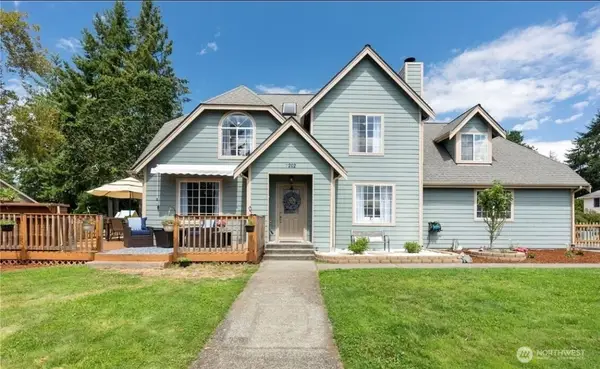 $639,999First Look4 beds 3 baths1,948 sq. ft.
7202 93rd Avenue Court Sw, Lakewood, WA 98498
MLS# 2579814Listed by: COMPASS - Open Sat, 11am to 1pmNew
 $495,000Active3 beds 2 baths1,440 sq. ft.
10415 110th Street Sw, Lakewood, WA 98498
MLS# 2589126Listed by: BRIGHTLINE REALTY - New
 $394,000Active2 beds 1 baths1,176 sq. ft.
10019 Oak Lane Sw, Lakewood, WA 98499
MLS# 2585063Listed by: RE/MAX NORTHWEST - New
 $599,000Active3 beds 2 baths2,086 sq. ft.
10827 Williams Way Sw, Lakewood, WA 98498
MLS# 2586966Listed by: SKYLINE PROPERTIES, INC. - New
 $568,000Active3 beds 3 baths2,265 sq. ft.
9810 119th Street Sw, Lakewood, WA 98498
MLS# 2586336Listed by: KW LAKE WASHINGTON SO - New
 $625,000Active3 beds 3 baths2,156 sq. ft.
10810 59th Avenue Sw, Lakewood, WA 98499
MLS# 2586539Listed by: BEST CHOICE REALTY


Protect your home and budget from life's surprises with an Assurant Home Warranty, backed by a partner that supports you through every step of homeownership. Explore Plans.
© 2023 - 2026 ERA Franchise Systems LLC. All rights reserved. ERA Franchise Systems LLC fully supports the principles of the Fair Housing Act and the Equal Opportunity Act. ERA, ERA Real Estate powered, and their respective logos are registered service marks of ERA Franchise Systems LLC. Each office is independently owned and operated.