
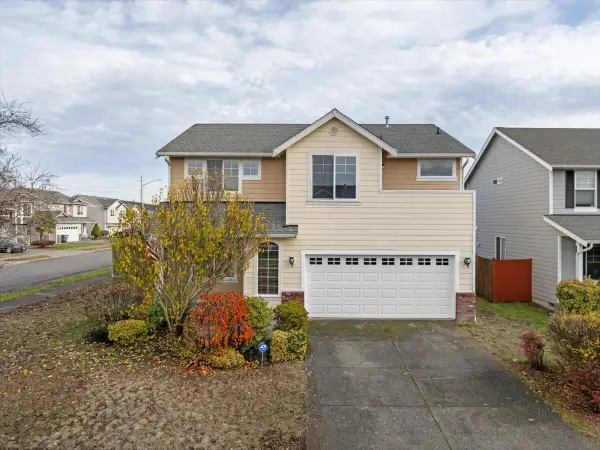
7405 90th Avenue Sw, Lakewood, WA 98498
Local realty services provided by:ERA Skyview Realty
Listed by: james bennett
Office: pellego, inc.425-441-3180
MLS#:2604944
Source:NWMLS
7405 90th Avenue Sw,Lakewood, WA 98498
$699,000
- 5 Beds
- 3 Baths
- 2,224 sq. ft.
- Single family
- Active
Price summary
- Price:$699,000
- Price per sq. ft.:$314.3
About this home
Nestled along the beautifully manicured fairways of Oakbrook Golf Course, this exceptional property offers a picturesque setting with lush, mature landscaping and stunning golf course views. The inviting backyard is shaded by a magnificent maple tree, creating a peaceful retreat perfect for relaxing, entertaining, or simply enjoying the natural beauty of the surroundings. Tucked away on a quiet cul-de-sac, this property offers a wonderful combination of tranquility, privacy, and scenic beauty.
Contact an agent
Home facts
- Year built:1971
- Subdivision & Development:Oakbrook
- Listing ID #:2604944
- Updated:November 20, 2026 at 01:22 PM
Rooms and interior
- Bedrooms:5
- Total bathrooms:3
- Full bathrooms:1
- Half bathrooms:1
- Flooring:Carpet, Hardwood, Laminate
- Kitchen Description:Dishwasher, Disposal, Microwave, Refrigerator
- Bedroom Description:Upper Level Bedrooms : 5
- Living area:2,224 sq. ft.
Heating and cooling
- Heating:Heat Pump
Structure and exterior
- Roof:Composition
- Year built:1971
- Building area:2,224 sq. ft.
- Lot area:0.2 Acres
- Lot Features:Cul-De-Sac, Paved, Secluded, Value In Land
- Construction Materials:Brick Exterior Finish, Wood Exterior Finish
- Exterior Features:Patio, Sprinkler System
- Foundation Description:None
- Levels:2 Story
Utilities
- Water:Public
- Sewer:Sewer Connected
Finances and disclosures
- Price:$699,000
- Price per sq. ft.:$314.3
- Tax amount:$6,668 (2026)
Features and amenities
- Appliances:Dishwasher, Refrigerator, Washer
- Laundry features:Dryer, Washer
- Amenities:Cable TV, French Doors, Gas Available, Irrigation, Security System, Sprinkler System, Walk-In Closet(s), Water Heater
Parking
- Total parking spaces:4
- Parking description:Attached Garage, RV Parking
- Garage:Yes
 Listings courtesy of Northwest MLS as distributed by MLS GRID. Based on information submitted to the MLS GRID as of November 20, 2026. All data is obtained from various sources and may not have been verified by broker or MLS GRID. Supplied Open House Information is subject to change without notice. All information should be independently reviewed and verified for accuracy. Properties may or may not be listed by the office/agent presenting the information. Listing information is provided for consumers' personal, non-commercial use, solely to identify prospective properties for potential purchase; all other use is strictly prohibited and may violate relevant federal and state law. Information deemed reliable but not guaranteed. Copyright © 2026 MLS GRID. All Rights Reserved.
New listings near 7405 90th Avenue Sw
- Coming Soon
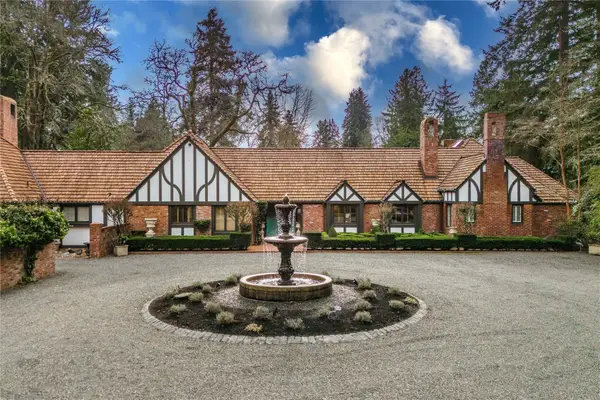 $2,690,000First Look5 beds 9 baths7,128 sq. ft.
11409 Gravelly Lake Drive Sw, Lakewood, WA 98499
MLS# 2604928Listed by: AGENCYONE - Coming Soon
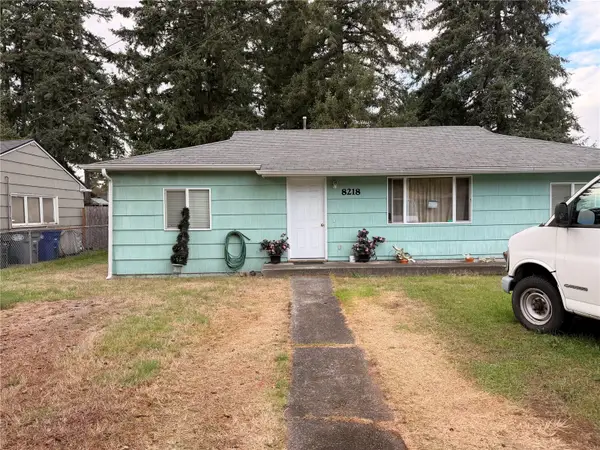 $399,000First Look3 beds 1 baths1,056 sq. ft.
8218 John Dower Road Sw, Lakewood, WA 98499
MLS# 2598406Listed by: KELLER WILLIAMS REALTY PS - Open Sat, 12 to 3pmNew
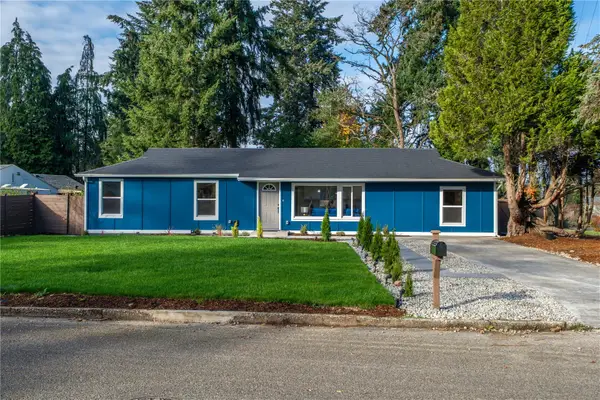 $525,000Active4 beds 2 baths1,218 sq. ft.
8501 95th Street Sw, Lakewood, WA 98498
MLS# 2605207Listed by: KELLER WILLIAMS REALTY PS - New
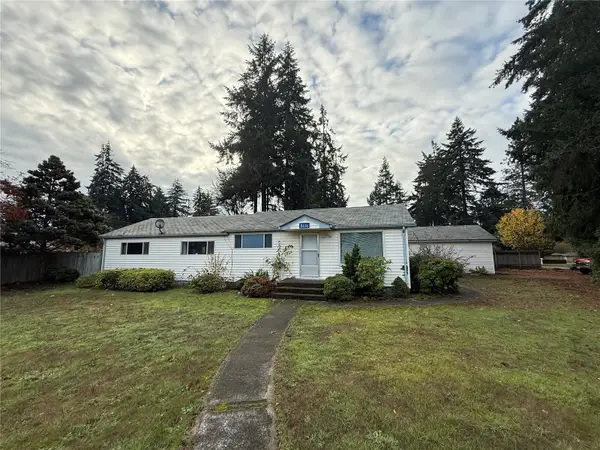 $399,500Active3 beds 1 baths1,344 sq. ft.
8616 Veterans Drive Sw, Lakewood, WA 98498
MLS# 2604302Listed by: ALLEN REALTORS - Open Sat, 11am to 1pmNew
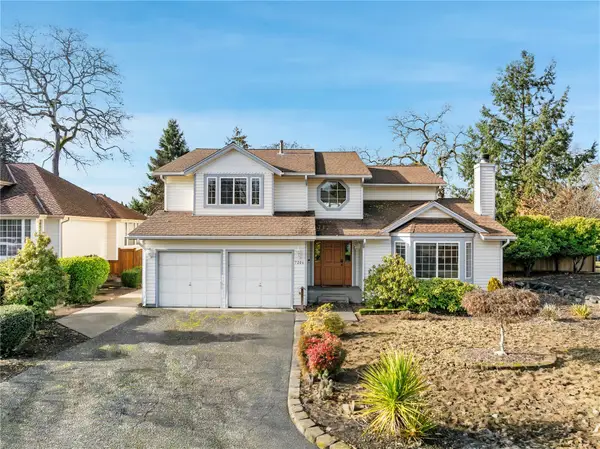 $689,950Active5 beds 3 baths2,816 sq. ft.
7206 93rd Avenue Ct Sw, Lakewood, WA 98489
MLS# 2603283Listed by: REDFIN - Open Sat, 1 to 3pmNew
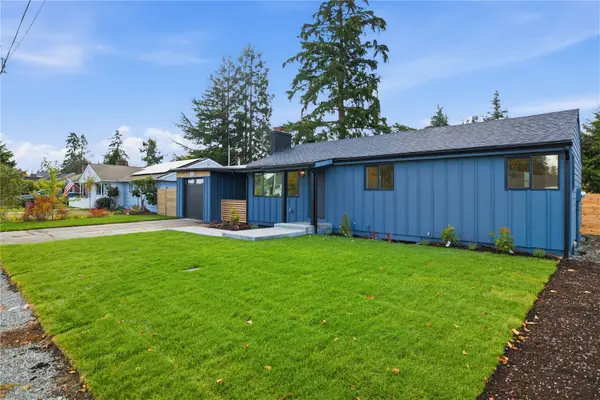 $614,999Active4 beds 3 baths2,700 sq. ft.
10818 Davisson Road Sw, Lakewood, WA 98499
MLS# 2604398Listed by: SKYLINE PROPERTIES, INC. - New
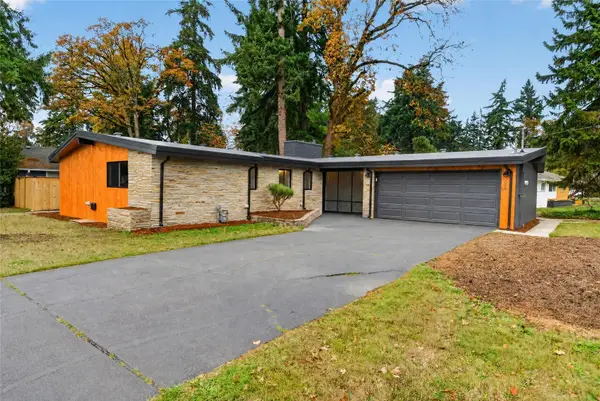 $585,000Active3 beds 2 baths1,657 sq. ft.
3005 Sylvia Boulevard S, Lakewood, WA 98499
MLS# 2603962Listed by: BEST CHOICE REALTY - Open Sat, 12 to 2pmNew
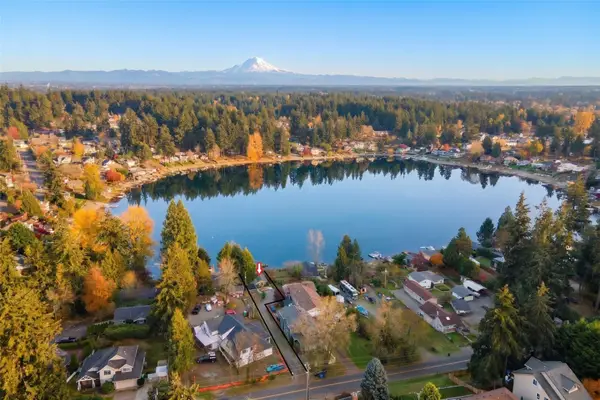 $899,950Active3 beds 3 baths1,785 sq. ft.
537 Lake Louise Drive Sw, Lakewood, WA 98498
MLS# 2599187Listed by: REDFIN - New
 $505,000Active3 beds 3 baths1,796 sq. ft.
8005 46th Avenue Sw, Lakewood, WA 98409
MLS# 2603408Listed by: KELLER WILLIAMS REALTY PS


Protect your home and budget from life's surprises with an Assurant Home Warranty, backed by a partner that supports you through every step of homeownership. Explore Plans.
© 2023 - 2026 ERA Franchise Systems LLC. All rights reserved. ERA Franchise Systems LLC fully supports the principles of the Fair Housing Act and the Equal Opportunity Act. ERA, ERA Real Estate powered, and their respective logos are registered service marks of ERA Franchise Systems LLC. Each office is independently owned and operated.