
7425 Ruby Drive Sw #E12, Lakewood, WA 98498
Local realty services provided by:RSVP Brokers ERA
Listed by: greg barrett
Office: realty one group orca gold
MLS#:2552049
Source:NWMLS
7425 Ruby Drive Sw #E12,Lakewood, WA 98498
$299,950
- 2 Beds
- 2 Baths
- 1,163 sq. ft.
- Condominium
- Active
Price summary
- Price:$299,950
- Price per sq. ft.:$257.91
- Monthly HOA dues:$535
About this home
Enjoy the privacy and updates in this newly remodeled top floor corner unit in the sought-after Oakbrook Country Club Condominiums. You will be greeted by rich LVP flooring along with a newer kitchen w/ quartz counters, abundant cabinetry, quaint nook area, SS appliance and access to an oversized balcony w/ storage & extra storage downstairs; Utility room/pantry is adjacent to the kitchen along with a dining area, generous living area, large primary suite w/ walk in closet and walk in shower w/ LVP tile flooring; Large 2nd bedroom and full guest bath w/ new vanity, fixtures and flooring. Community amenities include club house for entertaining, 2 outdoor pools, BBQ area w/ grills and a kitchen.
Contact an agent
Home facts
- Year built:1968
- Subdivision & Development:Oakbrook
- Listing ID #:2552049
- Updated:August 11, 2026 at 11:57 AM
Rooms and interior
- Bedrooms:2
- Total bathrooms:2
- Full bathrooms:1
- Flooring:Carpet, Laminate, Vinyl Plank
- Kitchen Description:Dishwasher, Microwave, Refrigerator
- Bedroom Description:Main Level Bedrooms : 2
- Living area:1,163 sq. ft.
Heating and cooling
- Heating:Baseboard
Structure and exterior
- Roof:Composition
- Year built:1968
- Building area:1,163 sq. ft.
- Lot Features:Corner, Paved, Sidewalk
- Construction Materials:Wood Exterior Finish, Wood Products Exterior Finish
- Levels:1 Story
Schools
- High school:Buyer To Verify
- Middle school:Buyer To Verify
- Elementary school:Buyer To Verify
Finances and disclosures
- Price:$299,950
- Price per sq. ft.:$257.91
- Tax amount:$2,397 (2023)
Features and amenities
- Appliances:Dishwasher, Refrigerator
- Laundry features:Electric Dryer Hookup
- Amenities:Cable TV, High Speed Int Avail, Walk-In Closet(s), Water Heater
Parking
- Parking description:Uncovered Parking
 Listings courtesy of Northwest MLS as distributed by MLS GRID. Based on information submitted to the MLS GRID as of August 11, 2026. All data is obtained from various sources and may not have been verified by broker or MLS GRID. Supplied Open House Information is subject to change without notice. All information should be independently reviewed and verified for accuracy. Properties may or may not be listed by the office/agent presenting the information. Listing information is provided for consumers' personal, non-commercial use, solely to identify prospective properties for potential purchase; all other use is strictly prohibited and may violate relevant federal and state law. Information deemed reliable but not guaranteed. Copyright © 2026 MLS GRID. All Rights Reserved.
New listings near 7425 Ruby Drive Sw #E12
- New
 $445,000Active3 beds 1 baths1,372 sq. ft.
7115 Flora Street Sw, Lakewood, WA 98499
MLS# 2563861Listed by: REALOGICS SOTHEBY'S INT'L RLTY - Open Sat, 11am to 1pmNew
 $650,000Active3 beds 3 baths2,296 sq. ft.
7503 John Dower Road W, Lakewood, WA 98499
MLS# 2563134Listed by: REDFIN - New
 $449,000Active3 beds 2 baths1,544 sq. ft.
6202 83rd Street Sw, Lakewood, WA 98499
MLS# 2562960Listed by: HUME REAL ESTATE - New
 $439,900Active4 beds 1 baths1,613 sq. ft.
8212 South Sw, Lakewood, WA 98498
MLS# 2566746Listed by: TERRAFIN  $425,000Pending3 beds 2 baths1,030 sq. ft.
9820 Washington Blvd Sw, Lakewood, WA 98498
MLS# 2562450Listed by: 5 STAR PROPERTY MANAGEMENT- New
 $599,950Active4 beds 3 baths1,608 sq. ft.
10002 Woodlawn Place Sw, Lakewood, WA 98498
MLS# 2566508Listed by: INSPIRE REALTY - New
 $575,000Active3 beds 2 baths2,496 sq. ft.
6811 82nd Street Sw, Lakewood, WA 98499
MLS# 2566325Listed by: JOHN L. SCOTT, INC. - New
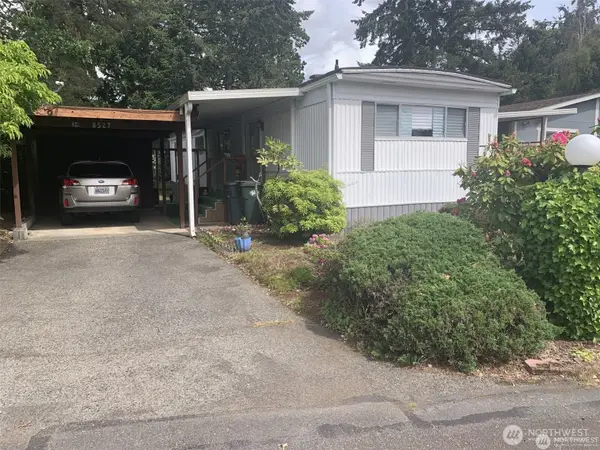 $50,000Active2 beds 1 baths840 sq. ft.
8527 31st Avenue S, Lakewood, WA 98499
MLS# 2564602Listed by: JOHN L. SCOTT, INC. - New
 $749,900Active4 beds 3 baths2,805 sq. ft.
7512 93rd Avenue Ct Sw, Lakewood, WA 98498
MLS# 2560960Listed by: JOHN L. SCOTT DUPONT  $579,950Pending Inspection3 beds 2 baths1,866 sq. ft.
9219 Elwood Drive Sw, Lakewood, WA 98498
MLS# 2565143Listed by: INSPIRE REALTY


Protect your home and budget from life's surprises with an Assurant Home Warranty, backed by a partner that supports you through every step of homeownership. Explore Plans.
© 2023 - 2026 ERA Franchise Systems LLC. All rights reserved. ERA Franchise Systems LLC fully supports the principles of the Fair Housing Act and the Equal Opportunity Act. ERA, ERA Real Estate powered, and their respective logos are registered service marks of ERA Franchise Systems LLC. Each office is independently owned and operated.