
5354 Mina Lane, Langley, WA 98260
Local realty services provided by:Knipe Realty ERA Powered
Listed by: steve strehlau, gordy frederickson
Office: windermere re/south whidbey360-221-8898
MLS#:2599021
Source:NWMLS
5354 Mina Lane,Langley, WA 98260
$595,000
- 3 Beds
- 2 Baths
- 1,434 sq. ft.
- Single family
- Pending Inspection
Price summary
- Price:$595,000
- Price per sq. ft.:$414.92
About this home
This craftsman style, cedar shingled home is centrally located in the historic Bayview area of South Whidbey Island near shopping and amenities on nearly five acres. Mostly pasture with space for your animals or garden. The position of the home allows for excellent sun exposure. The secluded location accessed via a private shared driveway creates a respite from the congestion of city living. This 3 bedroom home with lots of deck area for outdoor entertaining and wildlife viewing is a real bonus. Reasonably priced home on useable acreage. Bring your imagination!
Contact an agent
Home facts
- Year built:1998
- Subdivision & Development:Bayview
- Listing ID #:2599021
- Updated:November 19, 2026 at 09:35 AM
Rooms and interior
- Bedrooms:3
- Total bathrooms:2
- Full bathrooms:2
- Flooring:Carpet, Ceramic Tile Floor, Laminate
- Kitchen Description:Dishwasher, Microwave, Refrigerator
- Bedroom Description:Lower Level Bedrooms : 1, Upper Level Bedrooms : 2
- Basement Description:Finished
- Living area:1,434 sq. ft.
Heating and cooling
- Heating:Free Standing Stove Heat
Structure and exterior
- Roof:Composition
- Year built:1998
- Building area:1,434 sq. ft.
- Lot area:4.76 Acres
- Lot Features:Dead-end Street, Dirt Road, Secluded
- Architectural Style:Craftsman
- Construction Materials:Wood Exterior Finish
- Exterior Features:Deck, Fenced-Partially
- Foundation Description:Finished
- Levels:2 Story
Utilities
- Water:Community
- Sewer:Septic Tank
Finances and disclosures
- Price:$595,000
- Price per sq. ft.:$414.92
- Tax amount:$4,879 (2026)
Features and amenities
- Appliances:Dishwasher, Refrigerator, Washer
- Laundry features:Dryer, Washer
- Amenities:High Speed Internet, Propane, Skylight(s), Vaulted Ceiling(s), Water Heater
Parking
- Total parking spaces:2
- Parking description:Attached Garage
- Garage:Yes
 Listings courtesy of Northwest MLS as distributed by MLS GRID. Based on information submitted to the MLS GRID as of November 19, 2026. All data is obtained from various sources and may not have been verified by broker or MLS GRID. Supplied Open House Information is subject to change without notice. All information should be independently reviewed and verified for accuracy. Properties may or may not be listed by the office/agent presenting the information. Listing information is provided for consumers' personal, non-commercial use, solely to identify prospective properties for potential purchase; all other use is strictly prohibited and may violate relevant federal and state law. Information deemed reliable but not guaranteed. Copyright © 2026 MLS GRID. All Rights Reserved.
New listings near 5354 Mina Lane
- New
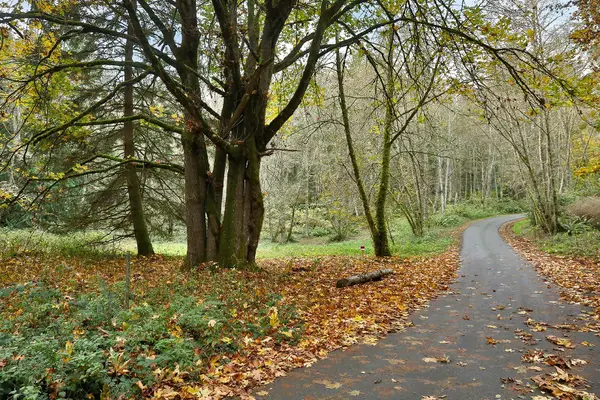 $475,000Active8.1 Acres
0 Foxglove Lane, Langley, WA 98260
MLS# 2604440Listed by: KELLER WILLIAMS REALTY BOTHELL - New
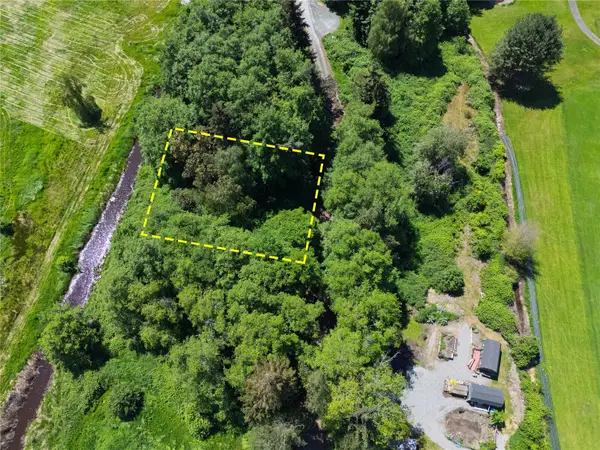 $125,000Active0.14 Acres
0 0 - Soundview #115, Langley, WA 98260
MLS# 2604427Listed by: RE/MAX GATEWAY 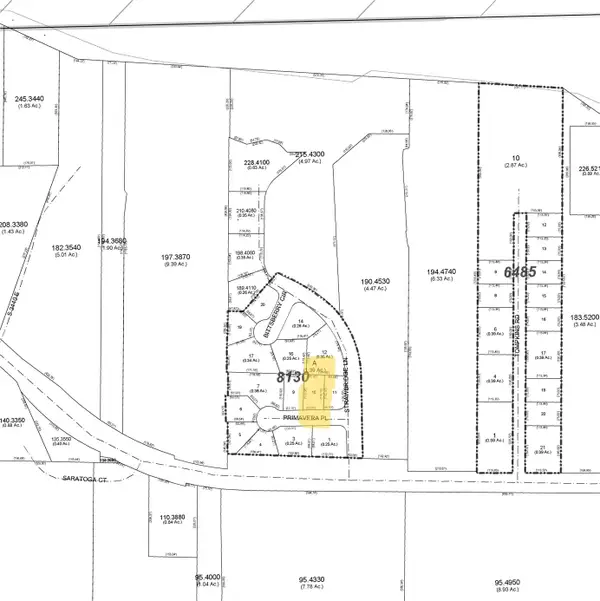 $200,000Active0.17 Acres
0 Primavera Place #10, Langley, WA 98260
MLS# 2601836Listed by: JOHN L. SCOTT, INC. $340,000Active1.44 Acres
0 Waterside Lane, Langley, WA 98260
MLS# 2601640Listed by: REALOGICS SOTHEBY'S INT'L RLTY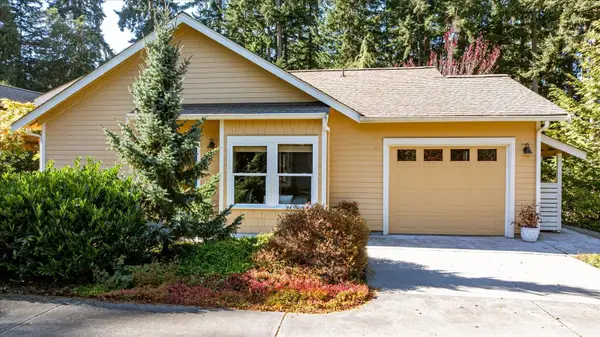 $747,000Active2 beds 2 baths1,020 sq. ft.
289 Laurel Loop, Langley, WA 98260
MLS# 2597520Listed by: COMPASS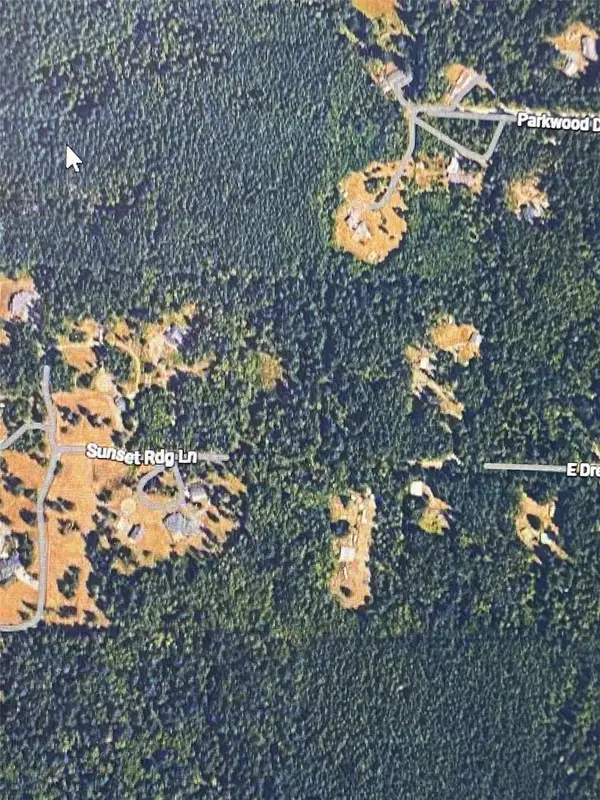 $325,000Active4.94 Acres
0 Sunset Ridge Lane #3, Langley, WA 98260
MLS# 2597443Listed by: KELLER WILLIAMS REALTY $847,000Active2 beds 2 baths1,347 sq. ft.
3028 Saratoga Road, Langley, WA 98260
MLS# 2588130Listed by: PIPER FINLAY REAL ESTATE $1,695,000Active3 beds 4 baths2,784 sq. ft.
4159 Saratoga Road, Langley, WA 98260
MLS# 2596889Listed by: KW SOUTH WHIDBEY $3,500,000Active4 beds 4 baths8,336 sq. ft.
4632 Tompkins Road, Langley, WA 98260
MLS# 2595547Listed by: JOHN L. SCOTT, INC.


Protect your home and budget from life's surprises with an Assurant Home Warranty, backed by a partner that supports you through every step of homeownership. Explore Plans.
© 2023 - 2026 ERA Franchise Systems LLC. All rights reserved. ERA Franchise Systems LLC fully supports the principles of the Fair Housing Act and the Equal Opportunity Act. ERA, ERA Real Estate powered, and their respective logos are registered service marks of ERA Franchise Systems LLC. Each office is independently owned and operated.