
525 Alpine Place #D3, Leavenworth, WA 98826
Local realty services provided by:RSVP Brokers ERA
Listed by: brooke johnson
Office: alpine group
MLS#:2552058
Source:NWMLS
525 Alpine Place #D3,Leavenworth, WA 98826
$599,000
- 2 Beds
- 2 Baths
- 958 sq. ft.
- Condominium
- Active
Price summary
- Price:$599,000
- Price per sq. ft.:$625.26
- Monthly HOA dues:$500
About this home
APPROVED AND CURRENT NIGHTLY RENTAL! This exceptional income-producing property offers the perfect blend of a peaceful retreat and prime proximity in a beautifully updated 958-square-foot Leavenworth condo. Situated just a short walk from downtown shopping, dining, and the Alpine Roller Coaster, this two-bedroom, 1.75-bathroom home offers a quiet location immersed in nature. Inside, the space is defined by an inviting, cozy vibe featuring soaring vaulted ceilings and an abundance of natural light. Modern updates throughout include refreshed lighting fixtures, updated trim, newer flooring, and a stylish kitchen backsplash.Relax on your private deck, which offers scenic nature views and a partial view of the nearby golf course. The condo provides exceptional convenience with lockable storage closets located both outside the main entrance and right on the deck. Outside, the well-maintained community features open lawn areas perfect for play and leisure. Combining an unbeatable location close to all the action with a calm, comfortable atmosphere, this turnkey property serves as an ideal hands-off investment, full-time home, or mountain getaway....
Contact an agent
Home facts
- Year built:1993
- Subdivision & Development:Leavenworth
- Listing ID #:2552058
- Updated:October 11, 2026 at 11:24 AM
Rooms and interior
- Bedrooms:2
- Total bathrooms:2
- Full bathrooms:1
- Flooring:Carpet, Vinyl Plank
- Kitchen Description:Dishwasher, Disposal, Microwave, Refrigerator
- Bedroom Description:Main Level Bedrooms : 2
- Living area:958 sq. ft.
Structure and exterior
- Roof:Composition
- Year built:1993
- Building area:958 sq. ft.
- Lot Features:Cul-De-Sac, Curbed Lot, Dead-end Street, Paved, Sidewalk
- Architectural Style:Contemporary
- Construction Materials:Stucco Exterior Finish, Wood Exterior Finish
- Levels:1 Story
Finances and disclosures
- Price:$599,000
- Price per sq. ft.:$625.26
- Tax amount:$4,761 (2026)
Features and amenities
- Appliances:Dishwasher, Refrigerator, Washer
- Laundry features:Dryer, Electric Dryer Hookup, Washer, Washer Hookup
- Amenities:Vaulted Ceiling(s), Water Heater
Parking
- Total parking spaces:1
- Parking description:Carport, Off Street Parking
 Listings courtesy of Northwest MLS as distributed by MLS GRID. Based on information submitted to the MLS GRID as of October 11, 2026. All data is obtained from various sources and may not have been verified by broker or MLS GRID. Supplied Open House Information is subject to change without notice. All information should be independently reviewed and verified for accuracy. Properties may or may not be listed by the office/agent presenting the information. Listing information is provided for consumers' personal, non-commercial use, solely to identify prospective properties for potential purchase; all other use is strictly prohibited and may violate relevant federal and state law. Information deemed reliable but not guaranteed. Copyright © 2026 MLS GRID. All Rights Reserved.
New listings near 525 Alpine Place #D3
- Coming Soon
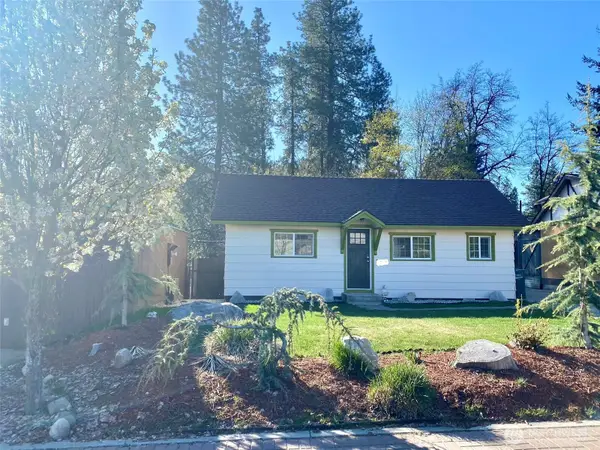 $915,000First Look2 beds 1 baths796 sq. ft.
1313 Front Street, Leavenworth, WA 98826
MLS# 2591081Listed by: COMPASS - Coming Soon
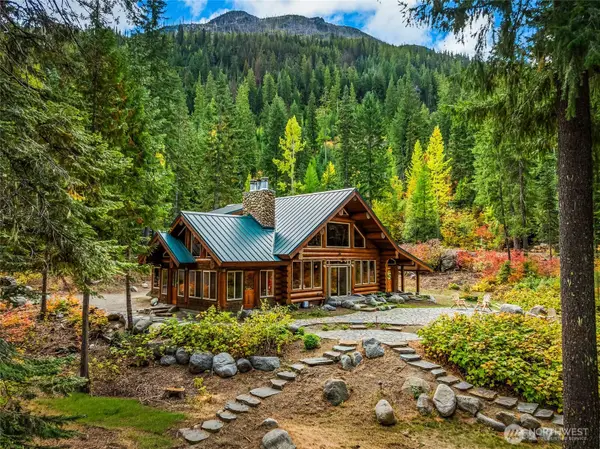 $1,895,000First Look6 beds 3 baths2,888 sq. ft.
304 Dr Bob Creek Road, Leavenworth, WA 98826
MLS# 2570287Listed by: HOMESMART REALTY GROUP - Coming Soon
 $850,000First Look-- beds -- baths3,280 sq. ft.
129 W Whitman, Leavenworth, WA 98826
MLS# 2586318Listed by: EXP REALTY - New
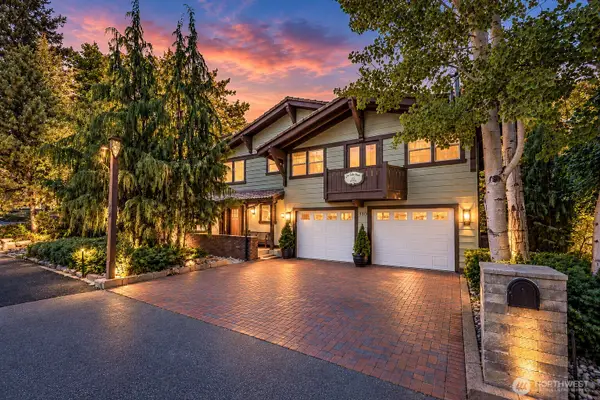 $995,000Active3 beds 3 baths3,580 sq. ft.
310 Division Street, Leavenworth, WA 98826
MLS# 2593258Listed by: LEAVENWORTH REAL ESTATE, INC. - New
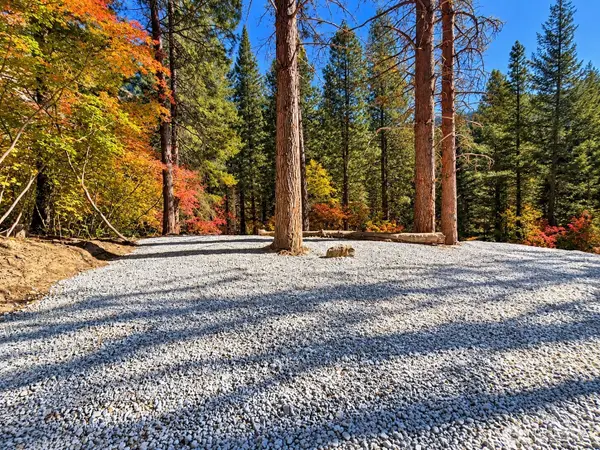 $125,000Active8 Acres
16822 Second Creek Road, Leavenworth, WA 98826
MLS# 2593273Listed by: MIKE WEST LEAVENWORTH REALTY - New
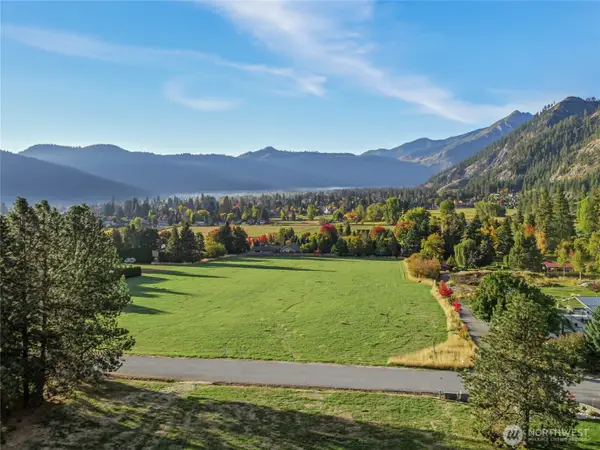 $599,000Active1.14 Acres
0 Spring St #Lot 1, 2, and 3, Leavenworth, WA 98826
MLS# 2590863Listed by: MIKE WEST LEAVENWORTH REALTY - New
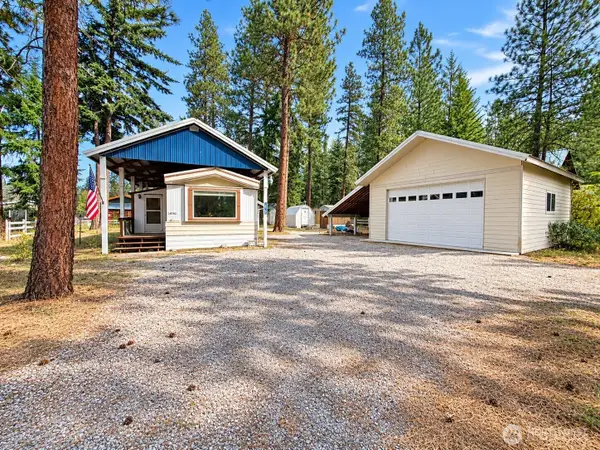 $454,000Active2 beds 1 baths896 sq. ft.
18762 Fir Loop, Leavenworth, WA 98826
MLS# 2592802Listed by: MIKE WEST LEAVENWORTH REALTY - New
 $475,000Active20 Acres
0 Forest Service 6601-550 Rd #B, Leavenworth, WA 98826
MLS# 2578919Listed by: AGENCYONE - New
 $475,000Active20 Acres
0 Forest Service 6601-550 Rd #C, Leavenworth, WA 98826
MLS# 2578920Listed by: AGENCYONE - New
 $499,000Active20 Acres
0 Forest Service 6601-550 Rd #D, Leavenworth, WA 98826
MLS# 2578921Listed by: AGENCYONE


Protect your home and budget from life's surprises with an Assurant Home Warranty, backed by a partner that supports you through every step of homeownership. Explore Plans.
© 2023 - 2026 ERA Franchise Systems LLC. All rights reserved. ERA Franchise Systems LLC fully supports the principles of the Fair Housing Act and the Equal Opportunity Act. ERA, ERA Real Estate powered, and their respective logos are registered service marks of ERA Franchise Systems LLC. Each office is independently owned and operated.