
15211 NE 275th Cir, Lewisville, WA 98604
Local realty services provided by:ERA Freeman & Associates, Realtors
15211 NE 275th Cir,Battleground, WA 98604
$795,000
- 4 Beds
- 2 Baths
- 2,043 sq. ft.
- Single family
- Pending
Listed by: sean pennington
Office: redfin360-558-3945
MLS#:220783597
Source:PORTLAND
Price summary
- Price:$795,000
- Price per sq. ft.:$389.13
About this home
Modern farmhouse style meets country living on a private 1.25-acre setting in Battle Ground. This remodeled four-bedroom home features quartz countertops, a dual-fuel range, updated appliances and windows, plus LVP flooring and trim throughout the main living areas and spacious utility room. The large sunken living room offers high ceilings and a fireplace, while the adjoining open craft room provides flexible space for hobbies, a home office or additional living area. HardiePlank siding with board-and-batten accents and detailed gables completes the modern farmhouse look. Spray-foam insulation in the home’s attic helps provide year-round climate control. Outside, enjoy two patios, established landscaping and a generous parking area. The spray-foam-insulated 24-by-36-foot detached shop features a new metal roof, newly added windows and a 50-amp, 240-volt outlet—ideal for projects, equipment or hobbies. A versatile property offering privacy and plenty of room to live, work and unwind.
Contact an agent
Home facts
- Year built:1979
- Listing ID #:220783597
- Added:47 day(s) ago
- Updated:October 06, 2026 at 08:46 AM
Rooms and interior
- Bedrooms:4
- Total bathrooms:2
- Full bathrooms:2
- Kitchen Description:Free Standing Gas Range, Island, Pot Filler, Quartz, Range Hood, Stainless Steel Appliance
- Basement Description:Crawl Space
- Living area:2,043 sq. ft.
Heating and cooling
- Cooling:Heat Pump
- Heating:Forced Air
Structure and exterior
- Roof:Composition
- Year built:1979
- Building area:2,043 sq. ft.
- Lot area:1.25 Acres
- Lot Features:Gentle Sloping, Level, Private, Secluded
- Architectural Style:1 Story, Ranch
- Exterior Features:Garden, Outbuilding, Poultry Coop, RV Boat Storage, Workshop, Yard
- Foundation Description:Concrete Perimeter
- Levels:1 Story
Schools
- High school:Battle Ground
- Middle school:Chief Umtuch
- Elementary school:Captain Strong
Utilities
- Water:Well
- Sewer:Septic Tank
Finances and disclosures
- Price:$795,000
- Price per sq. ft.:$389.13
- Tax amount:$4,992 (2025)
Features and amenities
- Amenities:Laundry, Vinyl Frame Windows, Wainscoting
Parking
- Total parking spaces:2
- Garage spaces:2
 All information provided is deemed reliable but is not guaranteed and should be independently verified. The content relating to real estate for sale on this web site comes in part from the IDX program of the RMLS of Portland Oregon. Real estate listings held by brokerage firms other than ERA Freeman & Associates, Realtors are marked with the RMLS logo and detailed information about these properties includes the names of the listing brokers. Copyright 2026 RMLS, Portland, Oregon. Last updated: October 6, 2026
New listings near 15211 NE 275th Cir
- New
 $775,000Active4 beds 3 baths2,170 sq. ft.
14405 NE 245th Street, Battle Ground, WA 98604
MLS# 2588718Listed by: KW REALTY PORTLAND PREMIERE  $588,888Active3 beds 2 baths1,808 sq. ft.
25604 NE 145th Ave, BattleGround, WA 98604
MLS# 297255871Listed by: BERKSHIRE HATHAWAY HOMESERVICES NW REAL ESTATE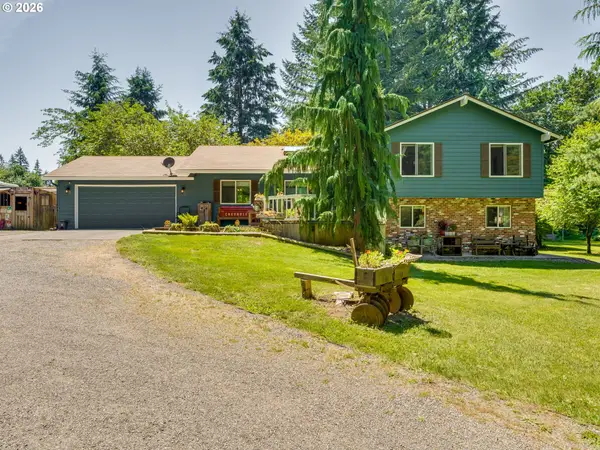 $735,000Pending4 beds 3 baths2,064 sq. ft.
14609 NE 278th St, BattleGround, WA 98604
MLS# 418243336Listed by: KELLER WILLIAMS REALTY $1,700,000Active4 beds 3 baths4,446 sq. ft.
17808 NE 259th St, BattleGround, WA 98604
MLS# 225502136Listed by: REAL BROKER LLC $1,450,000Pending3 beds 3 baths4,394 sq. ft.
26824 NE 147th Ave, BattleGround, WA 98604
MLS# 486525589Listed by: BERKSHIRE HATHAWAY HOMESERVICES NW REAL ESTATE $497,900Active3 beds 3 baths1,585 sq. ft.
1702 NW 18th St, BattleGround, WA 98604
MLS# 689884640Listed by: NEW TRADITION REALTY INC $512,900Active3 beds 3 baths1,734 sq. ft.
1708 NW 18th St, BattleGround, WA 98604
MLS# 720460197Listed by: NEW TRADITION REALTY INC $512,900Active3 beds 3 baths1,734 sq. ft.
1712 NW 18th St, BattleGround, WA 98604
MLS# 752451258Listed by: NEW TRADITION REALTY INC $519,900Pending3 beds 3 baths1,913 sq. ft.
1851 NW 18th St, BattleGround, WA 98604
MLS# 637050080Listed by: KELLER WILLIAMS REALTY


Protect your home and budget from life's surprises with an Assurant Home Warranty, backed by a partner that supports you through every step of homeownership. Explore Plans.
© 2023 - 2026 ERA Franchise Systems LLC. All rights reserved. ERA Franchise Systems LLC fully supports the principles of the Fair Housing Act and the Equal Opportunity Act. ERA, ERA Real Estate powered, and their respective logos are registered service marks of ERA Franchise Systems LLC. Each office is independently owned and operated.