
51 N Bennett Lane, Lilliwaup, WA 98555
Local realty services provided by:ERA Skyview Realty
Listed by: chris murphy
Office: compass
MLS#:2548371
Source:NWMLS
51 N Bennett Lane,Lilliwaup, WA 98555
$287,500
- 1 Beds
- 1 Baths
- - sq. ft.
- Mobile / Manufactured
- Sold
Sorry, we are unable to map this address
Price summary
- Price:$287,500
- Monthly HOA dues:$32.08
About this home
Rare opportunity to own an elevated view property in the sought-after Ayock Beach community on the western shore of Hood Canal. The existing 1950’s trailer captures sweeping, unobstructed views of Hood Canal, Mount Baker, and spectacular sunrises, providing an exceptional setting for the included ready-to-permit home plans or your own future vision. Located just South of the mouth of the Hamma Hamma River in north-central Mason County, Ayock Beach is one of the Canal's premier access points for shrimping, crabbing, and fishing. The one-bed, one-bath trailer is fully functional as-is and you can immediately begin enjoying the waterfront lifestyle in Ayock Beach. The roof was replaced with TPO just four years ago, and the recently inspected, functional 2-bedroom septic system is ready to serve future construction. From the homesite, enjoy views of the community boat launch, dock, and your mooring buoy waiting below. The extra-tall, extra-long garage offers ideal storage for your boat and gear between adventures. Short-term rentals are allowed (guests may not use Ayock Beach community amenities, including the boat launch or dock), creating excellent flexibility for personal use or investment. Cash only....
Contact an agent
Home facts
- Year built:1958
- Subdivision & Development:Ayock
- Listing ID #:2548371
- Updated:August 21, 2026 at 07:44 AM
Rooms and interior
- Bedrooms:1
- Total bathrooms:1
- Flooring:Vinyl Plank
- Kitchen Description:Microwave, Refrigerator
- Bedroom Description:Main Level Bedrooms : 1
- Basement:Yes
Structure and exterior
- Roof:Flat Roof
- Year built:1958
- Lot Features:Adjacent to Public Land, Paved
- Construction Materials:Metal/Vinyl Exterior Finish
- Exterior Features:Deck, Patio
- Foundation Description:None
- Levels:1 Story
Utilities
- Water:Community
- Sewer:Septic Tank
Finances and disclosures
- Price:$287,500
- Tax amount:$1,060 (2026)
Features and amenities
- Appliances:Refrigerator, Washer
- Laundry features:Dryer, Washer
- Amenities:Water Heater
Parking
- Total parking spaces:5
- Parking description:Detached Garage, Driveway
- Garage:Yes
 Listings courtesy of Northwest MLS as distributed by MLS GRID. Based on information submitted to the MLS GRID as of August 21, 2026. All data is obtained from various sources and may not have been verified by broker or MLS GRID. Supplied Open House Information is subject to change without notice. All information should be independently reviewed and verified for accuracy. Properties may or may not be listed by the office/agent presenting the information. Listing information is provided for consumers' personal, non-commercial use, solely to identify prospective properties for potential purchase; all other use is strictly prohibited and may violate relevant federal and state law. Information deemed reliable but not guaranteed. Copyright © 2026 MLS GRID. All Rights Reserved.
New listings near 51 N Bennett Lane
- New
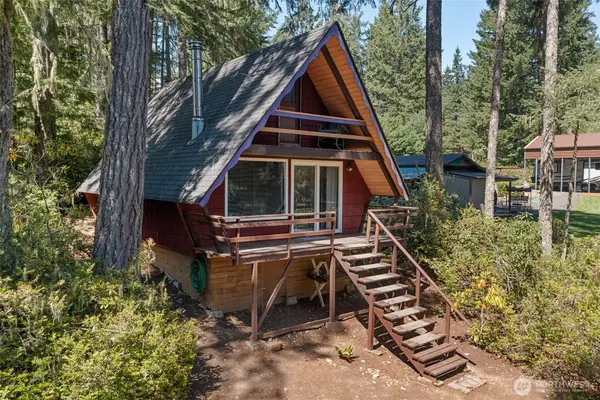 $179,950Active1 beds 1 baths760 sq. ft.
1750 N Colony Surf Drive, Lilliwaup, WA 98555
MLS# 2569289Listed by: M4 REAL ESTATE GROUP - New
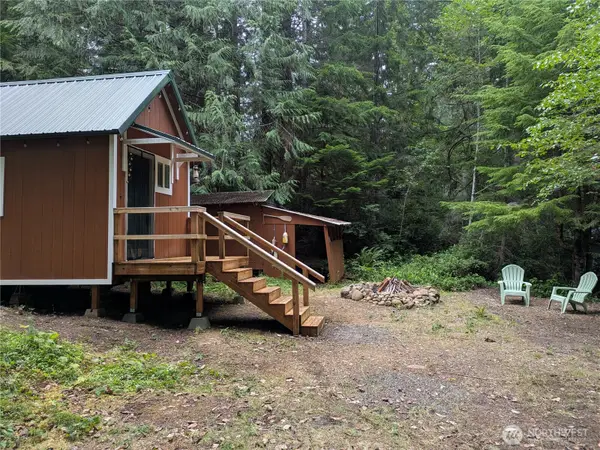 $185,000Active1 beds 1 baths300 sq. ft.
30 N Beacon Lane, Lilliwaup, WA 98555
MLS# 2563972Listed by: MOUNTAIN VIEW REALTY GROUP - New
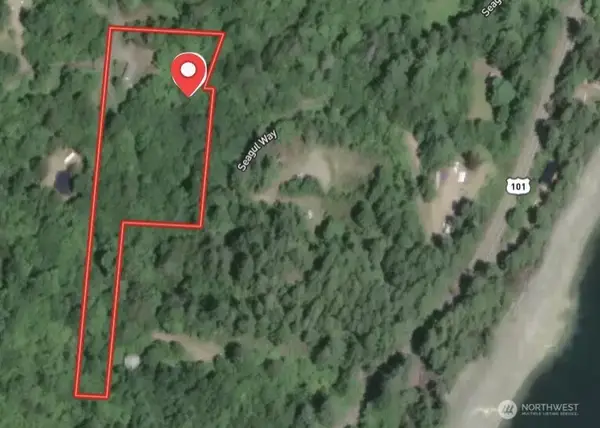 $159,000Active2.85 Acres
661 N Seagull Way, Lilliwaup, WA 98555
MLS# 2567537Listed by: CONTINENTAL REAL ESTATE GROUP 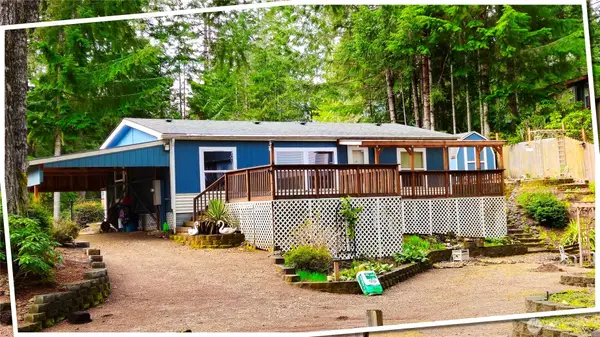 $225,000Active3 beds 2 baths1,026 sq. ft.
60 N Diamond Head Drive, Lilliwaup, WA 98555
MLS# 2565764Listed by: MOUNTAIN VIEW REALTY GROUP $975,000Active69 Acres
0 N Us Hwy 101 #1-11, Lilliwaup, WA 98555
MLS# 2563439Listed by: M4 REAL ESTATE GROUP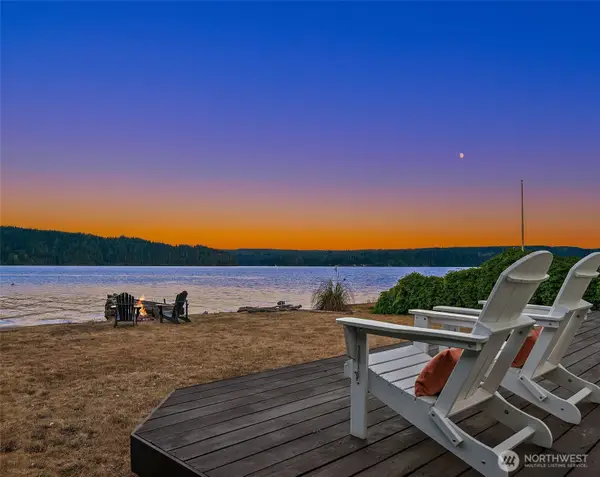 $878,000Active2 beds 1 baths1,194 sq. ft.
100 N Carroll Point Road, Lilliwaup, WA 98555
MLS# 2558636Listed by: COMPASS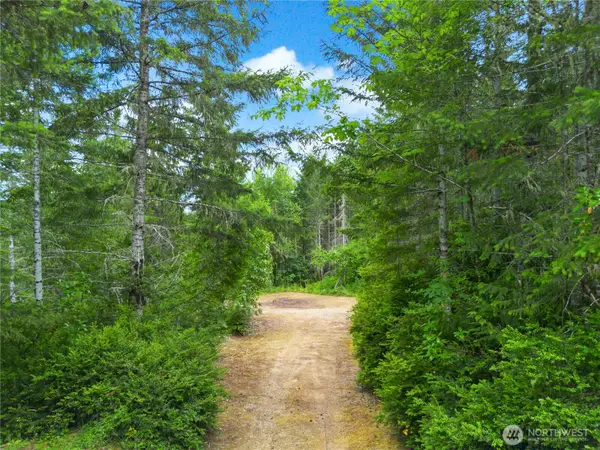 $205,000Active2.28 Acres
0 Rustic Ridge Drive #4, Lilliwaup, WA 98555
MLS# 2549892Listed by: M4 REAL ESTATE GROUP $49,000Active0.91 Acres
0 N Robinson Road, Lilliwaup, WA 98555
MLS# 2556076Listed by: NIGHTINGALE REALTY- Open Sun, 12 to 3pm
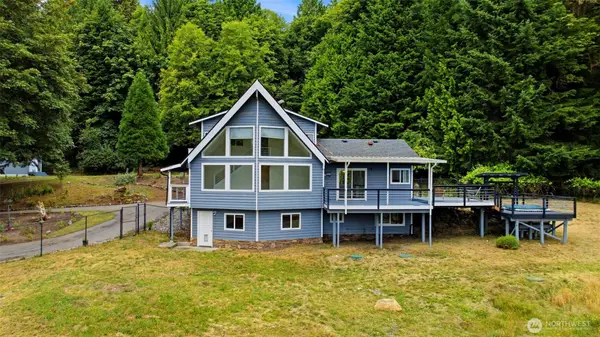 $950,000Active6 beds 5 baths4,454 sq. ft.
200 N Schaufler Lane, Lilliwaup, WA 98555
MLS# 2464943Listed by: KELLER WILLIAMS WEST SOUND 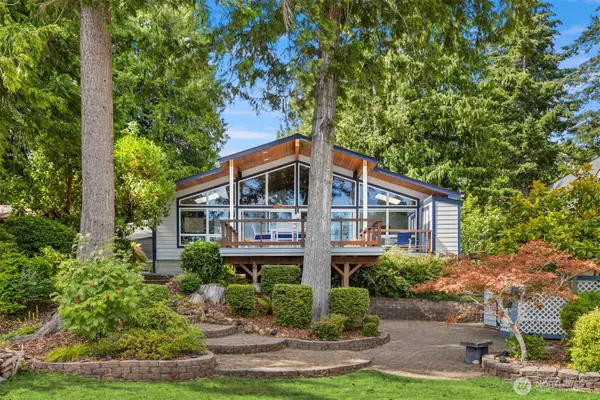 $598,000Pending Inspection2 beds 1 baths1,120 sq. ft.
250 N Webster Lane, Lilliwaup, WA 98555
MLS# 2554144Listed by: WINDERMERE RE WEST SOUND INC.


Protect your home and budget from life's surprises with an Assurant Home Warranty, backed by a partner that supports you through every step of homeownership. Explore Plans.
© 2023 - 2026 ERA Franchise Systems LLC. All rights reserved. ERA Franchise Systems LLC fully supports the principles of the Fair Housing Act and the Equal Opportunity Act. ERA, ERA Real Estate powered, and their respective logos are registered service marks of ERA Franchise Systems LLC. Each office is independently owned and operated.