
6816 SW 190th Avenue, Longbranch, WA 98351
Local realty services provided by:Tucker Realty ERA Powered
Listed by: frank lopez, darlene flint
Office: reluty corp206-333-4434
MLS#:2604019
Source:NWMLS
Price summary
- Price:$1,324,950
- Price per sq. ft.:$284.57
- Monthly HOA dues:$35
About this home
Experience the beauty of Pacific Northwest waterfront living in this custom Craftsman overlooking Case Inlet, the Olympic Mountains, and breathtaking Puget Sound sunsets. With 220 feet of waterfront and coveted southwestern exposure, spectacular water and mountain views can be enjoyed from all three levels of this immaculate retreat. Designed for both comfortable everyday living and effortless entertaining, the home features an inviting open floor plan, Brazilian cherry hardwood floors, granite finishes, stainless steel appliances, an elevator and a formal dining area. The spacious primary suite offers a five-piece bath, walk-in closet, fireplace, and private deck. A main-floor office, upstairs bonus room, and lower-level guest retreat with 2 rooms, wet bar, and stained concrete floors provide exceptional flexibility. Multiple treks decks and outdoor living spaces invite you to relax and take in the ever-changing views. Enjoy access to the private community beach via a common stairway. A rare opportunity to own an extraordinary waterfront property where stunning views and distinctive Craftsman details come together....
Contact an agent
Home facts
- Year built:2002
- Subdivision & Development:Longbranch
- Listing ID #:2604019
- Updated:November 19, 2026 at 01:05 AM
Rooms and interior
- Bedrooms:5
- Total bathrooms:4
- Full bathrooms:2
- Half bathrooms:1
- Flooring:Carpet, Ceramic Tile Floor, Concrete Floor, Hardwood, Slate Floor
- Kitchen Description:Dishwasher, Double Oven, Microwave, Refrigerator
- Bedroom Description:Lower Level Bedrooms : 2, Upper Level Bedrooms : 3
- Basement Description:Finished
- Living area:4,656 sq. ft.
Heating and cooling
- Heating:Forced Air
Structure and exterior
- Roof:Composition
- Year built:2002
- Building area:4,656 sq. ft.
- Lot area:0.89 Acres
- Lot Features:Cul-De-Sac, Dead-end Street, Secluded
- Construction Materials:Wood Products Exterior Finish
- Exterior Features:Deck, Patio, Sprinkler System
- Foundation Description:Finished
- Levels:2 Story
Schools
- High school:Buyer To Verify
- Middle school:Buyer To Verify
- Elementary school:Buyer To Verify
Utilities
- Water:Individual Well
- Sewer:Septic Tank
Finances and disclosures
- Price:$1,324,950
- Price per sq. ft.:$284.57
- Tax amount:$13,653 (2026)
Features and amenities
- Appliances:Dishwasher, Refrigerator, Washer
- Laundry features:Dryer, Washer
- Amenities:Ceiling Fan(s), French Doors, Propane, Solarium/Atrium, Sprinkler System, Vaulted Ceiling(s), Walk-In Closet(s), Water Heater, Wired for Generator
Parking
- Total parking spaces:5
- Parking description:Attached Garage, Driveway
- Garage:Yes
 Listings courtesy of Northwest MLS as distributed by MLS GRID. Based on information submitted to the MLS GRID as of November 19, 2026. All data is obtained from various sources and may not have been verified by broker or MLS GRID. Supplied Open House Information is subject to change without notice. All information should be independently reviewed and verified for accuracy. Properties may or may not be listed by the office/agent presenting the information. Listing information is provided for consumers' personal, non-commercial use, solely to identify prospective properties for potential purchase; all other use is strictly prohibited and may violate relevant federal and state law. Information deemed reliable but not guaranteed. Copyright © 2026 MLS GRID. All Rights Reserved.
New listings near 6816 SW 190th Avenue
- New
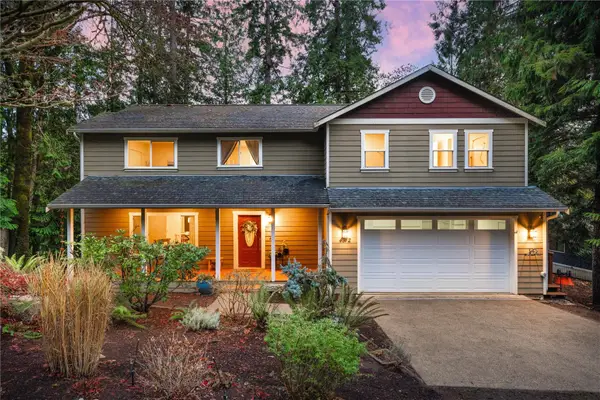 $549,000Active3 beds 3 baths1,850 sq. ft.
4912 165th Avenue Sw, Longbranch, WA 98351
MLS# 2602620Listed by: PROPERTIESNW OF GIG HARBOR LTD - New
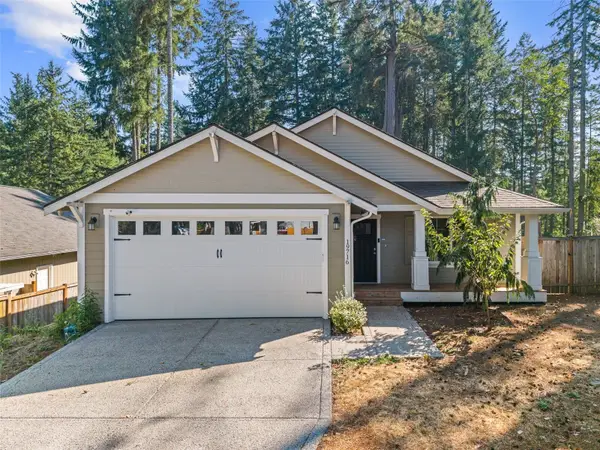 $500,000Active3 beds 2 baths1,437 sq. ft.
19716 20th Street Sw, Lakebay, WA 98349
MLS# 2571731Listed by: EXP REALTY 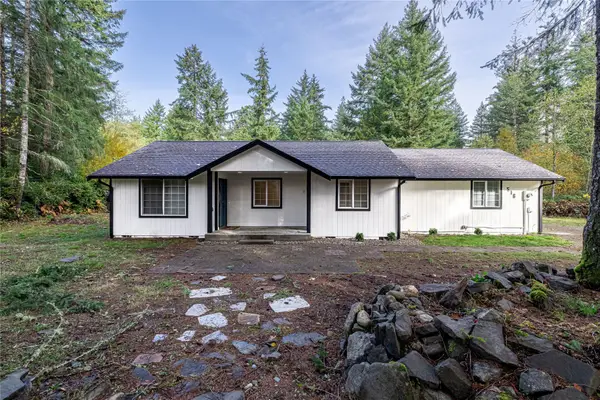 $459,900Pending Inspection3 beds 2 baths1,546 sq. ft.
516 Tiedman Road Sw, Lakebay, WA 98349
MLS# 2602263Listed by: EXP REALTY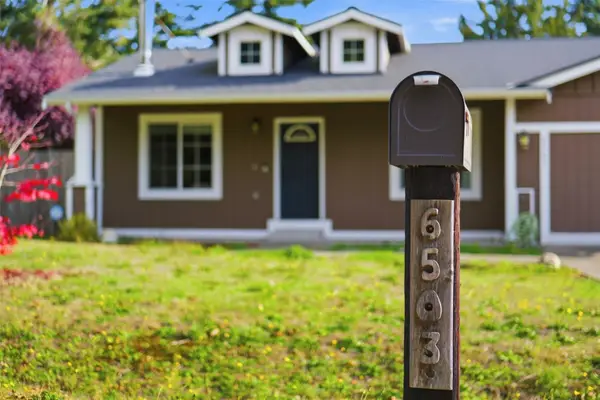 $470,000Active3 beds 2 baths1,616 sq. ft.
6503 173rd Avenue, Longbranch, WA 98351
MLS# 2600310Listed by: REAL BROKER LLC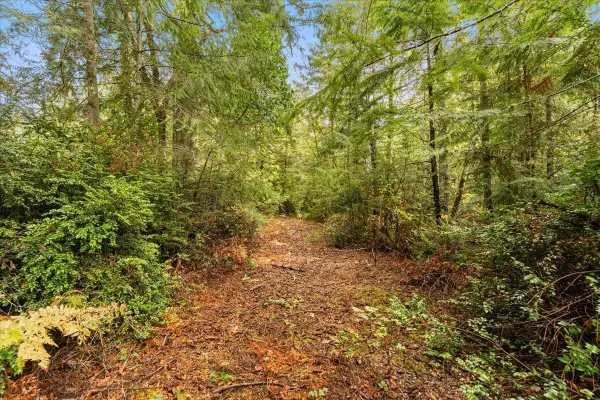 $50,000Active0.24 Acres
21284040 202nd Avenue Ct Nw, Lakebay, WA 98349
MLS# 2600390Listed by: WINDERMERE PROF PARTNERS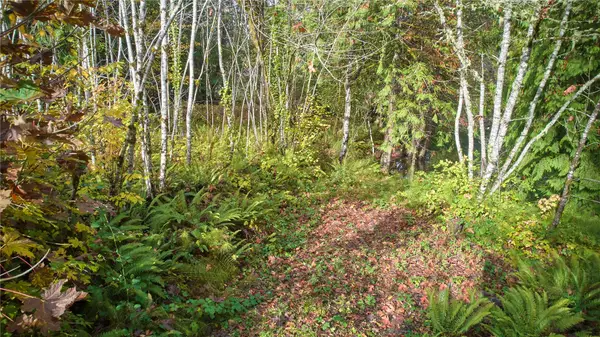 $25,000Active0.24 Acres
19401 Whiteman Cove Road Sw #Lot 20, Longbranch, WA 98351
MLS# 2600479Listed by: JOHN L. SCOTT, INC.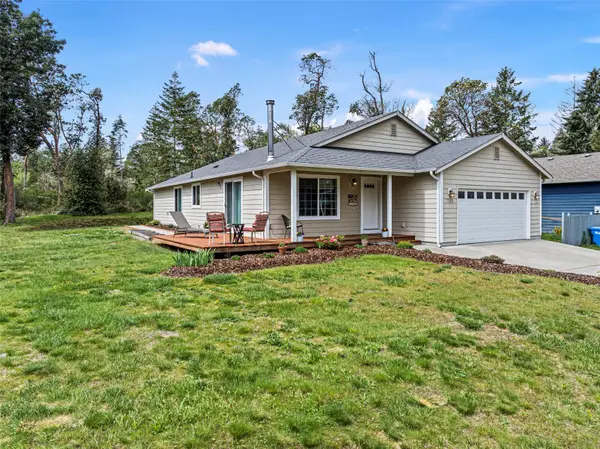 $465,000Active3 beds 2 baths1,880 sq. ft.
1704 197th Avenue Sw, Lakebay, WA 98349
MLS# 2600160Listed by: CRAFTED REAL ESTATE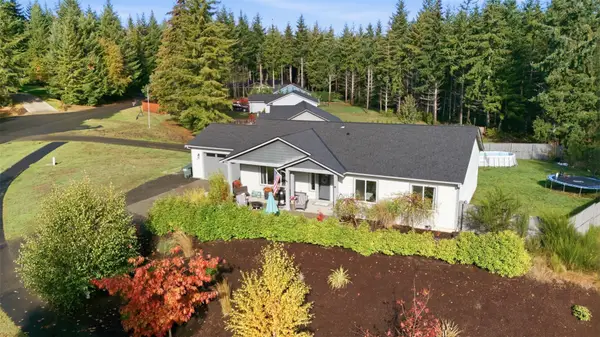 $625,000Active3 beds 2 baths1,760 sq. ft.
1515 188th Avenue Sw, Lakebay, WA 98349
MLS# 2599592Listed by: REAL BROKER LLC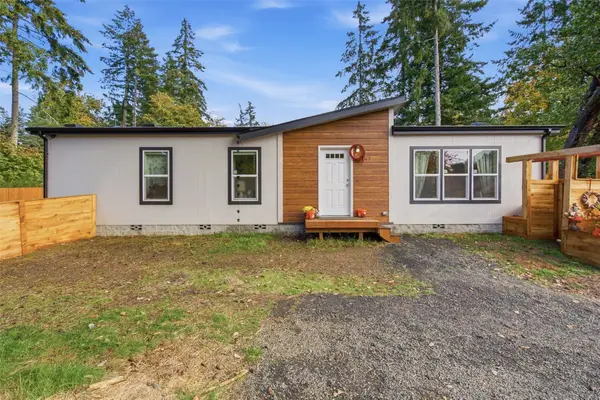 $375,000Active3 beds 2 baths1,280 sq. ft.
19307 22nd St Court, Lakebay, WA 98349
MLS# 2599291Listed by: BETTER PROPERTIES GIG HARBOR


Protect your home and budget from life's surprises with an Assurant Home Warranty, backed by a partner that supports you through every step of homeownership. Explore Plans.
© 2023 - 2026 ERA Franchise Systems LLC. All rights reserved. ERA Franchise Systems LLC fully supports the principles of the Fair Housing Act and the Equal Opportunity Act. ERA, ERA Real Estate powered, and their respective logos are registered service marks of ERA Franchise Systems LLC. Each office is independently owned and operated.