
11 View Ridge Circle, Longview, WA 98632
Local realty services provided by:Imagine Realty ERA Powered
Listed by: nicole graichen
Office: windermere northwest living
MLS#:2554536
Source:NWMLS
11 View Ridge Circle,Longview, WA 98632
$599,000
- 3 Beds
- 3 Baths
- - sq. ft.
- Single family
- Sold
Sorry, we are unable to map this address
Price summary
- Price:$599,000
- Monthly HOA dues:$41.67
About this home
Prime location! This beautiful City View home offers everything you need on the main level, including a spacious primary suite with a large walk-in closet and private bath. The thoughtfully designed floor plan features an open eat-in kitchen, dining area, walk in pantry, inviting living room with custom built-ins, guest bathroom and laundry room; all perfectly positioned to capture breathtaking city and river views on the deck or through expansive windows that fill the home with natural light. The lower level provides exceptional flexibility with a generous family room, two additional bedrooms, a full bath, and two spacious bonus rooms that can serve as a fourth/fifth bedroom, movie room, home office, gym, or hobby space. Step outside to enjoy easy access to the backyard and patio, perfect for relaxing or entertaining. Additional highlights include an attached three car garage with a dedicated workspace, beautifully mature, low-maintenance landscaping, heat pump, updated roof and a fully fenced yard. Don't miss this incredible opportunity to own a home that combines comfort, functionality, and spectacular views in an unbeatable location!...
Contact an agent
Home facts
- Year built:1994
- Subdivision & Development:Hillside
- Listing ID #:2554536
- Updated:August 31, 2026 at 07:26 AM
Rooms and interior
- Bedrooms:3
- Total bathrooms:3
- Full bathrooms:1
- Half bathrooms:1
- Flooring:Carpet, Vinyl Floor
- Kitchen Description:Dishwasher, Disposal, Double Oven, Refrigerator
- Bedroom Description:Lower Level Bedrooms : 2, Main Level Bedrooms : 1
- Basement:Yes
- Basement Description:Daylight, Finished
Heating and cooling
- Heating:Forced Air
Structure and exterior
- Roof:Composition
- Year built:1994
- Lot Features:Corner, Curbed Lot, Paved, Sidewalk
- Construction Materials:Brick Exterior Finish
- Exterior Features:Deck, Fenced-Fully, Patio, Sprinkler System
- Foundation Description:Daylight, Finished
- Levels:1 Story
Schools
- High school:Mark Morris High
- Middle school:Cascade Mid
- Elementary school:Columbia Heights Ele
Utilities
- Water:Public
- Sewer:Sewer Connected
Finances and disclosures
- Price:$599,000
- Tax amount:$4,500 (2025)
Features and amenities
- Appliances:Dishwasher, Refrigerator
- Amenities:Built-In Vacuum, Cable TV, Ceiling Fan(s), Gas Available, High Speed Internet, Skylight(s), Vaulted Ceiling(s), Walk-In Closet(s)
Parking
- Total parking spaces:3
- Parking description:Attached Garage, Driveway, Off Street Parking
- Garage:Yes
 Listings courtesy of Northwest MLS as distributed by MLS GRID. Based on information submitted to the MLS GRID as of August 31, 2026. All data is obtained from various sources and may not have been verified by broker or MLS GRID. Supplied Open House Information is subject to change without notice. All information should be independently reviewed and verified for accuracy. Properties may or may not be listed by the office/agent presenting the information. Listing information is provided for consumers' personal, non-commercial use, solely to identify prospective properties for potential purchase; all other use is strictly prohibited and may violate relevant federal and state law. Information deemed reliable but not guaranteed. Copyright © 2026 MLS GRID. All Rights Reserved.
New listings near 11 View Ridge Circle
- New
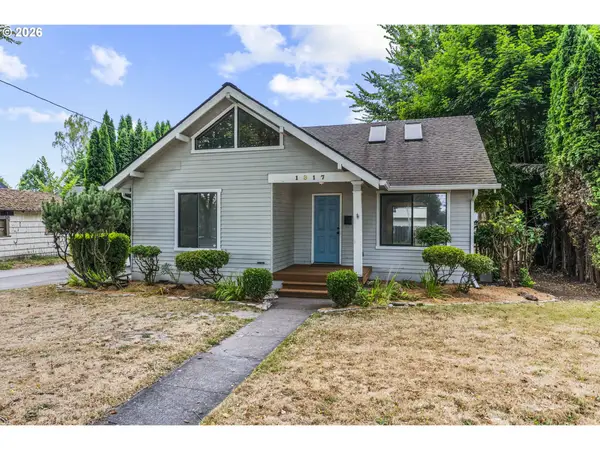 $400,000Active3 beds 2 baths1,263 sq. ft.
1817 Nichols Blvd, Longview, WA 98632
MLS# 558900725Listed by: JOHN L. SCOTT REAL ESTATE - New
 $385,000Active3 beds 2 baths1,472 sq. ft.
270 23rd Ave, Longview, WA 98632
MLS# 205320240Listed by: KELLER WILLIAMS REALTY ELITE - New
 $275,000Active2 beds 1 baths876 sq. ft.
282 25th Avenue, Longview, WA 98632
MLS# 2575494Listed by: PREMIERE PROPERTY GROUP, LLC - New
 $189,000Active2 beds 1 baths873 sq. ft.
2005 Tibbetts Drive #201, Longview, WA 98632
MLS# 2575583Listed by: EXP REALTY - New
 $299,999Active2 beds 1 baths753 sq. ft.
2932 Field St, Longview, WA 98632
MLS# 207754603Listed by: REAL BROKER LLC - New
 $395,000Active5 beds 2 baths1,410 sq. ft.
119 Beacon Hill Dr, Longview, WA 98632
MLS# 749957345Listed by: PREMIERE PROPERTY GROUP LLC - New
 $465,000Active3 beds 2 baths2,024 sq. ft.
2302 Cedar Place, Longview, WA 98632
MLS# 2573612Listed by: BCR LLC  $365,000Pending3 beds 2 baths1,544 sq. ft.
115 Holly Park Street, Longview, WA 98632
MLS# 2565001Listed by: REALTY ONE GROUP PACIFICA- New
 $414,500Active3 beds 2 baths1,102 sq. ft.
3436 Ohio St, Longview, WA 98632
MLS# 441158714Listed by: RE/MAX PREMIER GROUP - New
 $599,000Active3 beds 2 baths2,835 sq. ft.
2426 38th Avenue, Longview, WA 98632
MLS# 2574412Listed by: RE/MAX PREMIER GROUP


Protect your home and budget from life's surprises with an Assurant Home Warranty, backed by a partner that supports you through every step of homeownership. Explore Plans.
© 2023 - 2026 ERA Franchise Systems LLC. All rights reserved. ERA Franchise Systems LLC fully supports the principles of the Fair Housing Act and the Equal Opportunity Act. ERA, ERA Real Estate powered, and their respective logos are registered service marks of ERA Franchise Systems LLC. Each office is independently owned and operated.