
111 Canyon View Drive, Longview, WA 98632
Local realty services provided by:Imagine Realty ERA Powered
Listed by: scott foister
Office: re/max premier group
MLS#:2531290
Source:NWMLS
111 Canyon View Drive,Longview, WA 98632
$325,000
- 4 Beds
- 2 Baths
- 2,443 sq. ft.
- Single family
- Active
Price summary
- Price:$325,000
- Price per sq. ft.:$133.03
About this home
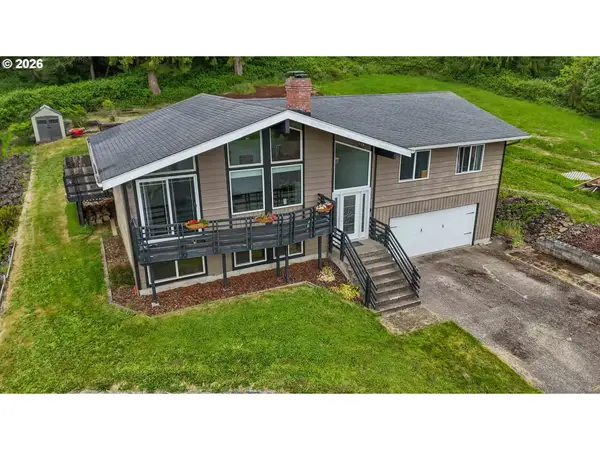
Spacious 4 bed, 1.5 bath home in an amazing location! Sweat equity everywhere you look with endless potential to make this property truly shine. Situated on an oversized lot featuring garden space, outbuildings, chicken coop, mature fruit trees, and beautiful established roses. Inside you’ll find hardwood floors, tons of square footage, and plenty of room for future improvements and customization. Major updates already include newer Milgard windows and a newer Malarkey roof. Whether you’re looking for space, charm, or the chance to build equity, this property is packed with possibilities!
Contact an agent
Home facts
- Year built:1963
- Listing ID #:2531290
- Updated:May 29, 2026 at 02:05 PM
Rooms and interior
- Bedrooms:4
- Total bathrooms:2
- Full bathrooms:1
- Half bathrooms:1
- Flooring:Hardwood, Laminate, Vinyl Floor
- Kitchen Description:Dishwasher
- Bedroom Description:Lower Level Bedrooms : 1, Main Level Bedrooms : 3
- Living area:2,443 sq. ft.
Heating and cooling
- Heating:Baseboard
Structure and exterior
- Roof:Composition
- Year built:1963
- Building area:2,443 sq. ft.
- Lot area:0.29 Acres
- Construction Materials:Cement Planked, Wood Exterior Finish
- Exterior Features:Deck, Fenced-Fully
- Levels:Multi/Split
Utilities
- Water:Public
- Sewer:Sewer Connected
Finances and disclosures
- Price:$325,000
- Price per sq. ft.:$133.03
- Tax amount:$3,993 (2026)
Features and amenities
- Appliances:Dishwasher
Parking
- Total parking spaces:2
- Parking description:Attached Garage, Driveway
- Garage:Yes
 Listings courtesy of Northwest MLS as distributed by MLS GRID. Based on information submitted to the MLS GRID as of May 29, 2026. All data is obtained from various sources and may not have been verified by broker or MLS GRID. Supplied Open House Information is subject to change without notice. All information should be independently reviewed and verified for accuracy. Properties may or may not be listed by the office/agent presenting the information. Listing information is provided for consumers' personal, non-commercial use, solely to identify prospective properties for potential purchase; all other use is strictly prohibited and may violate relevant federal and state law. Information deemed reliable but not guaranteed. Copyright © 2026 MLS GRID. All Rights Reserved.
New listings near 111 Canyon View Drive
- New
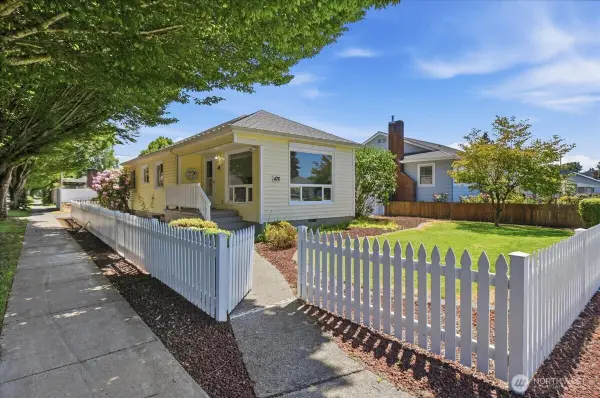 $348,000Active2 beds 1 baths1,347 sq. ft.
476 20th Avenue, Longview, WA 98632
MLS# 2523981Listed by: JOHN L. SCOTT, INC. - New
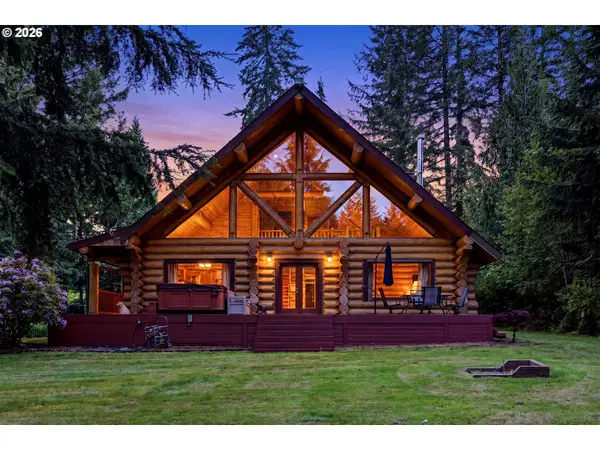 $1,150,000Active3 beds 3 baths2,788 sq. ft.
390 Spruce Creek Rd, Longview, WA 98632
MLS# 783858288Listed by: THE LACHLAN GROUP LLC - New
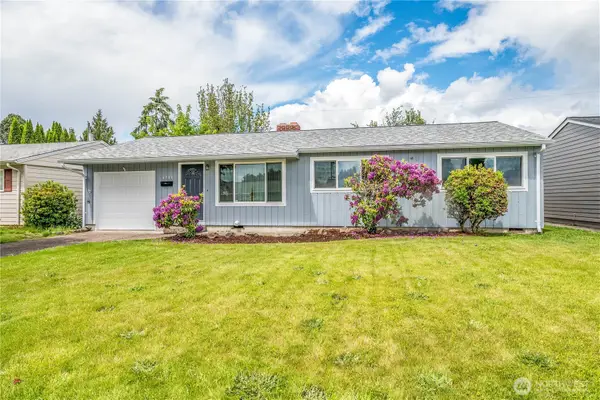 $329,000Active3 beds 1 baths1,014 sq. ft.
2586 Taylor, Longview, WA 98632
MLS# 2511729Listed by: RE/MAX PREMIER GROUP - New
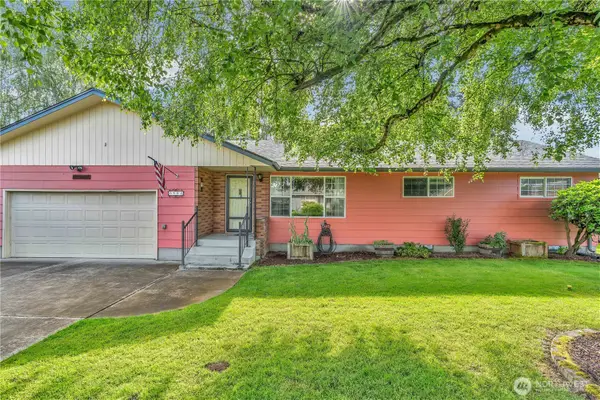 $369,900Active3 beds 2 baths1,476 sq. ft.
994 33rd Avenue, Longview, WA 98632
MLS# 2531373Listed by: MATIN REAL ESTATE - New
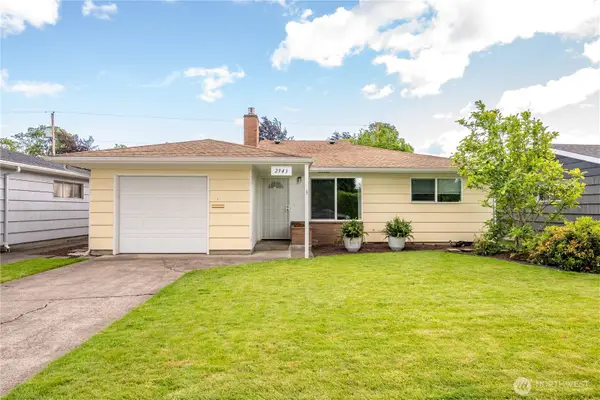 $375,000Active3 beds 2 baths1,178 sq. ft.
2943 Magnolia Street, Longview, WA 98632
MLS# 2531047Listed by: RE/MAX PREMIER GROUP - Open Fri, 11am to 6pmNew
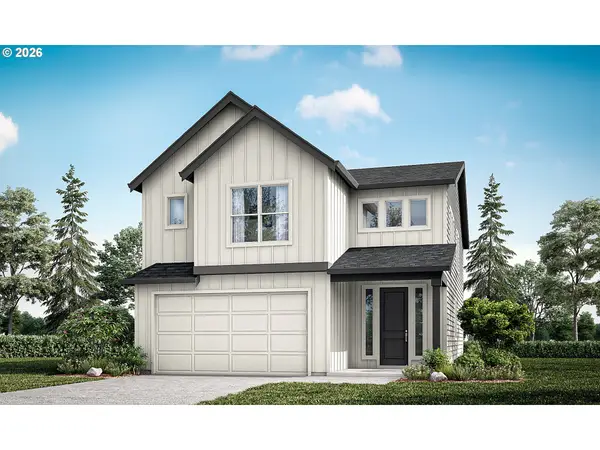 $630,385Active3 beds 3 baths2,442 sq. ft.
3130 Alder Loop #LOT 115, Woodland, WA 98674
MLS# 510802678Listed by: SEKISUI HOUSE PNW, INC. - New
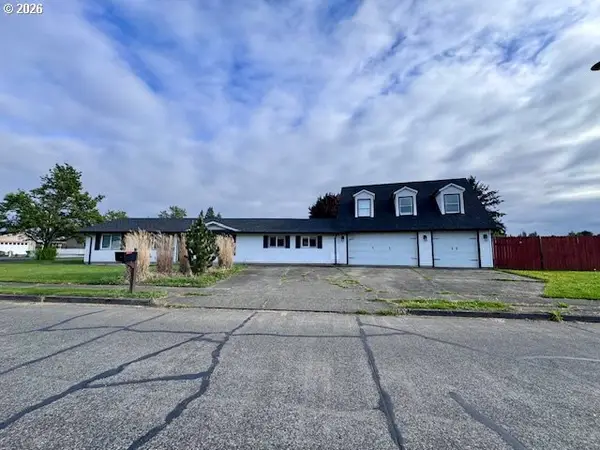 $496,000Active4 beds 4 baths2,306 sq. ft.
3215 William Ave, Longview, WA 98632
MLS# 589529325Listed by: FRONT DOOR REALTY - New
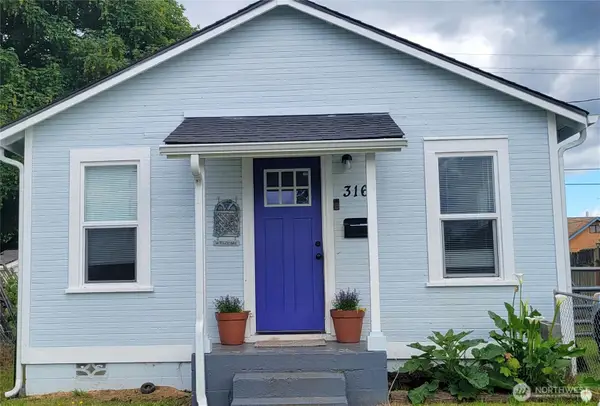 $265,000Active2 beds 1 baths644 sq. ft.
316 23rd Avenue, Longview, WA 98632
MLS# 2525206Listed by: SKYLINE PROPERTIES, INC. - Open Sat, 11am to 2pmNew
 $480,000Active4 beds 3 baths2,071 sq. ft.
209 Curtis Dr, Longview, WA 98632
MLS# 499831266Listed by: REALTY ONE GROUP PACIFICA


Protect your home and budget from life's surprises with an Assurant Home Warranty, backed by a partner that supports you through every step of homeownership. Explore Plans.
© 2023 - 2026 ERA Franchise Systems LLC. All rights reserved. ERA Franchise Systems LLC fully supports the principles of the Fair Housing Act and the Equal Opportunity Act. ERA, ERA Real Estate powered, and their respective logos are registered service marks of ERA Franchise Systems LLC. Each office is independently owned and operated.