
131 Niblett Way, Longview, WA 98632
Local realty services provided by:Knipe Realty ERA Powered
131 Niblett Way,Longview, WA 98632
$410,000
- 2 Beds
- 1 Baths
- 1,037 sq. ft.
- Single family
- Active
Listed by: chad earhart
Office: windermere northwest living360-993-2222
MLS#:639445076
Source:PORTLAND
Price summary
- Price:$410,000
- Price per sq. ft.:$395.37
About this home
Situated on an above-average 1-acre lot in a quiet, highly desirable neighborhood, this property offers both comfort and room to grow. The 1037 sq. ft. home features 2 bedrooms and 1 bathroom on the main level, with a possible third bedroom located upstairs as a non-conforming bedroom. A standout feature is the impressive 36' x 55' shop with a side lean-to, perfect for storage, hobbies, or a workspace. Blacktop driveway access extends from the street all the way to the shop, with ample paved parking behind the home as well as an additional parking pad on the left side of the property. The spacious lot provides excellent potential for future expansion, additional improvements, or space for animals. Recent exterior and interior paint adds to the home's curb appeal, making this a great opportunity for anyone seeking space, functionality, and a peaceful setting.
Contact an agent
Home facts
- Year built:1937
- Subdivision & Development:BEACON HILL
- Listing ID #:639445076
- Added:44 day(s) ago
- Updated:September 27, 2026 at 01:31 PM
Rooms and interior
- Bedrooms:2
- Total bathrooms:1
- Full bathrooms:1
- Kitchen Description:Free Standing Range
- Basement Description:Crawl Space
- Living area:1,037 sq. ft.
Heating and cooling
- Heating:Baseboard
Structure and exterior
- Roof:Composition
- Year built:1937
- Building area:1,037 sq. ft.
- Lot area:1 Acres
- Lot Features:Level
- Architectural Style:1 Story
- Exterior Features:Fenced, Outbuilding, Poultry Coop, Yard
- Foundation Description:Concrete Perimeter
- Levels:2 Stories
Schools
- High school:Kelso
- Middle school:Huntington
- Elementary school:Beacon Hill
Utilities
- Water:Public Water
- Sewer:Public Sewer
Finances and disclosures
- Price:$410,000
- Price per sq. ft.:$395.37
- Tax amount:$3,638 (2026)
Features and amenities
- Amenities:High Speed Internet, Laundry, Vinyl Floors, Vinyl Frame Windows
Parking
- Total parking spaces:2
- Parking description:Covered, Driveway
- Garage spaces:2
 All information provided is deemed reliable but is not guaranteed and should be independently verified. The content relating to real estate for sale on this web site comes in part from the IDX program of the RMLS of Portland Oregon. Real estate listings held by brokerage firms other than Knipe Realty ERA Powered are marked with the RMLS logo and detailed information about these properties includes the names of the listing brokers. Copyright 2026 RMLS, Portland, Oregon. Last updated: September 27, 2026
New listings near 131 Niblett Way
- New
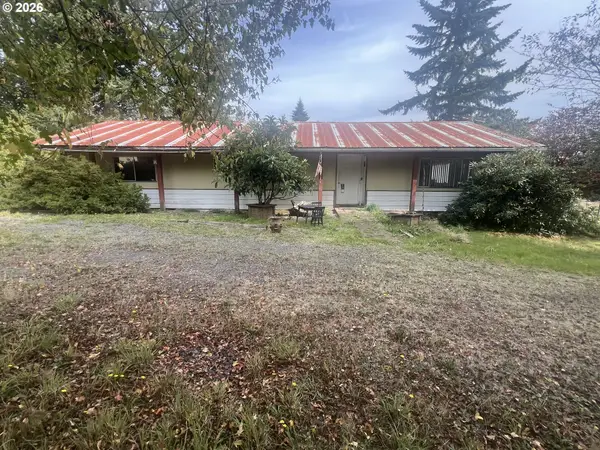 $175,000Active3 beds 2 baths1,536 sq. ft.
198 Wohl Rd, Longview, WA 98632
MLS# 292147376Listed by: KELLER WILLIAMS REALTY - Open Sun, 1 to 4pmNew
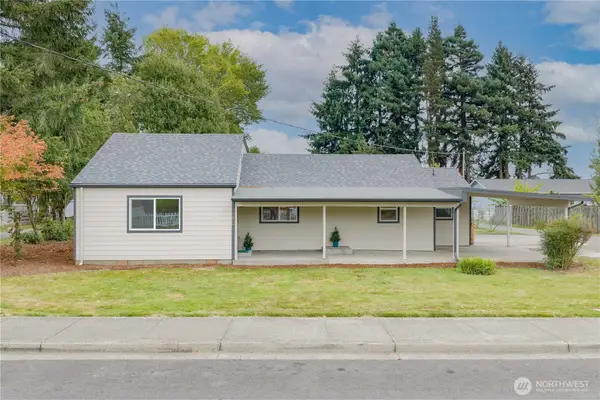 $390,000Active4 beds 2 baths1,552 sq. ft.
2624 48th Avenue, Longview, WA 98632
MLS# 2585533Listed by: JOHN L. SCOTT, INC. VANCOUVER - New
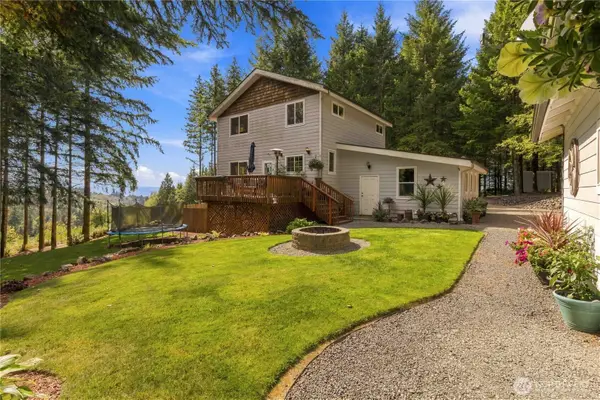 $590,000Active3 beds 4 baths2,760 sq. ft.
125 Whippoorwill Lane, Longview, WA 98632
MLS# 2585706Listed by: REALTY ONE GROUP PACIFICA - New
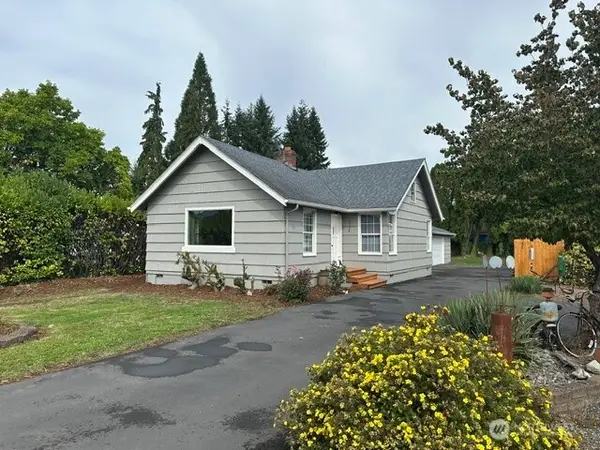 $399,900Active3 beds 2 baths1,448 sq. ft.
3324 Ocean Beach Highway, Longview, WA 98632
MLS# 2587010Listed by: BERKSHIRE HATHAWAY HS NW - New
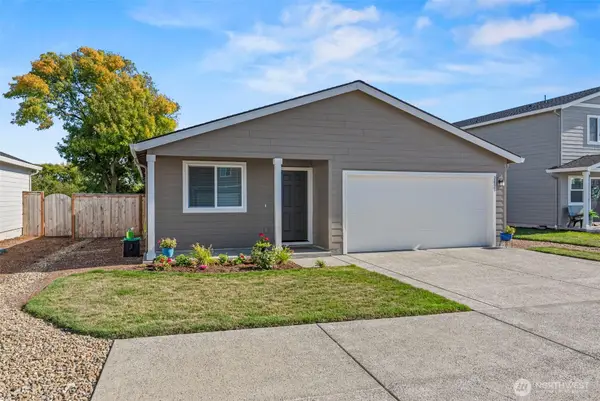 $389,000Active3 beds 2 baths1,009 sq. ft.
2051 Kayla Court, Longview, WA 98632
MLS# 2584954Listed by: REALTY ONE GROUP NORTHSTARS - New
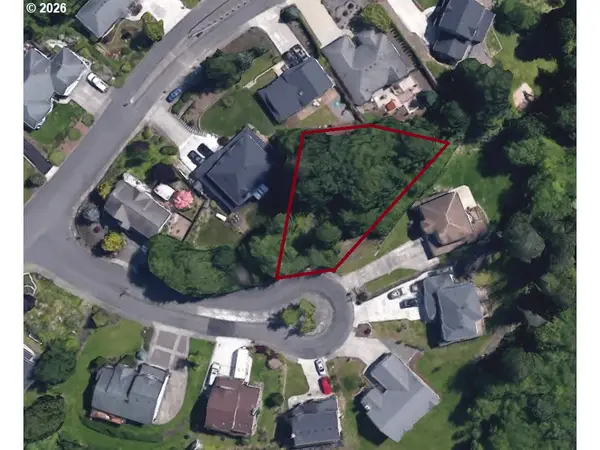 $75,000Active0.22 Acres
225 St James Ct, Longview, WA 98632
MLS# 371190862Listed by: WORTH CLARK REALTY 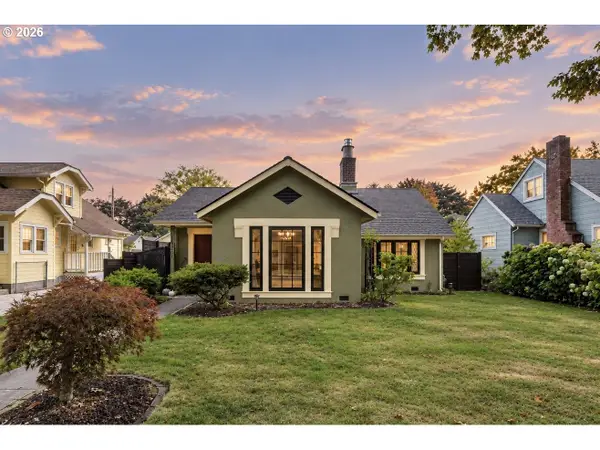 $599,900Pending3 beds 3 baths1,800 sq. ft.
1628 22nd Ave, Longview, WA 98632
MLS# 668667926Listed by: REAL BROKER LLC- Open Sun, 1 to 3pmNew
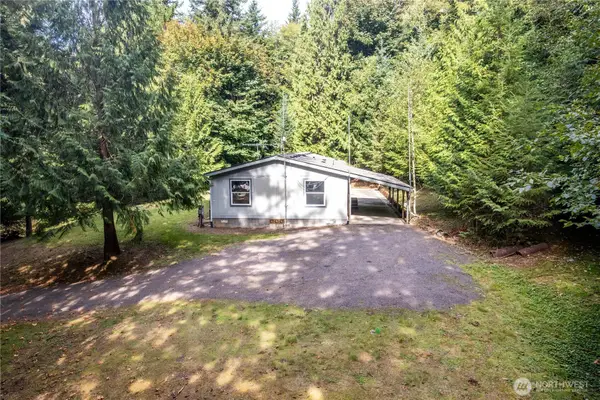 $390,000Active3 beds 2 baths1,782 sq. ft.
125 Eufaula Heights Road, Longview, WA 98632
MLS# 2572769Listed by: WINDERMERE NORTHWEST LIVING - New
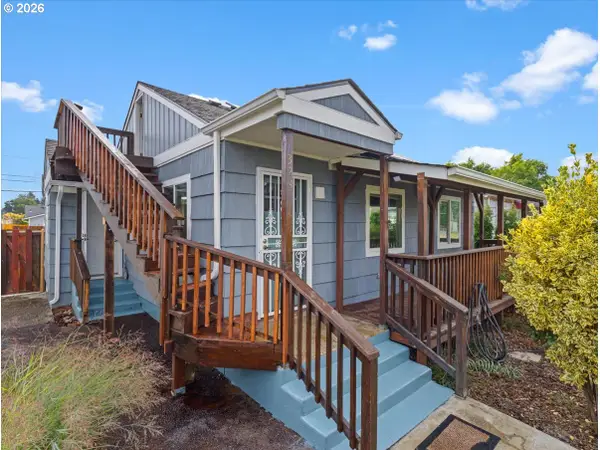 $324,999Active2 beds 1 baths768 sq. ft.
324 28th Ave, Longview, WA 98632
MLS# 775763302Listed by: EXP REALTY LLC - New
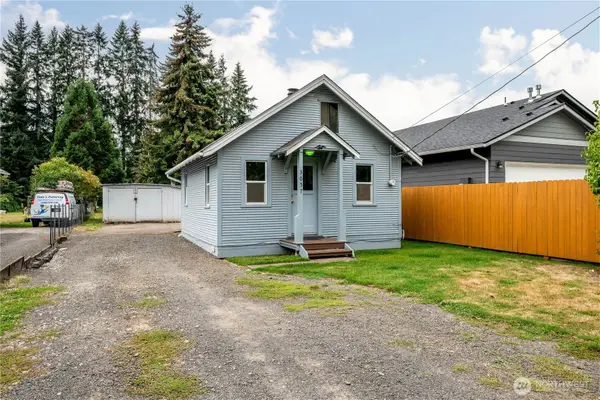 $220,000Active1 beds 1 baths468 sq. ft.
3057 Pennsylvania Street, Longview, WA 98632
MLS# 2586353Listed by: RE/MAX PREMIER GROUP


Protect your home and budget from life's surprises with an Assurant Home Warranty, backed by a partner that supports you through every step of homeownership. Explore Plans.
© 2023 - 2026 ERA Franchise Systems LLC. All rights reserved. ERA Franchise Systems LLC fully supports the principles of the Fair Housing Act and the Equal Opportunity Act. ERA, ERA Real Estate powered, and their respective logos are registered service marks of ERA Franchise Systems LLC. Each office is independently owned and operated.