
1628 22nd Ave, Longview, WA 98632
Local realty services provided by:ERA Freeman & Associates, Realtors
1628 22nd Ave,Longview, WA 98632
$549,900
- 3 Beds
- 3 Baths
- 1,800 sq. ft.
- Single family
- Pending
Listed by: gena graham
Office: real broker llc.855-450-0442
MLS#:668667926
Source:PORTLAND
Price summary
- Price:$549,900
- Price per sq. ft.:$305.5
About this home
Enjoy the ease of main-level living, an expansive covered outdoor kitchen and entertaining area, and an oversized, gated garage with additional covered parking in Longview's beautiful Old West Side! This beautifully restored three-bedroom, three-bath home offers a main-level primary ensuite with direct access to a private deck and hot tub, creating a wonderful retreat for morning coffee, quiet evenings, and everyday relaxation. The expansive covered outdoor living area, complete with a built-in kitchen, offers generous space for dining, entertaining, and gathering with family and friends throughout the seasons. From summer barbecues to cozy evenings outdoors, this space brings indoor and outdoor living together beautifully. The oversized, gated and secured two-car garage, complemented by an attached covered carport, provides generous room for vehicles, additional storage, hobbies, and projects—a wonderful convenience in this historic neighborhood. Extensively restored between 2017 and 2020, the home combines the warmth and architectural character of its original design with modern amenities and thoughtful updates. Additional basement space provides flexibility for storage and everyday needs. Just a stone's throw from Lake Sacajawea, enjoy beautiful walking trails, biking, fishing, birdwatching, and peaceful afternoons at the park, with restaurants, shopping, schools, and medical services nearby. Experience the charm of tree-lined streets, established homes, and the lifestyle that makes the Old West Side one of Longview's most cherished neighborhoods. Built in the summer of 1923, the year Longview was founded, this remarkable residence is one of just four homes originally built for R.A. Long, the city's founder....
Contact an agent
Home facts
- Year built:1923
- Listing ID #:668667926
- Added:48 day(s) ago
- Updated:November 06, 2026 at 09:22 AM
Rooms and interior
- Bedrooms:3
- Total bathrooms:3
- Full bathrooms:1
- Half bathrooms:2
- Kitchen Description:Gas Appliances, Quartz, Tile
- Basement Description:Finished
- Living area:1,800 sq. ft.
Heating and cooling
- Cooling:Heat Pump
- Heating:Forced Air
Structure and exterior
- Roof:Composition
- Year built:1923
- Building area:1,800 sq. ft.
- Lot Features:Level
- Architectural Style:1 Story, Tudor
- Exterior Features:Built in Barbecue, Covered Patio, Deck, Fenced, Fire Pit, Free Standing Hot Tub, Garden, Yard
- Foundation Description:Concrete Perimeter
- Levels:2 Stories
Schools
- High school:RA Long
- Middle school:Monticello
- Elementary school:Northlake
Utilities
- Water:Public Water
- Sewer:Public Sewer
Finances and disclosures
- Price:$549,900
- Price per sq. ft.:$305.5
- Tax amount:$3,009 (2025)
Features and amenities
- Laundry features:Washer/Dryer
- Amenities:Hardwood Floors, High Speed Internet, Laundry, Tile Floor, Wood Floors, Wood Frame Windows
Parking
- Total parking spaces:2
- Parking description:Carport, Covered
- Garage spaces:2
 All information provided is deemed reliable but is not guaranteed and should be independently verified. The content relating to real estate for sale on this web site comes in part from the IDX program of the RMLS of Portland Oregon. Real estate listings held by brokerage firms other than ERA Freeman & Associates, Realtors are marked with the RMLS logo and detailed information about these properties includes the names of the listing brokers. Copyright 2026 RMLS, Portland, Oregon. Last updated: November 6, 2026
New listings near 1628 22nd Ave
- New
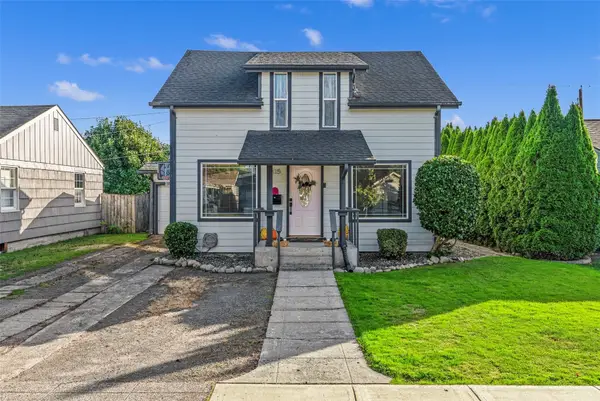 $410,000Active3 beds 2 baths1,360 sq. ft.
2815 Garfield Street, Longview, WA 98632
MLS# 2598697Listed by: REALTY WEST - Open Sun, 11am to 1pmNew
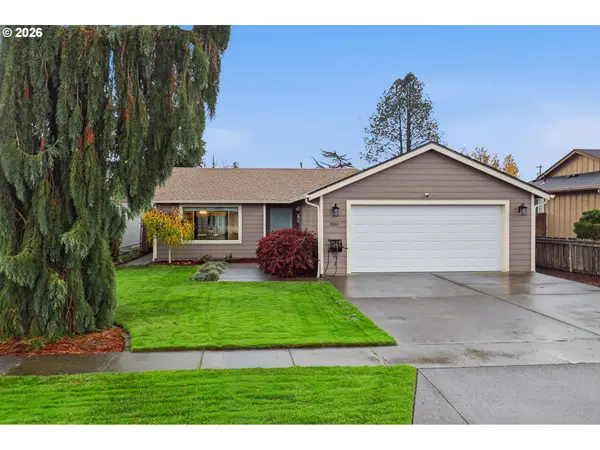 $400,000Active3 beds 2 baths1,219 sq. ft.
3361 Tori Ln, Longview, WA 98632
MLS# 272387282Listed by: KELLER WILLIAMS REALTY - New
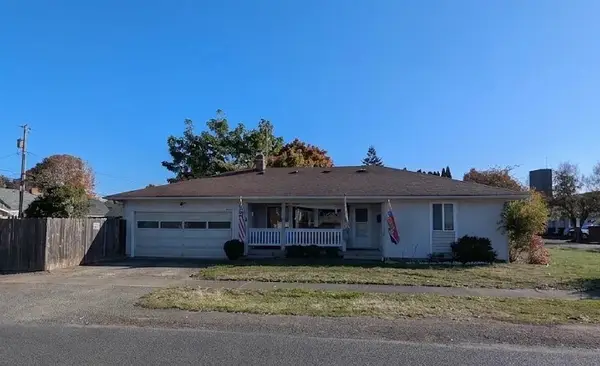 $285,000Active2 beds 1 baths1,112 sq. ft.
820 28th Avenue, Longview, WA 98632
MLS# 2602759Listed by: BCR LLC - Open Sun, 1 to 3pmNew
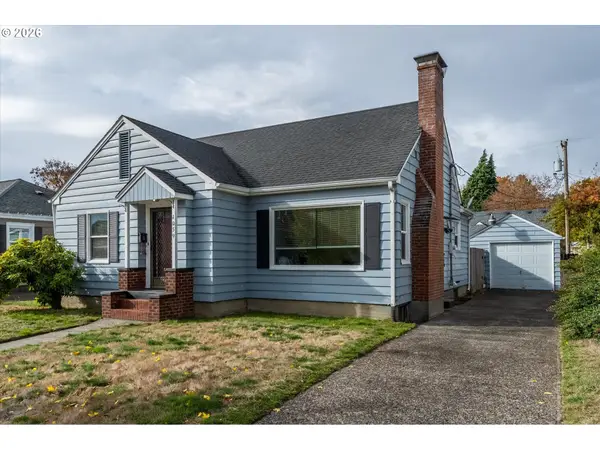 $355,000Active3 beds 1 baths1,484 sq. ft.
1059 20th Ave, Longview, WA 98632
MLS# 378951058Listed by: KELLER WILLIAMS REALTY - Open Sat, 10am to 12pmNew
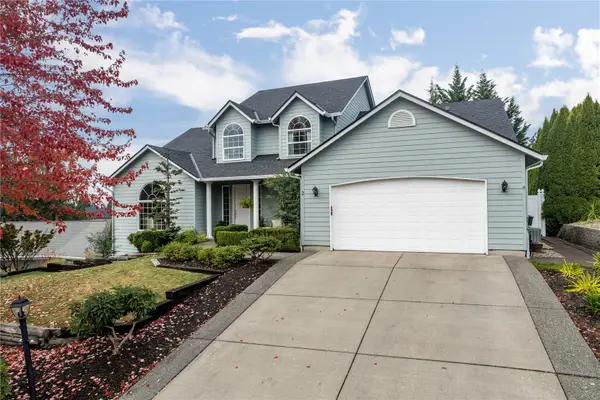 $759,000Active4 beds 3 baths3,284 sq. ft.
2 Forest Hill Estates, Longview, WA 98632
MLS# 2601351Listed by: WINDERMERE NORTHWEST LIVING - New
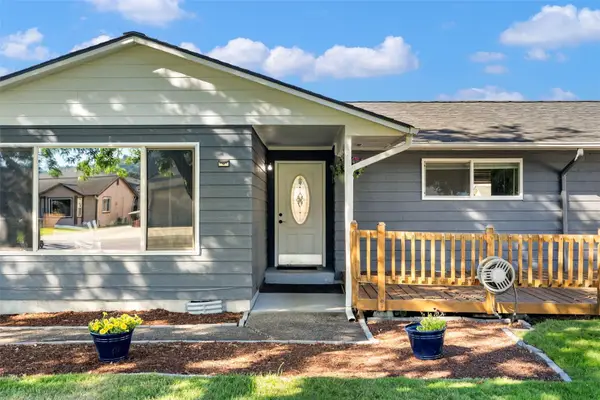 $419,999Active3 beds 2 baths1,452 sq. ft.
4210 Ohio, Longview, WA 98632
MLS# 2602236Listed by: NW LIVING REALTY INC 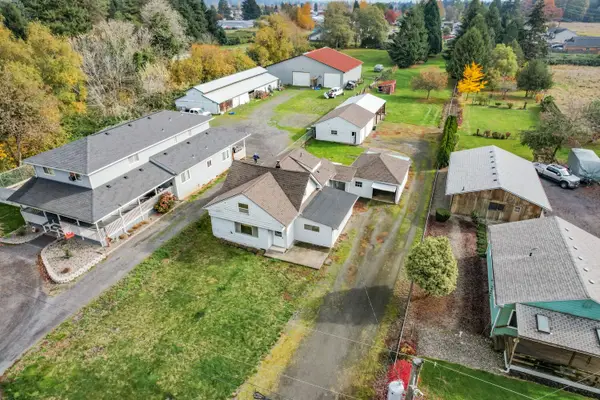 $325,000Pending4 beds 2 baths1,848 sq. ft.
2040 44th Avenue, Longview, WA 98632
MLS# 2601844Listed by: EXP REALTY- New
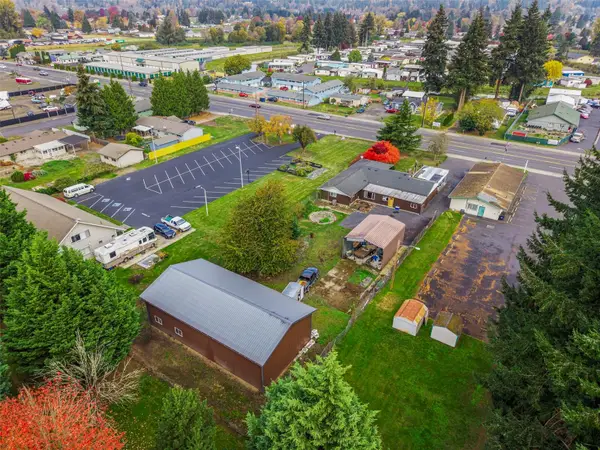 $489,900Active4 beds 3 baths2,054 sq. ft.
4321 Ocean Beach Highway, Longview, WA 98632
MLS# 2601862Listed by: REALTY WEST - New
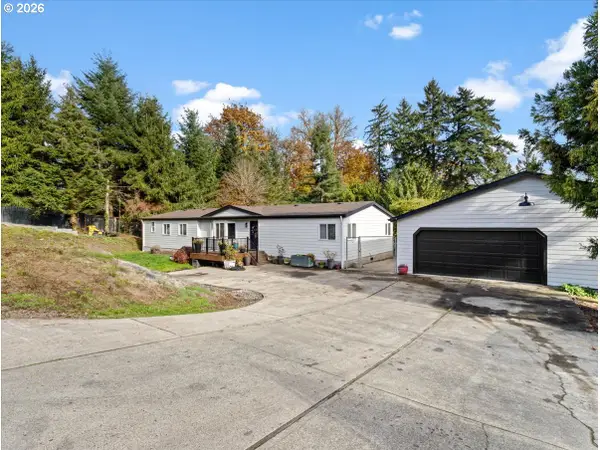 $475,000Active3 beds 2 baths1,890 sq. ft.
105 Juntunen Ln, Longview, WA 98632
MLS# 383726584Listed by: MORE REALTY - New
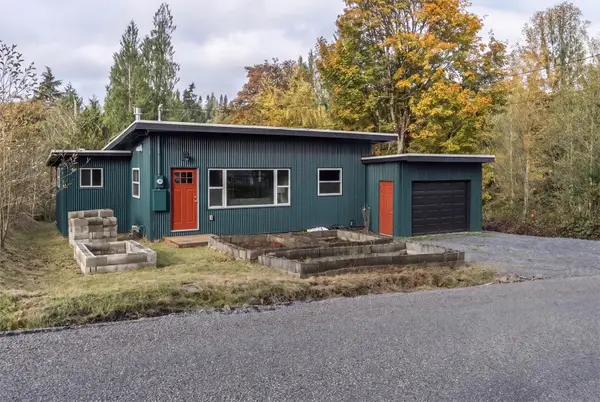 $280,000Active2 beds 1 baths665 sq. ft.
147 Yelton Dr., Longview, WA 98632
MLS# 2598830Listed by: WINDERMERE NORTHWEST LIVING


Protect your home and budget from life's surprises with an Assurant Home Warranty, backed by a partner that supports you through every step of homeownership. Explore Plans.
© 2023 - 2026 ERA Franchise Systems LLC. All rights reserved. ERA Franchise Systems LLC fully supports the principles of the Fair Housing Act and the Equal Opportunity Act. ERA, ERA Real Estate powered, and their respective logos are registered service marks of ERA Franchise Systems LLC. Each office is independently owned and operated.