
209 Sunset Dr, Longview, WA 98632
Local realty services provided by:ERA Freeman & Associates, Realtors
209 Sunset Dr,Longview, WA 98632
$624,900
- 5 Beds
- 3 Baths
- 4,164 sq. ft.
- Single family
- Active
Listed by: julie uskoski
Office: coldwell banker united brokers360-687-3183
MLS#:489306509
Source:PORTLAND
Price summary
- Price:$624,900
- Price per sq. ft.:$150.07
About this home
Surprisingly large, private, wooded hillside home with more than 4,100 sq. ft. of living space, extensive updates, flexible multigenerational space, and inviting indoor/outdoor living—just minutes from Longview! Set on a generous lot surrounded by peaceful wooded views, this spacious home features main-level bedrooms and multiple living areas designed to adapt to your lifestyle. The sellers have completed extensive updates, including all-new double-pane windows, updated electrical, new PEX plumbing, a brand-new water heater, wall heaters replacing the original ceiling heat, and beautiful quartz countertops. The inviting living room features a wood-burning fireplace and charming reading nook overlooking the trees. The spacious primary suite includes a huge walk-in closet that could easily serve as a nursery, office, hobby room, or additional flex space. Downstairs, you'll find a large hobby room, huge recreation room, abundant storage, and a lower-level patio. This level offers excellent flexibility for multigenerational living, extended family, guests, hobbies, or additional living space .Step outside onto the new cedar deck, perfect for BBQs, entertaining, or relaxing in the peaceful wooded setting. Multiple outdoor spaces, including spacious decks and a fire-pit area, make it easy to enjoy the privacy and natural surroundings.With extensive modernization, generous living space. Step outside onto the new cedar deck, perfect for BBQs, entertaining, or relaxing in the peaceful wooded setting. Multiple outdoor spaces, including spacious decks and a fire-pit area, make it easy to enjoy the privacy and natural surroundings....
Contact an agent
Home facts
- Year built:1973
- Listing ID #:489306509
- Added:46 day(s) ago
- Updated:October 07, 2026 at 01:05 PM
Rooms and interior
- Bedrooms:5
- Total bathrooms:3
- Full bathrooms:2
- Half bathrooms:1
- Kitchen Description:Built In Oven, Built In Range, Dishwasher, Disposal, Free Standing Refrigerator
- Basement Description:Daylight
- Living area:4,164 sq. ft.
Structure and exterior
- Roof:Composition
- Year built:1973
- Building area:4,164 sq. ft.
- Lot area:0.67 Acres
- Lot Features:Gentle Sloping, Level, Wooded
- Architectural Style:Daylight Ranch
- Exterior Features:Deck, Garden
- Foundation Description:Concrete Perimeter
- Levels:2 Stories
Schools
- High school:Mark Morris
- Middle school:Cascade
- Elementary school:Columbia Hts
Utilities
- Water:Public Water
- Sewer:Septic Tank
Finances and disclosures
- Price:$624,900
- Price per sq. ft.:$150.07
- Tax amount:$4,731 (2026)
Features and amenities
- Amenities:Ceiling Fan, Double Pane Window(s), Hardwood Floors, Laminate Flooring, Storm Windows
Parking
- Total parking spaces:2
- Parking description:Carport, Driveway
- Garage spaces:2
 All information provided is deemed reliable but is not guaranteed and should be independently verified. The content relating to real estate for sale on this web site comes in part from the IDX program of the RMLS of Portland Oregon. Real estate listings held by brokerage firms other than ERA Freeman & Associates, Realtors are marked with the RMLS logo and detailed information about these properties includes the names of the listing brokers. Copyright 2026 RMLS, Portland, Oregon. Last updated: October 7, 2026
New listings near 209 Sunset Dr
- Coming Soon
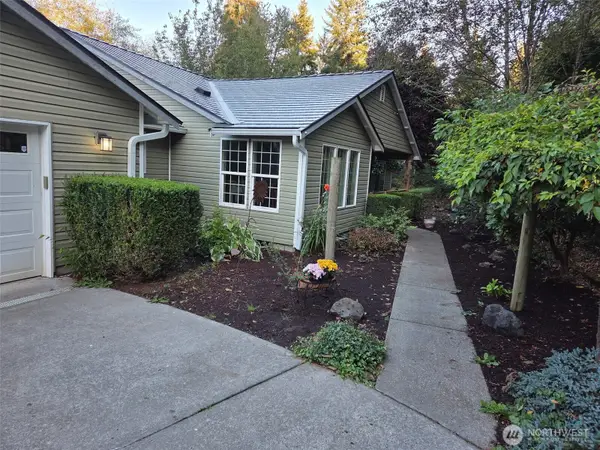 $725,000First Look4 beds 3 baths2,448 sq. ft.
150 Mcadams Road E, Longview, WA 98632
MLS# 2551430Listed by: SEATTLE WORKS REAL ESTATE - New
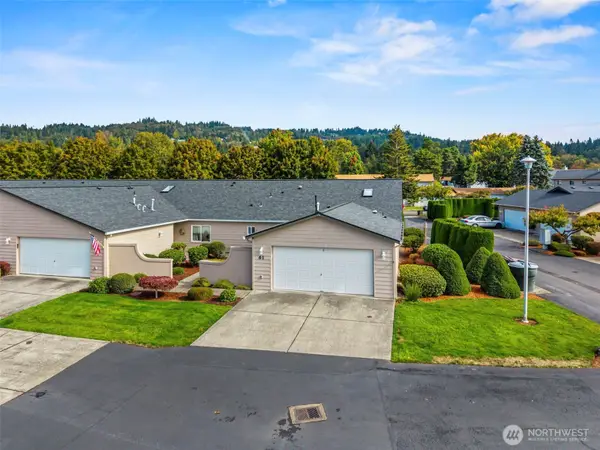 $399,900Active3 beds 2 baths1,638 sq. ft.
3905 Pennsylvania Street #61, Longview, WA 98632
MLS# 2591199Listed by: REALTY WEST - New
 $699,900Active4 beds 4 baths3,300 sq. ft.
2501 Hickory Avenue, Longview, WA 98632
MLS# 2589737Listed by: EXP REALTY - New
 $759,000Active4 beds 3 baths3,686 sq. ft.
2454 Archwood Dr, Longview, WA 98632
MLS# 452130113Listed by: COLDWELL BANKER BAIN - New
 $619,900Active4 beds 2 baths2,624 sq. ft.
4714 Pine Street, Longview, WA 98632
MLS# 2590507Listed by: RE/MAX PREMIER GROUP - New
 $344,900Active3 beds 1 baths1,062 sq. ft.
1152 32nd Ave, Longview, WA 98632
MLS# 2590118Listed by: KELLY RIGHT RE OF SEATTLE LLC - New
 $489,000Active3 beds 3 baths2,812 sq. ft.
2610 Field Street, Longview, WA 98632
MLS# 2589741Listed by: EXP REALTY - New
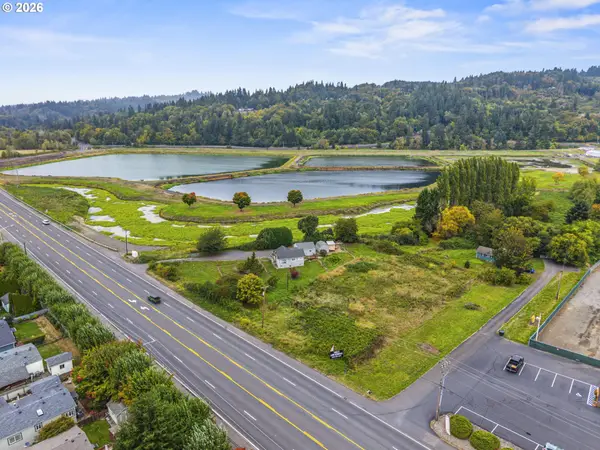 $574,900Active1.48 Acres
5824 Ocean Beach Hwy, Longview, WA 98632
MLS# 706628742Listed by: RE/MAX PREMIER GROUP - New
 $350,000Active5 beds 2 baths2,221 sq. ft.
2535 30th Avenue, Longview, WA 98632
MLS# 2588587Listed by: RE/MAX PREMIER GROUP 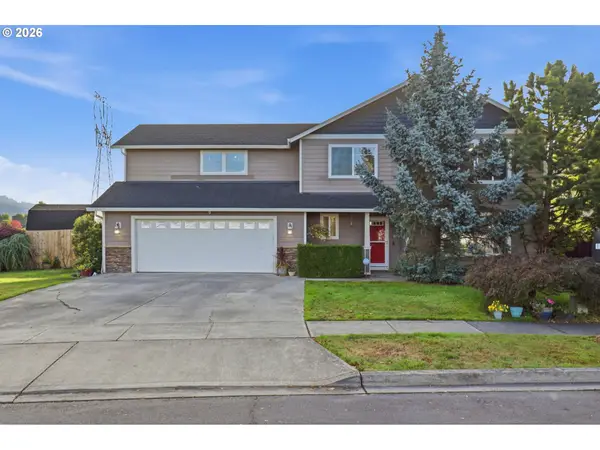 $470,000Active3 beds 3 baths1,950 sq. ft.
2210 52nd Ave, Longview, WA 98632
MLS# 379300572Listed by: KELLER WILLIAMS REALTY


Protect your home and budget from life's surprises with an Assurant Home Warranty, backed by a partner that supports you through every step of homeownership. Explore Plans.
© 2023 - 2026 ERA Franchise Systems LLC. All rights reserved. ERA Franchise Systems LLC fully supports the principles of the Fair Housing Act and the Equal Opportunity Act. ERA, ERA Real Estate powered, and their respective logos are registered service marks of ERA Franchise Systems LLC. Each office is independently owned and operated.