
2326 Wren Dr, Longview, WA 98632
Local realty services provided by:Knipe Realty ERA Powered
Listed by:
 Christopher Sanders(360) 431 - 1557Knipe Realty ERA Powered
Office: knipe realty era powered360-567-0164
MLS#:753128981
Source:PORTLAND
Price summary
- Price:$475,000
- Price per sq. ft.:$209.71
About this home
Welcome to your vibrant Longview retreat! Boasting 4 bedrooms and 2.5 bathrooms, this beautifully maintained home offers a light-filled, open-concept floor plan designed for effortless daily living and high impact entertaining. Step into a sunlit living room featuring a cozy fireplace that opens gracefully into the dining area, kitchen and second living room. Generous bedrooms provide ample space including a peaceful primary suite complete with dual closets. Outside, the star of the show is the sprawling, fully fenced backyard - complete with a custom patio setup perfect for outdoor dining, summer BBQs, and relaxation.
Contact an agent
Home facts
- Year built:1992
- Listing ID #:753128981
- Added:40 day(s) ago
- Updated:September 30, 2026 at 02:47 PM
Rooms and interior
- Bedrooms:4
- Total bathrooms:3
- Full bathrooms:2
- Half bathrooms:1
- Kitchen Description:Convection Oven, Dishwasher, Range Hood
- Basement Description:Crawl Space
- Living area:2,265 sq. ft.
Heating and cooling
- Heating:Baseboard
Structure and exterior
- Roof:Composition
- Year built:1992
- Building area:2,265 sq. ft.
- Lot Features:Level
- Architectural Style:2 Story
- Exterior Features:Deck, Fenced, Fire Pit
- Foundation Description:Pillar Post Pier
- Levels:2 Stories
Schools
- High school:RA Long
- Middle school:Mt Solo
- Elementary school:Northlake
Utilities
- Water:Public Water
- Sewer:Public Sewer
Finances and disclosures
- Price:$475,000
- Price per sq. ft.:$209.71
- Tax amount:$3,738 (2025)
Features and amenities
- Amenities:Double Pane Window(s), Laundry, Vinyl Frame Windows
Parking
- Total parking spaces:2
- Parking description:Driveway, On street
- Garage spaces:2
All information provided is deemed reliable but is not guaranteed and should be independently verified. The content relating to real estate for sale on this web site comes in part from the IDX program of the RMLS of Portland Oregon. Real estate listings held by brokerage firms other than Knipe Realty ERA Powered are marked with the RMLS logo and detailed information about these properties includes the names of the listing brokers. Copyright 2026 RMLS, Portland, Oregon. Last updated: September 30, 2026New listings near 2326 Wren Dr
- New
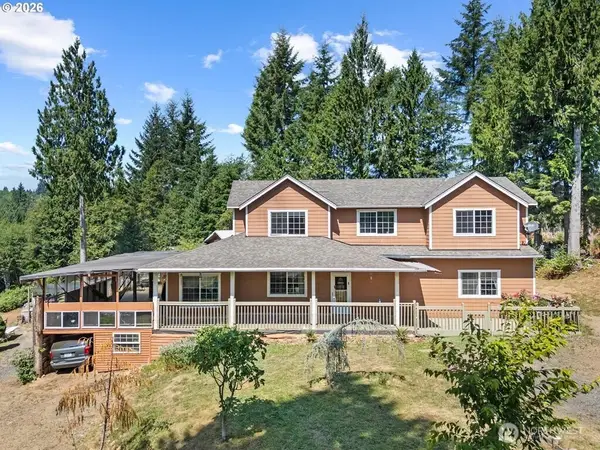 $649,000Active4 beds 2 baths2,405 sq. ft.
1407 Slide Creek Road, Longview, WA 98632
MLS# 2587933Listed by: KELLER WILLIAMS-PREMIER PRTNRS - New
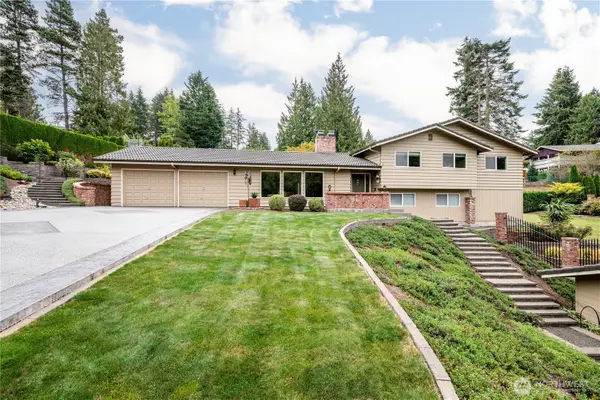 $759,000Active4 beds 3 baths3,686 sq. ft.
2454 Archwood Drive, Longview, WA 98632
MLS# 2586014Listed by: COLDWELL BANKER BAIN - New
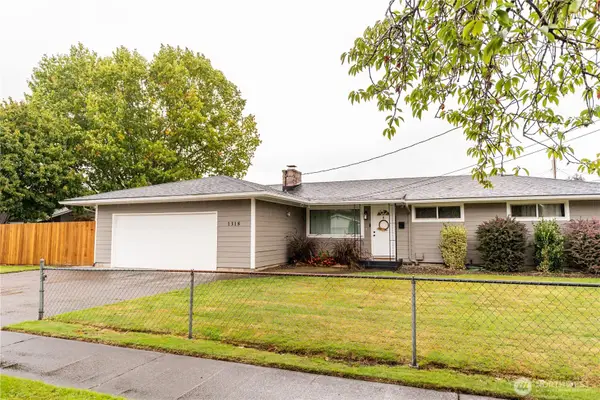 $389,000Active3 beds 2 baths1,272 sq. ft.
1318 Midland Avenue, Longview, WA 98632
MLS# 2583015Listed by: COLDWELL BANKER BAIN - New
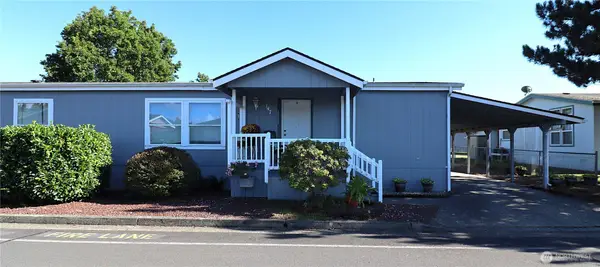 $154,900Active3 beds 2 baths1,620 sq. ft.
147 Blue Heron Drive, Longview, WA 98632
MLS# 2585834Listed by: COMMONWEALTH REAL ESTATE SERV. - New
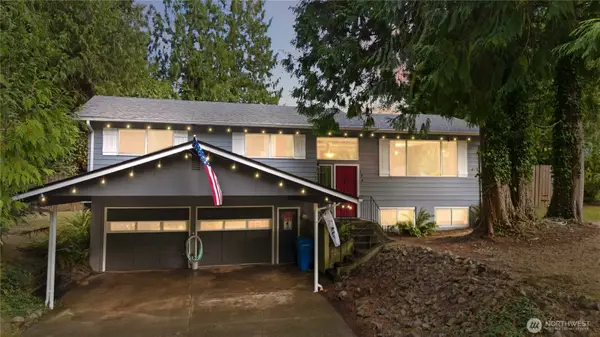 $460,000Active3 beds 3 baths2,464 sq. ft.
134 E Canyon View Drive, Longview, WA 98632
MLS# 2587210Listed by: REALTY ONE GROUP PACIFICA 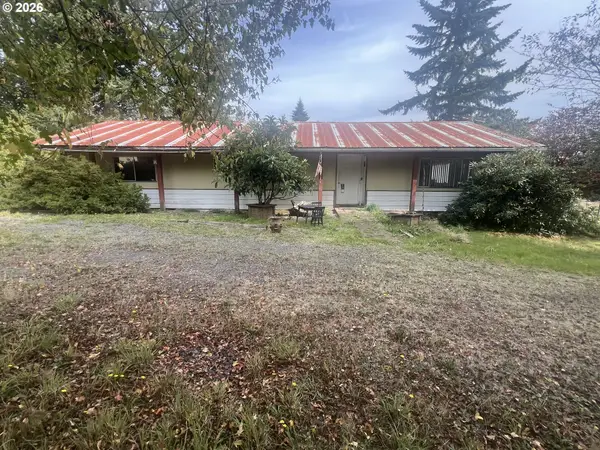 $175,000Pending3 beds 2 baths1,536 sq. ft.
198 Wohl Rd, Longview, WA 98632
MLS# 292147376Listed by: KELLER WILLIAMS REALTY- New
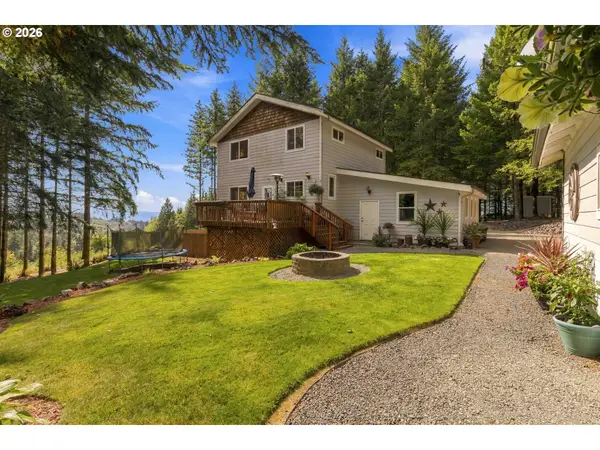 $590,000Active3 beds 4 baths2,760 sq. ft.
125 Whippoorwill Ln, Longview, WA 98632
MLS# 190367698Listed by: REALTY ONE GROUP PACIFICA - New
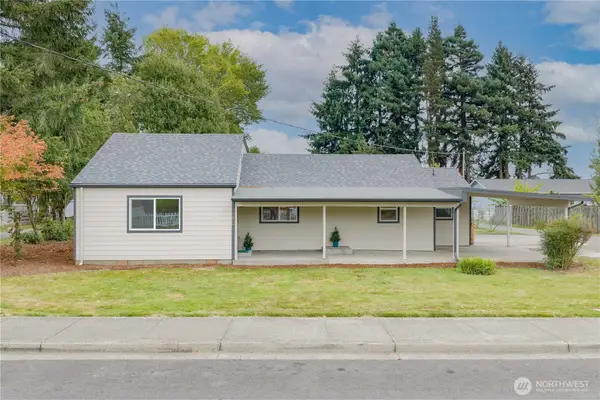 $390,000Active4 beds 2 baths1,552 sq. ft.
2624 48th Avenue, Longview, WA 98632
MLS# 2585533Listed by: JOHN L. SCOTT, INC. VANCOUVER - New
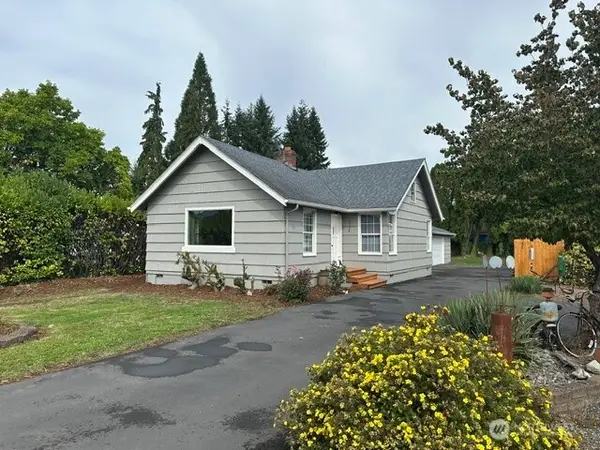 $399,900Active3 beds 2 baths1,448 sq. ft.
3324 Ocean Beach Highway, Longview, WA 98632
MLS# 2587010Listed by: BERKSHIRE HATHAWAY HS NW - New
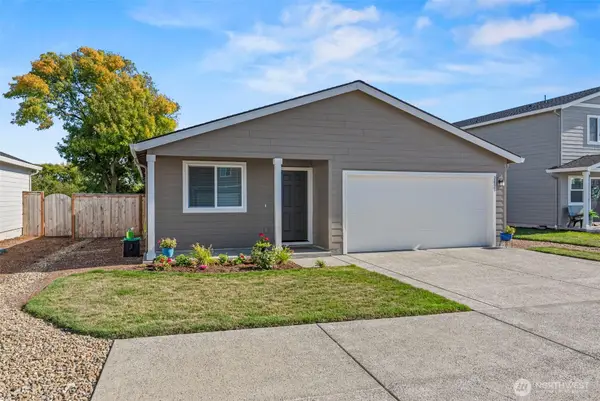 $389,000Active3 beds 2 baths1,009 sq. ft.
2051 Kayla Court, Longview, WA 98632
MLS# 2584954Listed by: REALTY ONE GROUP NORTHSTARS


Protect your home and budget from life's surprises with an Assurant Home Warranty, backed by a partner that supports you through every step of homeownership. Explore Plans.
© 2023 - 2026 ERA Franchise Systems LLC. All rights reserved. ERA Franchise Systems LLC fully supports the principles of the Fair Housing Act and the Equal Opportunity Act. ERA, ERA Real Estate powered, and their respective logos are registered service marks of ERA Franchise Systems LLC. Each office is independently owned and operated.