
412 Quail Lane, Longview, WA 98632
Local realty services provided by:Tucker Realty ERA Powered
Listed by: melissa erickson
Office: windermere northwest living
MLS#:2556701
Source:NWMLS
412 Quail Lane,Longview, WA 98632
$130,000
- 3 Beds
- 2 Baths
- 1,188 sq. ft.
- Mobile / Manufactured
- Active
Price summary
- Price:$130,000
- Price per sq. ft.:$109.43
About this home
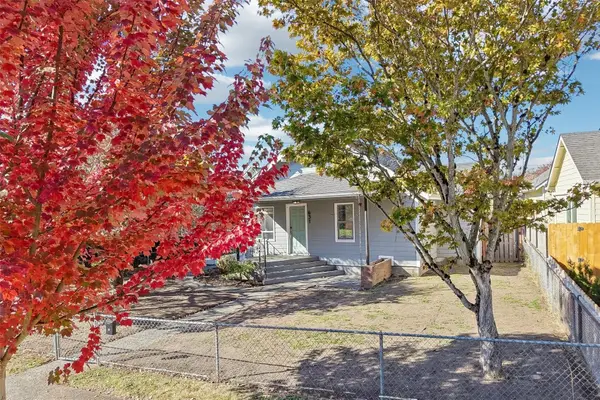
Updated & waiting for its new owner. 3 bedroom 2 bathroom manufacture home in Heron Pointe. New roof in 2022. Recently updated water heater, 2nd bathroom flooring and fixtures and new vinyl flooring in 2 of the bedrooms and hallway. 1188 sq feet of living space with attached carport, yard and storage shed. No age limit park, pets are allowed with some restrictions, buyer to verify with the office. Park approval is needed. Space rent is $669/month, Utilities not paid by the park. Park features 2 playgrounds and a club house for gatherings. Pardon our mess, the seller is sorting and packing to move, interior photos coming soon.
Contact an agent
Home facts
- Year built:1997
- Subdivision & Development:West Longview
- Listing ID #:2556701
- Updated:October 24, 2026 at 12:30 AM
Rooms and interior
- Bedrooms:3
- Total bathrooms:2
- Full bathrooms:2
- Flooring:Carpet, Vinyl Floor
- Kitchen Description:Dishwasher, Refrigerator
- Living area:1,188 sq. ft.
Heating and cooling
- Heating:Forced Air
Structure and exterior
- Roof:Composition
- Year built:1997
- Building area:1,188 sq. ft.
- Lot area:0.13 Acres
- Construction Materials:Metal/Vinyl Exterior Finish
- Levels:1 Story
Schools
- High school:R A Long High
- Middle school:Mt Solo Mid
- Elementary school:Mint Vly Elem
Utilities
- Water:Public
Finances and disclosures
- Price:$130,000
- Price per sq. ft.:$109.43
- Tax amount:$203 (2025)
Features and amenities
- Appliances:Dishwasher, Refrigerator
- Amenities:Water Heater
Parking
- Parking description:Carport
 Listings courtesy of Northwest MLS as distributed by MLS GRID. Based on information submitted to the MLS GRID as of October 24, 2026. All data is obtained from various sources and may not have been verified by broker or MLS GRID. Supplied Open House Information is subject to change without notice. All information should be independently reviewed and verified for accuracy. Properties may or may not be listed by the office/agent presenting the information. Listing information is provided for consumers' personal, non-commercial use, solely to identify prospective properties for potential purchase; all other use is strictly prohibited and may violate relevant federal and state law. Information deemed reliable but not guaranteed. Copyright © 2026 MLS GRID. All Rights Reserved.
New listings near 412 Quail Lane
- New
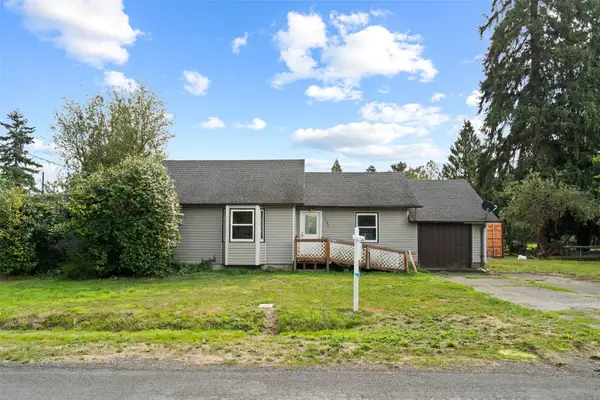 $332,900Active3 beds 2 baths1,600 sq. ft.
2544 34th Avenue, Longview, WA 98632
MLS# 2597936Listed by: KW REALTY PORTLAND CENTRAL - New
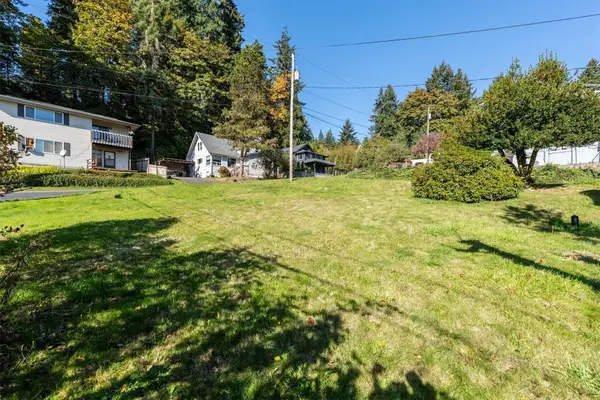 $79,900Active0.11 Acres
830 Fishers Lane, Longview, WA 98632
MLS# 2597419Listed by: KEY RESULTS REAL ESTATE - New
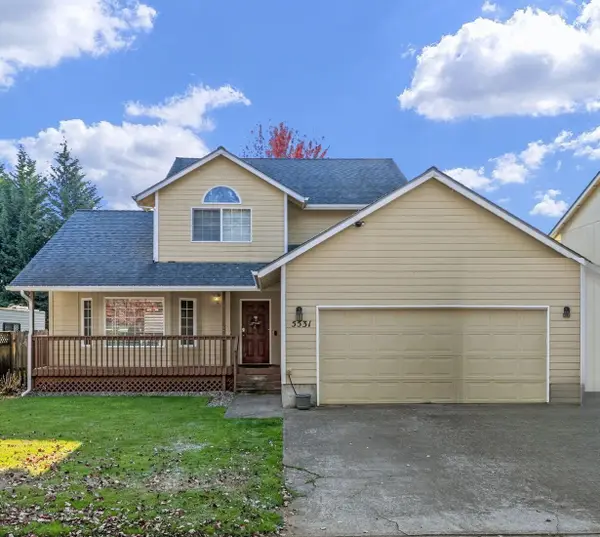 $395,000Active3 beds 3 baths1,706 sq. ft.
5531 Finch Drive, Longview, WA 98632
MLS# 2597596Listed by: REALTY ONE GROUP PACIFICA - New
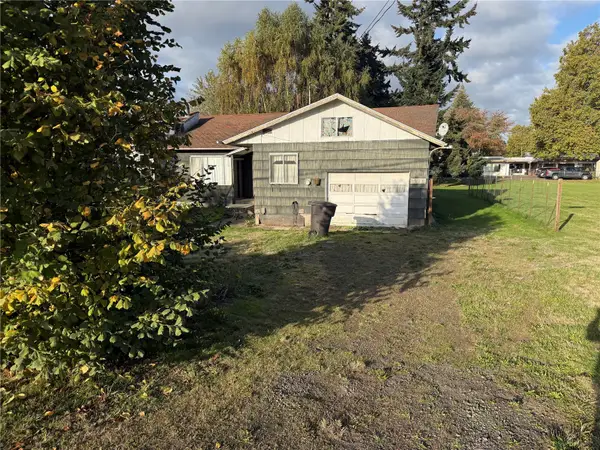 $850,000Active5 beds 2 baths3,774 sq. ft.
1425 River Road, Longview, WA 98632
MLS# 2597761Listed by: CENTURY 21 NORTHSTAR - New
 $34,000Active2 beds 2 baths924 sq. ft.
5600 Mt Solo Road #107, Longview, WA 98632
MLS# 2597435Listed by: WINDERMERE NORTHWEST LIVING - New
 $395,000Active3 beds 2 baths1,592 sq. ft.
2611 Fir St, Longview, WA 98632
MLS# 664845059Listed by: RE/MAX PREMIER GROUP - New
 $185,000Active2 beds 2 baths1,151 sq. ft.
2005 Tibbetts Drive #303, Longview, WA 98632
MLS# 2597305Listed by: REALTY WEST - New
 $335,000Active3 beds 1 baths1,434 sq. ft.
2915 Louisiana Street, Longview, WA 98632
MLS# 2596972Listed by: RE/MAX PREMIER GROUP - Open Sat, 2 to 4pmNew
 $395,000Active4 beds 3 baths1,488 sq. ft.
631 19th Avenue, Longview, WA 98632
MLS# 2591956Listed by: REDFIN - New
 $319,000Active3 beds 1 baths864 sq. ft.
264 21st Street, Longview, WA 98632
MLS# 2596680Listed by: KELLER WILLIAMS-PREMIER PRTNRS


Protect your home and budget from life's surprises with an Assurant Home Warranty, backed by a partner that supports you through every step of homeownership. Explore Plans.
© 2023 - 2026 ERA Franchise Systems LLC. All rights reserved. ERA Franchise Systems LLC fully supports the principles of the Fair Housing Act and the Equal Opportunity Act. ERA, ERA Real Estate powered, and their respective logos are registered service marks of ERA Franchise Systems LLC. Each office is independently owned and operated.