
540 21st Avenue, Longview, WA 98632
Local realty services provided by:RSVP Brokers ERA
Listed by: maddy chapman
Office: keller williams-premier prtnrs
MLS#:2562378
Source:NWMLS
540 21st Avenue,Longview, WA 98632
$300,000
- 2 Beds
- 1 Baths
- 806 sq. ft.
- Single family
- Pending
Price summary
- Price:$300,000
- Price per sq. ft.:$372.21
About this home
New beginnings look pretty good from here. This well-cared-for one-level home feels bright, easy, and ready for what’s next. New flooring flows through the open living and dining spaces, centered around a cozy fireplace. The roomy kitchen keeps the chef, sous chef, and conversation all in one place. Out back, the fully fenced yard is ready for BBQs, pets, gardening, lawn games, or long evenings on the patio, with a shed for the extras. When adventure calls, Lake Sacajawea, local trails, fishing, kayaking, summer concerts, and downtown Longview are close by. Comfortable, cared for, and complete with sweet neighbors—just add good company and something on the grill.
Contact an agent
Home facts
- Year built:1928
- Subdivision & Development:St Helens
- Listing ID #:2562378
- Updated:September 27, 2026 at 08:26 AM
Rooms and interior
- Bedrooms:2
- Total bathrooms:1
- Full bathrooms:1
- Flooring:Carpet, Laminate
- Kitchen Description:Dishwasher, Refrigerator
- Bedroom Description:Main Level Bedrooms : 2
- Basement:Yes
- Living area:806 sq. ft.
Structure and exterior
- Roof:Composition
- Year built:1928
- Building area:806 sq. ft.
- Lot area:0.14 Acres
- Construction Materials:Cement/Concrete Exterior Finish, Wood Exterior Finish
- Foundation Description:None
- Levels:1 Story
Schools
- High school:R A Long High
- Middle school:Monticello Mid
- Elementary school:Kessler Elem
Utilities
- Water:Public
- Sewer:Available
Finances and disclosures
- Price:$300,000
- Price per sq. ft.:$372.21
- Tax amount:$2,122 (2025)
Features and amenities
- Appliances:Dishwasher, Refrigerator, Washer
- Laundry features:Dryer, Washer
- Amenities:French Doors, Water Heater
Parking
- Parking description:Driveway
 Listings courtesy of Northwest MLS as distributed by MLS GRID. Based on information submitted to the MLS GRID as of September 27, 2026. All data is obtained from various sources and may not have been verified by broker or MLS GRID. Supplied Open House Information is subject to change without notice. All information should be independently reviewed and verified for accuracy. Properties may or may not be listed by the office/agent presenting the information. Listing information is provided for consumers' personal, non-commercial use, solely to identify prospective properties for potential purchase; all other use is strictly prohibited and may violate relevant federal and state law. Information deemed reliable but not guaranteed. Copyright © 2026 MLS GRID. All Rights Reserved.
New listings near 540 21st Avenue
- New
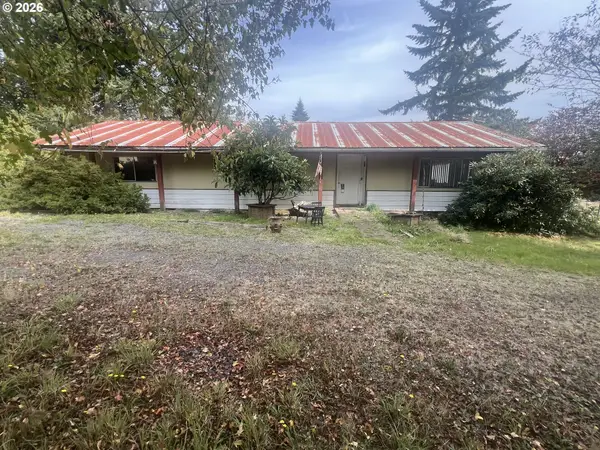 $175,000Active3 beds 2 baths1,536 sq. ft.
198 Wohl Rd, Longview, WA 98632
MLS# 292147376Listed by: KELLER WILLIAMS REALTY - Open Sun, 1 to 4pmNew
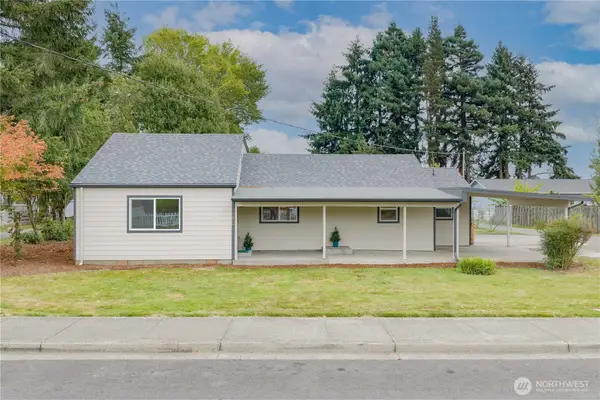 $390,000Active4 beds 2 baths1,552 sq. ft.
2624 48th Avenue, Longview, WA 98632
MLS# 2585533Listed by: JOHN L. SCOTT, INC. VANCOUVER - New
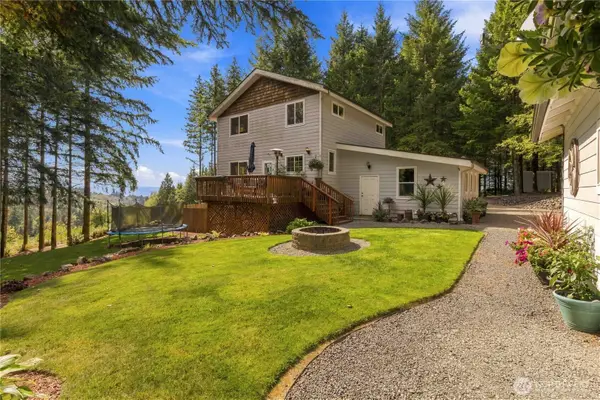 $590,000Active3 beds 4 baths2,760 sq. ft.
125 Whippoorwill Lane, Longview, WA 98632
MLS# 2585706Listed by: REALTY ONE GROUP PACIFICA - New
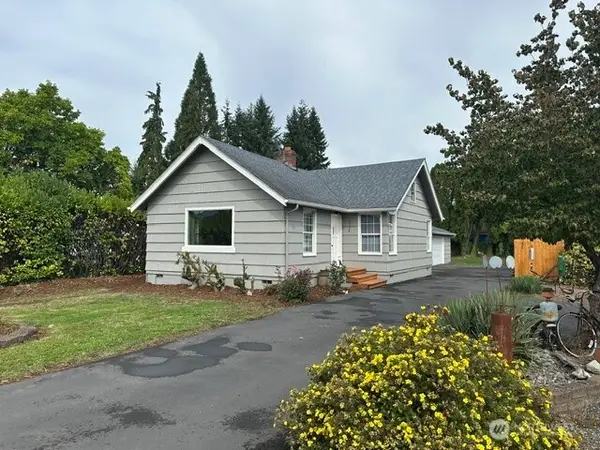 $399,900Active3 beds 2 baths1,448 sq. ft.
3324 Ocean Beach Highway, Longview, WA 98632
MLS# 2587010Listed by: BERKSHIRE HATHAWAY HS NW - New
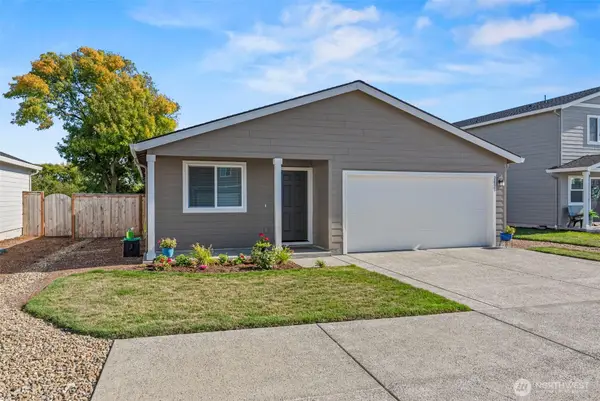 $389,000Active3 beds 2 baths1,009 sq. ft.
2051 Kayla Court, Longview, WA 98632
MLS# 2584954Listed by: REALTY ONE GROUP NORTHSTARS - New
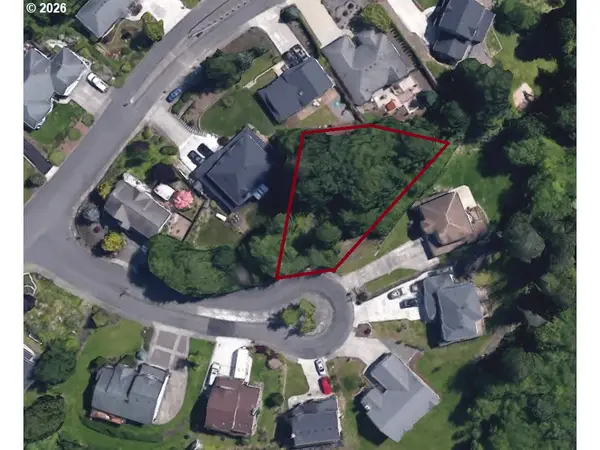 $75,000Active0.22 Acres
225 St James Ct, Longview, WA 98632
MLS# 371190862Listed by: WORTH CLARK REALTY 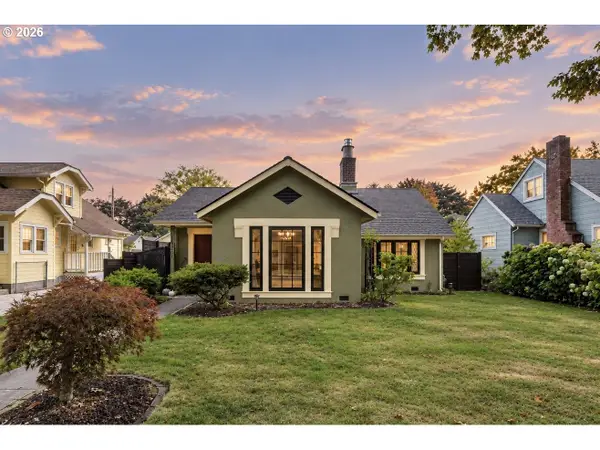 $599,900Pending3 beds 3 baths1,800 sq. ft.
1628 22nd Ave, Longview, WA 98632
MLS# 668667926Listed by: REAL BROKER LLC- Open Sun, 1 to 3pmNew
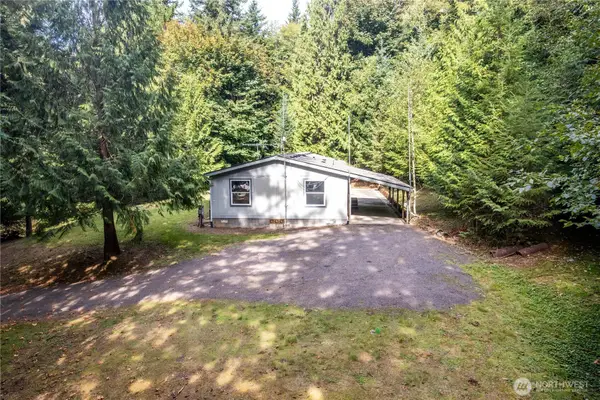 $390,000Active3 beds 2 baths1,782 sq. ft.
125 Eufaula Heights Road, Longview, WA 98632
MLS# 2572769Listed by: WINDERMERE NORTHWEST LIVING - New
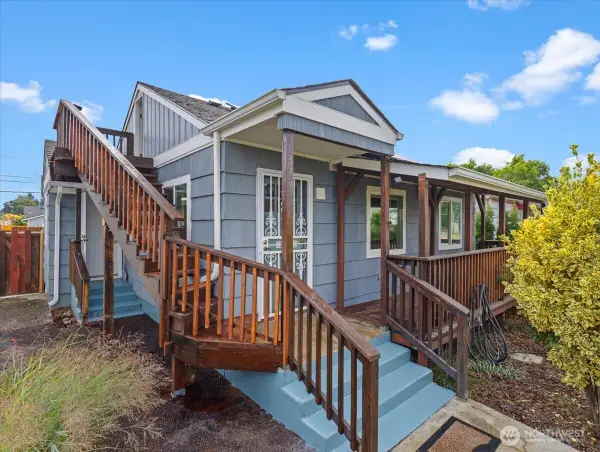 $324,999Active2 beds 1 baths768 sq. ft.
324 28th Avenue, Longview, WA 98632
MLS# 2581579Listed by: EXP REALTY - New
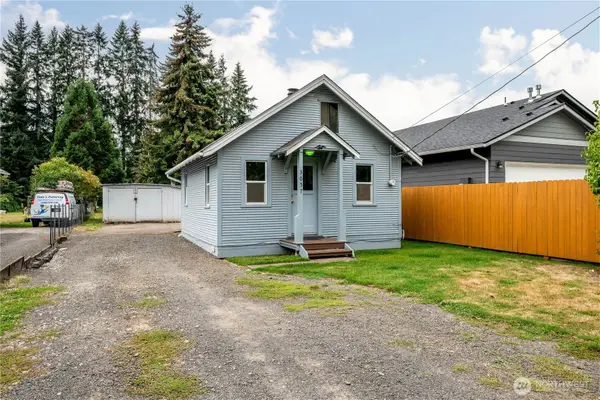 $220,000Active1 beds 1 baths468 sq. ft.
3057 Pennsylvania Street, Longview, WA 98632
MLS# 2586353Listed by: RE/MAX PREMIER GROUP


Protect your home and budget from life's surprises with an Assurant Home Warranty, backed by a partner that supports you through every step of homeownership. Explore Plans.
© 2023 - 2026 ERA Franchise Systems LLC. All rights reserved. ERA Franchise Systems LLC fully supports the principles of the Fair Housing Act and the Equal Opportunity Act. ERA, ERA Real Estate powered, and their respective logos are registered service marks of ERA Franchise Systems LLC. Each office is independently owned and operated.