
561 15th Avenue, Longview, WA 98632
Local realty services provided by:ERA Skyview Realty
Listed by: michael mccafferty
Office: keller williams-premier prtnrs
MLS#:2493349
Source:NWMLS
561 15th Avenue,Longview, WA 98632
$250,000
- 2 Beds
- 1 Baths
- - sq. ft.
- Single family
- Sold
Sorry, we are unable to map this address
Price summary
- Price:$250,000
About this home
Recently updated, adorable 2-bedroom, 1-bath home offering 690 square feet of comfortable living space. The cozy living room features a sliding door that opens to the side deck, perfect for relaxing or entertaining. You'll enjoy meal prep in the lovely kitchen with new appliances. Additional features include a welcoming covered front porch, spacious yard, and extra storage with a backyard shed. Alley way access with single car carport! Don't miss this one!
Contact an agent
Home facts
- Year built:1925
- Subdivision & Development:St Helens
- Listing ID #:2493349
- Updated:September 07, 2026 at 06:23 AM
Rooms and interior
- Bedrooms:2
- Total bathrooms:1
- Flooring:Laminate
- Kitchen Description:Refrigerator
- Bedroom Description:Main Level Bedrooms : 2
- Basement:Yes
Heating and cooling
- Heating:Radiant
Structure and exterior
- Roof:Composition
- Year built:1925
- Lot Features:Alley, Sidewalk
- Construction Materials:Wood Products Exterior Finish
- Exterior Features:Deck, Fenced-Fully
- Foundation Description:None
- Levels:1 Story
Schools
- High school:Mark Morris High
- Middle school:Cascade Mid
- Elementary school:Kessler Elem
Utilities
- Water:Public
- Sewer:Sewer Connected
Finances and disclosures
- Price:$250,000
- Tax amount:$1,861 (2026)
Features and amenities
- Appliances:Refrigerator
- Amenities:Water Heater
Parking
- Total parking spaces:1
- Parking description:Detached Carport
- Carport spaces:1
 Listings courtesy of Northwest MLS as distributed by MLS GRID. Based on information submitted to the MLS GRID as of September 7, 2026. All data is obtained from various sources and may not have been verified by broker or MLS GRID. Supplied Open House Information is subject to change without notice. All information should be independently reviewed and verified for accuracy. Properties may or may not be listed by the office/agent presenting the information. Listing information is provided for consumers' personal, non-commercial use, solely to identify prospective properties for potential purchase; all other use is strictly prohibited and may violate relevant federal and state law. Information deemed reliable but not guaranteed. Copyright © 2026 MLS GRID. All Rights Reserved.
New listings near 561 15th Avenue
- Open Sat, 1 to 3pmNew
 $409,500Active4 beds 1 baths1,668 sq. ft.
2733 Fir Street, Longview, WA 98632
MLS# 2575995Listed by: KELLY RIGHT RE OF SEATTLE LLC - New
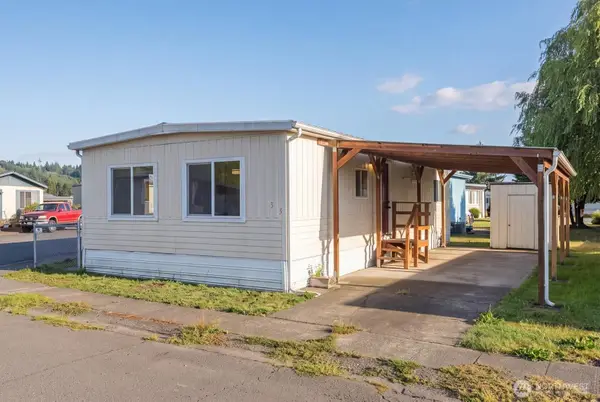 $55,000Active2 beds 1 baths840 sq. ft.
4400 Ocean Beach Highway #33, Longview, WA 98632
MLS# 2578656Listed by: KELLER WILLIAMS-PREMIER PRTNRS - New
 $55,000Active2 beds 1 baths840 sq. ft.
4400 Ocean Beach Hwy, Longview, WA 98632
MLS# 722213060Listed by: KELLER WILLIAMS REALTY - New
 $435,000Active3 beds 2 baths1,493 sq. ft.
1004 Stella Road, Longview, WA 98632
MLS# 2578322Listed by: JOHN L. SCOTT, INC. - New
 $749,900Active3 beds 3 baths2,720 sq. ft.
2538 E Lynnwood Dr, Longview, WA 98632
MLS# 251331398Listed by: JOHN L. SCOTT REAL ESTATE - New
 $159,000Active3 beds 2 baths1,232 sq. ft.
610 Egret Ln, Longview, WA 98632
MLS# 621005486Listed by: MORE REALTY - New
 $314,700Active2 beds 2 baths865 sq. ft.
640 17th Avenue, Longview, WA 98632
MLS# 2578019Listed by: KELLER WILLIAMS-PREMIER PRTNRS - New
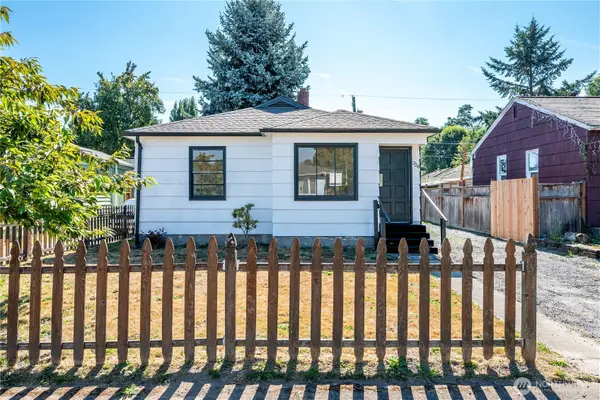 $265,000Active2 beds 1 baths698 sq. ft.
228 24th Avenue, Longview, WA 98632
MLS# 2577017Listed by: STRONG PROPERTY GROUP - New
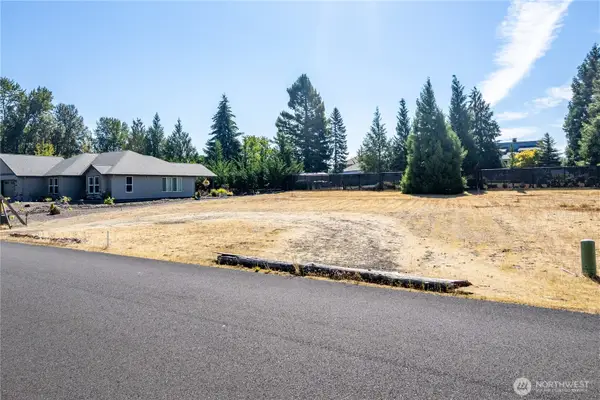 $189,900Active5 Acres
211 Columbia Point Road, Longview, WA 98632
MLS# 2576888Listed by: JOHN L. SCOTT, INC. 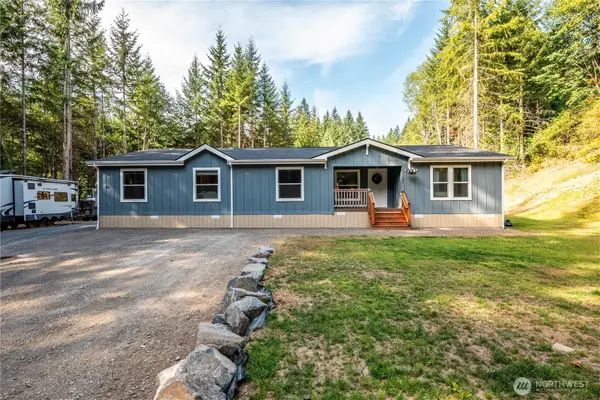 $560,000Pending Inspection4 beds 3 baths2,498 sq. ft.
301 Eufaula Heights Road, Longview, WA 98632
MLS# 2576876Listed by: RE/MAX PREMIER GROUP


Protect your home and budget from life's surprises with an Assurant Home Warranty, backed by a partner that supports you through every step of homeownership. Explore Plans.
© 2023 - 2026 ERA Franchise Systems LLC. All rights reserved. ERA Franchise Systems LLC fully supports the principles of the Fair Housing Act and the Equal Opportunity Act. ERA, ERA Real Estate powered, and their respective logos are registered service marks of ERA Franchise Systems LLC. Each office is independently owned and operated.