
575 Peardale Ln #11, Longview, WA 98632
Local realty services provided by:ERA Freeman & Associates, Realtors
575 Peardale Ln #11,Longview, WA 98632
$379,900
- 3 Beds
- 2 Baths
- 2,005 sq. ft.
- Condominium
- Pending
Listed by: kristin cheatley
Office: exp realty llc.888-317-5197
MLS#:103109085
Source:PORTLAND
Price summary
- Price:$379,900
- Price per sq. ft.:$189.48
- Monthly HOA dues:$850
About this home
Welcome to this spacious 2,005 sq. ft. condo in the gated Peardale community! Featuring 3 bedrooms and 1.75 baths, this home offers comfortable living room with a gas fireplace and slider to the back patio. The remodeled kitchen includes updated cabinets (with pantry and pullouts), stainless steel appliances & attached breakfast nook with slider to the front courtyard for easy BBQ access. The dining room has vaulted ceilings and skylights. Two bedrooms are on the main level, including one with an attached bath and double closets. Upstairs, the generous primary suite features a walk-in closet, ¾ bath and a bonus room with skylight. A heat pump provides year round comfort, and the attached 2 car garage offers plenty of storage plus a second refrigerator. Monthly HOA dues of $850 include water, sewer, garbage, internet, cable, exterior maintenance, and access to outstanding amenities including a pool, community room, basketball court, and pickleball courts. Enjoy easy, low-maintenance living in one of the area's most desirable 55+ communities!...
Contact an agent
Home facts
- Year built:1985
- Listing ID #:103109085
- Added:102 day(s) ago
- Updated:October 22, 2026 at 08:31 AM
Rooms and interior
- Bedrooms:3
- Total bathrooms:2
- Full bathrooms:2
- Kitchen Description:Dishwasher, Free Standing Range, Free Standing Refrigerator, Pantry
- Living area:2,005 sq. ft.
Heating and cooling
- Cooling:Heat Pump
- Heating:Forced Air, Heat Pump
Structure and exterior
- Roof:Composition
- Year built:1985
- Building area:2,005 sq. ft.
- Lot Features:Level
- Architectural Style:2 Story
- Levels:2 Stories
Schools
- High school:Mark Morris
- Middle school:Cascade
- Elementary school:Columbia Hts
Utilities
- Water:Public Water
- Sewer:Public Sewer
Finances and disclosures
- Price:$379,900
- Price per sq. ft.:$189.48
- Tax amount:$2,681 (2026)
Features and amenities
- Amenities:Double Pane Window(s), Laminate Flooring, Vaulted Ceiling, Wall To Wall Carpet
Parking
- Total parking spaces:2
- Parking description:Driveway
- Garage spaces:2
 All information provided is deemed reliable but is not guaranteed and should be independently verified. The content relating to real estate for sale on this web site comes in part from the IDX program of the RMLS of Portland Oregon. Real estate listings held by brokerage firms other than ERA Freeman & Associates, Realtors are marked with the RMLS logo and detailed information about these properties includes the names of the listing brokers. Copyright 2026 RMLS, Portland, Oregon. Last updated: October 22, 2026
New listings near 575 Peardale Ln #11
- Open Sat, 11am to 2pmNew
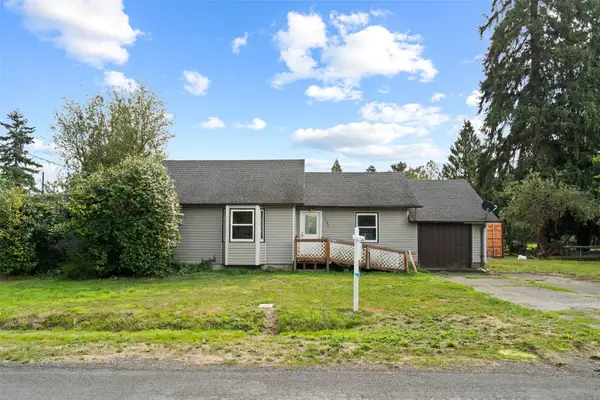 $332,900Active3 beds 2 baths1,600 sq. ft.
2544 34th Avenue, Longview, WA 98632
MLS# 2597936Listed by: KW REALTY PORTLAND CENTRAL - New
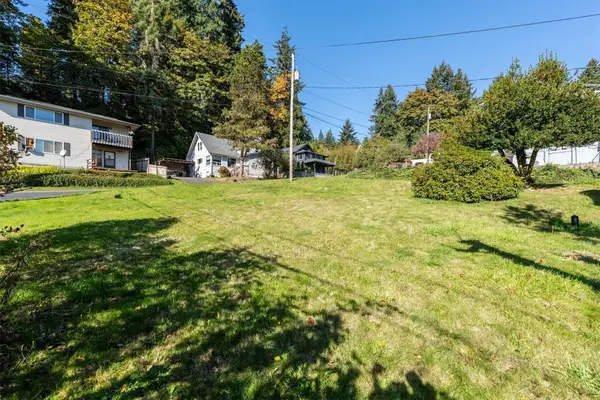 $79,900Active0.11 Acres
830 Fishers Lane, Longview, WA 98632
MLS# 2597419Listed by: KEY RESULTS REAL ESTATE - New
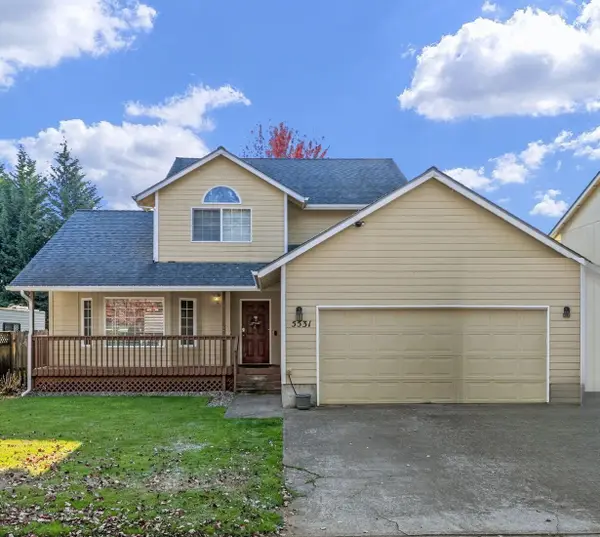 $395,000Active3 beds 3 baths1,706 sq. ft.
5531 Finch Drive, Longview, WA 98632
MLS# 2597596Listed by: REALTY ONE GROUP PACIFICA - New
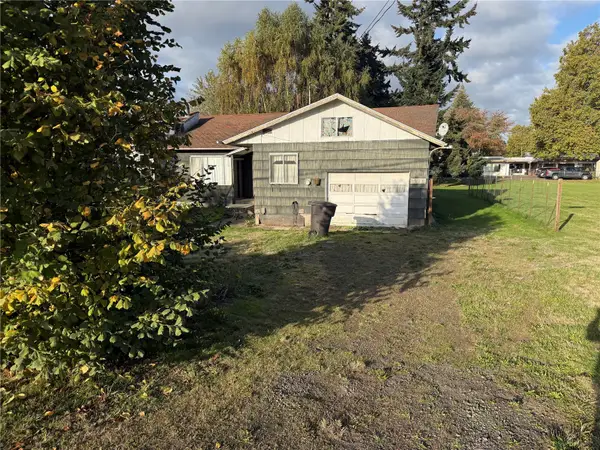 $850,000Active5 beds 2 baths3,774 sq. ft.
1425 River Road, Longview, WA 98632
MLS# 2597761Listed by: CENTURY 21 NORTHSTAR - New
 $34,000Active2 beds 2 baths924 sq. ft.
5600 Mt Solo Road #107, Longview, WA 98632
MLS# 2597435Listed by: WINDERMERE NORTHWEST LIVING - New
 $395,000Active3 beds 2 baths1,592 sq. ft.
2611 Fir St, Longview, WA 98632
MLS# 664845059Listed by: RE/MAX PREMIER GROUP - New
 $185,000Active2 beds 2 baths1,151 sq. ft.
2005 Tibbetts Drive #303, Longview, WA 98632
MLS# 2597305Listed by: REALTY WEST - New
 $335,000Active3 beds 1 baths1,434 sq. ft.
2915 Louisiana Street, Longview, WA 98632
MLS# 2596972Listed by: RE/MAX PREMIER GROUP - Open Sat, 2 to 4pmNew
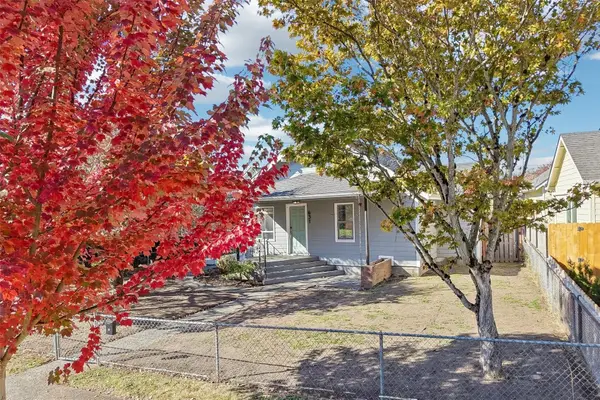 $395,000Active4 beds 3 baths1,488 sq. ft.
631 19th Avenue, Longview, WA 98632
MLS# 2591956Listed by: REDFIN - New
 $319,000Active3 beds 1 baths864 sq. ft.
264 21st Street, Longview, WA 98632
MLS# 2596680Listed by: KELLER WILLIAMS-PREMIER PRTNRS


Protect your home and budget from life's surprises with an Assurant Home Warranty, backed by a partner that supports you through every step of homeownership. Explore Plans.
© 2023 - 2026 ERA Franchise Systems LLC. All rights reserved. ERA Franchise Systems LLC fully supports the principles of the Fair Housing Act and the Equal Opportunity Act. ERA, ERA Real Estate powered, and their respective logos are registered service marks of ERA Franchise Systems LLC. Each office is independently owned and operated.