
651 25th Avenue, Longview, WA 98632
Local realty services provided by:RSVP Brokers ERA
Listed by: su merrill
Office: re/max premier group360-636-7378
MLS#:2599910
Source:NWMLS
651 25th Avenue,Longview, WA 98632
$399,900
- 4 Beds
- 1 Baths
- 2,059 sq. ft.
- Single family
- Active
Price summary
- Price:$399,900
- Price per sq. ft.:$194.22
About this home
Warm and welcoming 4 bedroom, 1 bath home- just a few houses from Lake Sacajawea! The spacious living room has a gas fireplace, updated windows, refinished hardwood floors, updated kitchen with quartz countertops and eating area, lots of built ins throughout the home, remodeled bathroom, 2 bedrooms on the main and 2 upstairs- plus an extra "hidden" room, all appliances stay. The detached garage has been painted inside and extra windows were added for more natural light. Enjoy the fully fenced backyard with storage shed, blueberry bushes, mature landscaping and convenient alley access. Only minutes from parks, schools, shopping and restaurants. This home is move in ready!
Contact an agent
Home facts
- Year built:1940
- Subdivision & Development:St Helens
- Listing ID #:2599910
- Updated:November 18, 2026 at 05:06 PM
Rooms and interior
- Bedrooms:4
- Total bathrooms:1
- Full bathrooms:1
- Flooring:Carpet, Ceramic Tile Floor, Hardwood
- Kitchen Description:Refrigerator
- Bedroom Description:Main Level Bedrooms : 2, Upper Level Bedrooms : 2
- Basement Description:Unfinished
- Living area:2,059 sq. ft.
Heating and cooling
- Heating:Forced Air
Structure and exterior
- Roof:Composition
- Year built:1940
- Building area:2,059 sq. ft.
- Lot area:0.14 Acres
- Lot Features:Open Space, Paved, Sidewalk
- Construction Materials:Wood Exterior Finish
- Exterior Features:Fenced-Fully, Patio
- Foundation Description:Unfinished
- Levels:2 Story
Schools
- High school:R A Long High
- Middle school:Monticello Mid
- Elementary school:Saint Helens Elem
Utilities
- Water:Public
- Sewer:Sewer Connected
Finances and disclosures
- Price:$399,900
- Price per sq. ft.:$194.22
- Tax amount:$3,133 (2026)
Features and amenities
- Appliances:Refrigerator, Washer
- Laundry features:Dryer, Washer
- Amenities:Water Heater
Parking
- Total parking spaces:3
- Parking description:Detached Garage, Driveway
- Garage:Yes
 Listings courtesy of Northwest MLS as distributed by MLS GRID. Based on information submitted to the MLS GRID as of November 18, 2026. All data is obtained from various sources and may not have been verified by broker or MLS GRID. Supplied Open House Information is subject to change without notice. All information should be independently reviewed and verified for accuracy. Properties may or may not be listed by the office/agent presenting the information. Listing information is provided for consumers' personal, non-commercial use, solely to identify prospective properties for potential purchase; all other use is strictly prohibited and may violate relevant federal and state law. Information deemed reliable but not guaranteed. Copyright © 2026 MLS GRID. All Rights Reserved.
New listings near 651 25th Avenue
- New
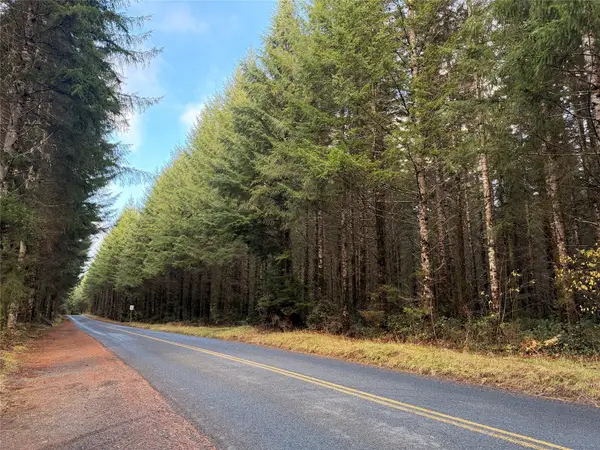 $399,900Active19.9 Acres
0 Slide Creek Road, Longview, WA 98632
MLS# 2604491Listed by: WOODFORD COMMERCIAL RE - New
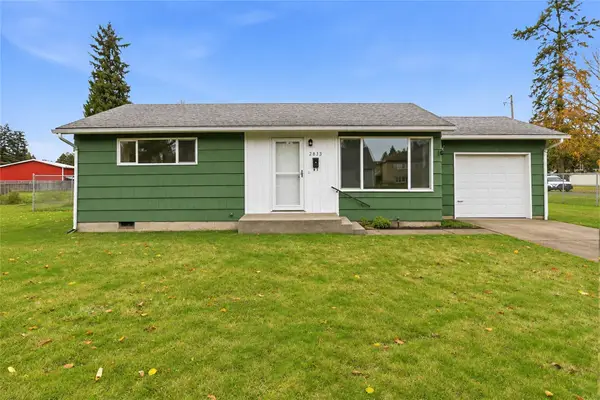 $279,000Active2 beds 1 baths756 sq. ft.
2833 30th Avenue, Longview, WA 98632
MLS# 2596098Listed by: REALTY ONE GROUP PACIFICA - New
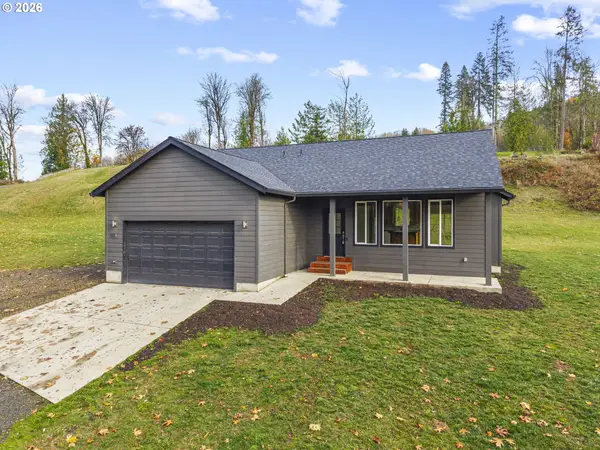 $444,900Active3 beds 2 baths1,340 sq. ft.
518 Clark Creek Rd, Longview, WA 98632
MLS# 701037056Listed by: RE/MAX PREMIER GROUP - New
 $444,900Active3 beds 2 baths1,340 sq. ft.
518 Clark Creek Road #A, Longview, WA 98632
MLS# 2603626Listed by: RE/MAX PREMIER GROUP - New
 $370,000Active3 beds 2 baths1,144 sq. ft.
3434 Memorial Park Dr, Longview, WA 98632
MLS# 707102654Listed by: REAL BROKER LLC - New
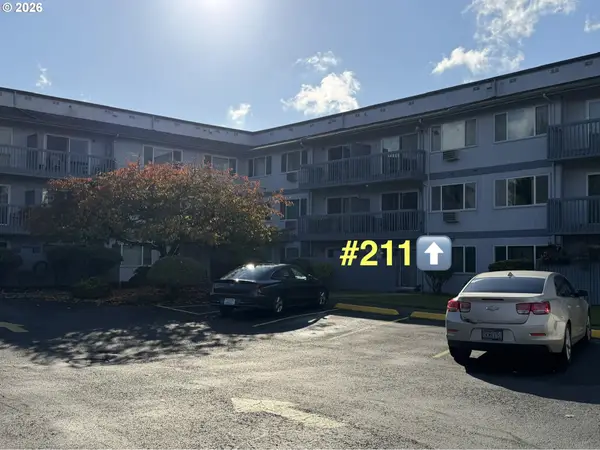 $169,900Active2 beds 1 baths858 sq. ft.
2005 Tibbetts Dr #211, Longview, WA 98632
MLS# 479898501Listed by: PREMIERE PROPERTY GROUP, LLC - New
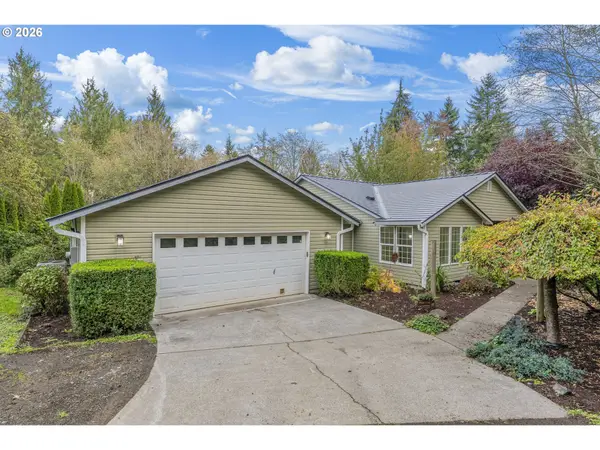 $699,000Active3 beds 3 baths2,448 sq. ft.
150 Mcadams Rd, Longview, WA 98632
MLS# 322116014Listed by: WORKS REAL ESTATE - New
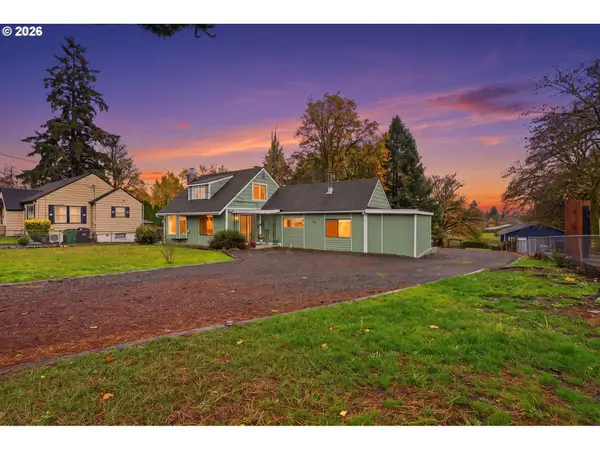 $475,000Active4 beds 1 baths1,676 sq. ft.
27 Pacific Pl, Longview, WA 98632
MLS# 334321188Listed by: REAL BROKER LLC - New
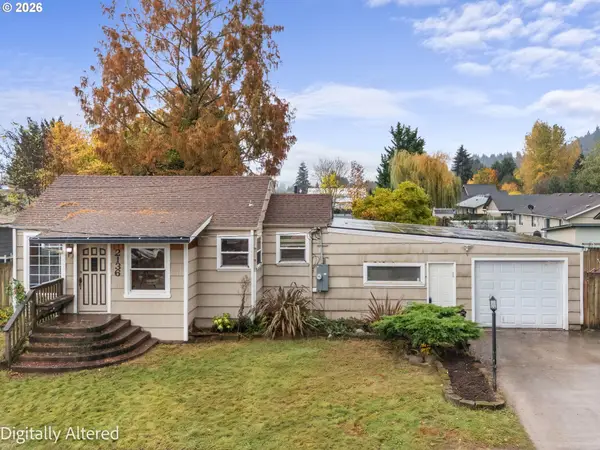 $300,000Active2 beds 1 baths1,116 sq. ft.
2136 48th Ave, Longview, WA 98632
MLS# 393310093Listed by: KELLER WILLIAMS REALTY PROFESSIONALS


Protect your home and budget from life's surprises with an Assurant Home Warranty, backed by a partner that supports you through every step of homeownership. Explore Plans.
© 2023 - 2026 ERA Franchise Systems LLC. All rights reserved. ERA Franchise Systems LLC fully supports the principles of the Fair Housing Act and the Equal Opportunity Act. ERA, ERA Real Estate powered, and their respective logos are registered service marks of ERA Franchise Systems LLC. Each office is independently owned and operated.