
24 Main Street, Loomis, WA 98855
Local realty services provided by:RSVP Brokers ERA
Listed by: jerry bradley
Office: upper valley realty llc.
MLS#:2526002
Source:NWMLS
24 Main Street,Loomis, WA 98855
$385,000
- 2 Beds
- 2 Baths
- 1,800 sq. ft.
- Mobile / Manufactured
- Pending
Price summary
- Price:$385,000
- Price per sq. ft.:$213.89
About this home
In the Historic town of Loomis! Details were not spared while setting up this immaculate property. Well landscaped, garden space, detached carport, great deck with views of the surrounding mountains and valley. The shop/garage has plenty of room for projects and keeping vehicles out of the weather. Inside you will find a spacious kitchen with a large island open to the dining and living room additional bedroom and great bonus/office room with walk in closet.. Large primary bedroom and bath with good sized walk in closet, living room with a free standing propane stove for cool winter mornings. Located close to the Sinlahekin Wildlife area and the Many Lakes recreation area. Loomis is a gateway to thousands of acres of public grounds with recreational opportunities!
Contact an agent
Home facts
- Year built:2018
- Listing ID #:2526002
- Updated:July 09, 2026 at 09:00 AM
Rooms and interior
- Bedrooms:2
- Total bathrooms:2
- Full bathrooms:1
- Flooring:Carpet, Vinyl Floor
- Kitchen Description:Dishwasher, Double Oven, Microwave, Refrigerator
- Bedroom Description:Main Level Bedrooms : 2
- Basement:Yes
- Living area:1,800 sq. ft.
Heating and cooling
- Heating:Free Standing Stove Heat, Heat Pump
- Central air:Yes
Structure and exterior
- Roof:Composition
- Year built:2018
- Building area:1,800 sq. ft.
- Lot area:0.7 Acres
- Construction Materials:Wood Products Exterior Finish
- Exterior Features:Sprinkler System
- Foundation Description:None
- Levels:1 Story
Schools
- High school:Buyer To Verify
- Middle school:Buyer To Verify
- Elementary school:Buyer To Verify
Utilities
- Water:Community
- Sewer:Septic Tank
Finances and disclosures
- Price:$385,000
- Price per sq. ft.:$213.89
- Tax amount:$1,372 (2026)
Features and amenities
- Appliances:Dishwasher, Refrigerator, Washer
- Laundry features:Dryer, Washer
- Amenities:Ceiling Fan(s), Shop, Skylight(s), Vaulted Ceiling(s), Walk-In Closet(s)
Parking
- Total parking spaces:4
- Parking description:Detached Carport, Detached Garage, Driveway, RV Parking
- Garage:Yes
 Listings courtesy of Northwest MLS as distributed by MLS GRID. Based on information submitted to the MLS GRID as of July 9, 2026. All data is obtained from various sources and may not have been verified by broker or MLS GRID. Supplied Open House Information is subject to change without notice. All information should be independently reviewed and verified for accuracy. Properties may or may not be listed by the office/agent presenting the information. Listing information is provided for consumers' personal, non-commercial use, solely to identify prospective properties for potential purchase; all other use is strictly prohibited and may violate relevant federal and state law. Information deemed reliable but not guaranteed. Copyright © 2026 MLS GRID. All Rights Reserved.
New listings near 24 Main Street
- New
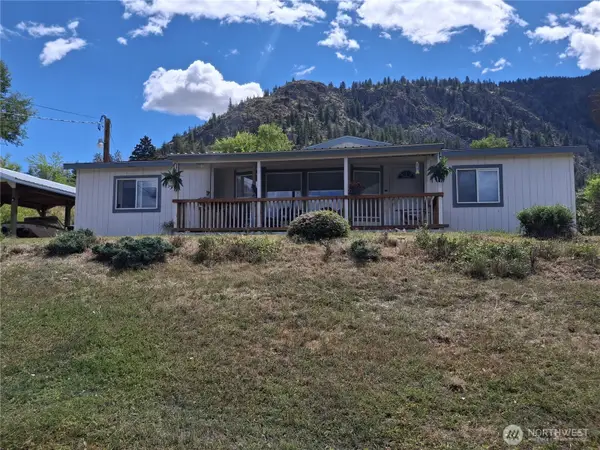 $275,000Active3 beds 2 baths1,404 sq. ft.
10 Broadway Street, Loomis, WA 98827
MLS# 2547413Listed by: OKANOGAN PROPERTIES, LLC 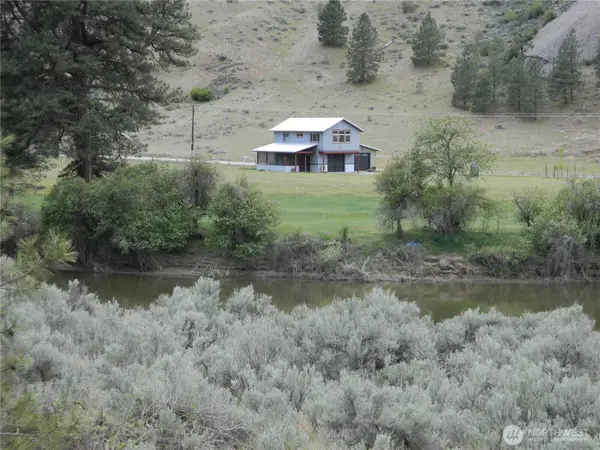 $429,000Active2 beds 2 baths760 sq. ft.
23 Allemandi Road, Loomis, WA 98827
MLS# 2524268Listed by: UPPER VALLEY REALTY LLC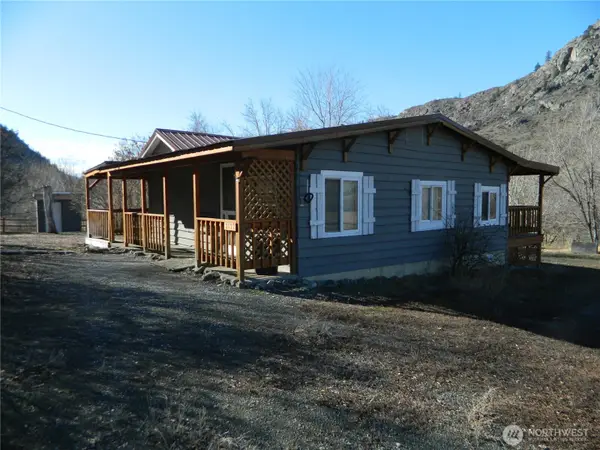 $225,000Active2 beds 1 baths648 sq. ft.
2127 Sinlahekin Road, Loomis, WA 98827
MLS# 2484434Listed by: UPPER VALLEY REALTY LLC $180,000Active2 beds 1 baths1,754 sq. ft.
26 Palmer Avenue, Loomis, WA 98827
MLS# 2424902Listed by: UPPER VALLEY REALTY LLC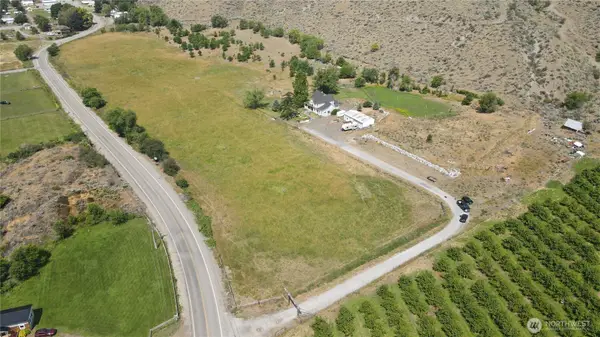 $449,000Active4 beds 2 baths2,830 sq. ft.
1112 Loomis Oroville Road, Loomis, WA 98827
MLS# 2397658Listed by: CB CASCADE RE - OROVILLE $295,000Active4 beds 2 baths1,792 sq. ft.
10 Bighorn Dr, Loomis, WA 98827
MLS# 2467921Listed by: RE/MAX LAKE AND COUNTRY $175,000Active2.51 Acres
0 Mule Deer Loop #3, Loomis, WA 98827
MLS# 2475253Listed by: UPPER VALLEY REALTY LLC


Protect your home and budget from life's surprises with an Assurant Home Warranty, backed by a partner that supports you through every step of homeownership. Explore Plans.
© 2023 - 2026 ERA Franchise Systems LLC. All rights reserved. ERA Franchise Systems LLC fully supports the principles of the Fair Housing Act and the Equal Opportunity Act. ERA, ERA Real Estate powered, and their respective logos are registered service marks of ERA Franchise Systems LLC. Each office is independently owned and operated.