
219 Skipping Stone Loop, Lynden, WA 98264
Local realty services provided by:Tucker Realty ERA Powered
Listed by: sheri davis, todd davis
Office: keller williams western realty360-738-7070
MLS#:2538277
Source:NWMLS
219 Skipping Stone Loop,Lynden, WA 98264
$599,000
- 2 Beds
- 3 Baths
- 1,458 sq. ft.
- Condominium
- Active
Price summary
- Price:$599,000
- Price per sq. ft.:$410.84
- Monthly HOA dues:$104
About this home
$17,000 SELLER CONTRIBUTION toward buyer closing costs or an interest rate buydown. Welcome to 219 Skipping Stone Loop in River-Walk. Lot 72 offers 1,458 sq ft with 2 bedrooms, 3 baths and thoughtful upgrades throughout. The kitchen features quartz countertops and a statement island with full waterfall edges, perfect for cooking and entertaining. Sleek solid-surface showers offer style and easy maintenance. Enjoy an expansive deck with room for outdoor seating and a ceiling fan for warm summer days. Discover inviting community pathways and a shared courtyard with firepits and a covered pavilion. Experience beautiful finishes, comfortable living and a welcoming community in Lynden!
Contact an agent
Home facts
- Year built:2026
- Subdivision & Development:Lynden
- Listing ID #:2538277
- Updated:November 12, 2026 at 01:08 PM
Rooms and interior
- Bedrooms:2
- Total bathrooms:3
- Half bathrooms:1
- Flooring:Ceramic Tile Floor, Vinyl Plank
- Kitchen Description:Dishwasher, Disposal, Microwave, Refrigerator
- Bedroom Description:Main Level Bedrooms : 1, Upper Level Bedrooms : 1
- Living area:1,458 sq. ft.
Heating and cooling
- Heating:Radiant
Structure and exterior
- Roof:Composition
- Year built:2026
- Building area:1,458 sq. ft.
- Lot Features:Curbed Lot
- Architectural Style:Modern
- Construction Materials:Cement Planked, Stone Exterior Finish, Wood Products Exterior Finish
- Levels:2 Story
Schools
- High school:Buyer To Verify
- Middle school:Buyer To Verify
- Elementary school:Buyer To Verify
Finances and disclosures
- Price:$599,000
- Price per sq. ft.:$410.84
- Tax amount:$592 (2026)
Features and amenities
- Appliances:Dishwasher, Refrigerator
- Laundry features:Electric Dryer Hookup, Washer Hookup
- Amenities:Walk-In Closet(s), Water Heater
Parking
- Total parking spaces:2
- Parking description:Carport, Individual Garage
- Garage:Yes
 Listings courtesy of Northwest MLS as distributed by MLS GRID. Based on information submitted to the MLS GRID as of November 12, 2026. All data is obtained from various sources and may not have been verified by broker or MLS GRID. Supplied Open House Information is subject to change without notice. All information should be independently reviewed and verified for accuracy. Properties may or may not be listed by the office/agent presenting the information. Listing information is provided for consumers' personal, non-commercial use, solely to identify prospective properties for potential purchase; all other use is strictly prohibited and may violate relevant federal and state law. Information deemed reliable but not guaranteed. Copyright © 2026 MLS GRID. All Rights Reserved.
New listings near 219 Skipping Stone Loop
- Coming Soon
 $415,000First Look0.23 Acres
1319 Bradley Court #E, Lynden, WA 98264
MLS# 2598758Listed by: RE/MAX WHATCOM COUNTY, INC. - New
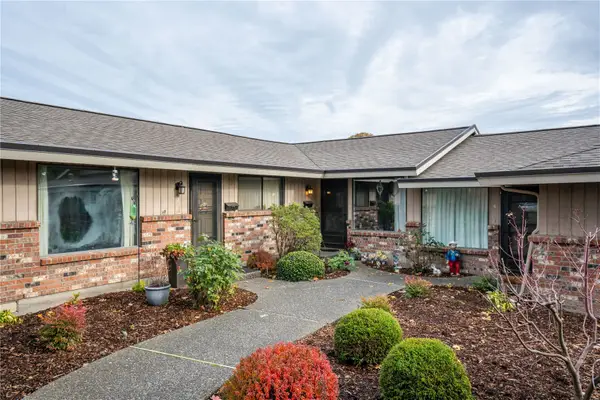 $850,000Active-- beds -- baths4,380 sq. ft.
303 S British Columbia Avenue, Lynden, WA 98264
MLS# 2601567Listed by: WINDERMERE RE WHATCOM, INC. - New
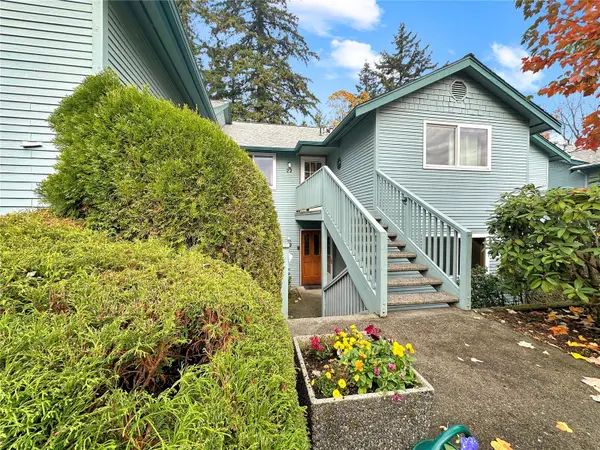 $350,000Active2 beds 2 baths1,300 sq. ft.
107 Fairside Drive #12, Lynden, WA 98264
MLS# 2601289Listed by: BUCK REAL ESTATE - New
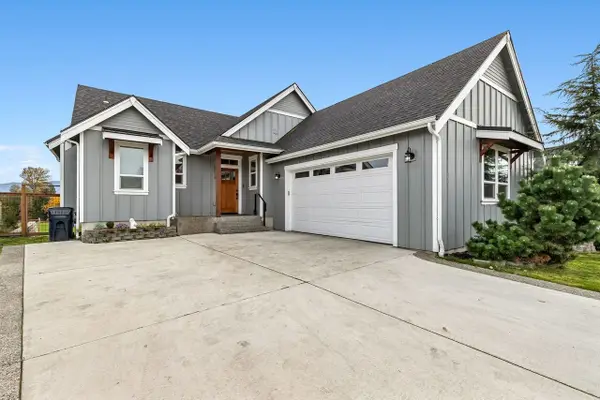 $750,000Active3 beds 3 baths2,641 sq. ft.
2214 Brome Street, Lynden, WA 98264
MLS# 2599725Listed by: WINDERMERE RE WHATCOM, INC. - New
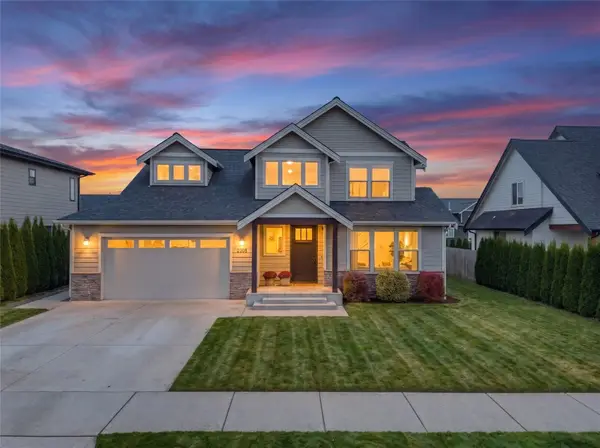 $749,900Active4 beds 3 baths2,421 sq. ft.
2208 Berryman Loop, Lynden, WA 98264
MLS# 2601722Listed by: REAL BROKER LLC - New
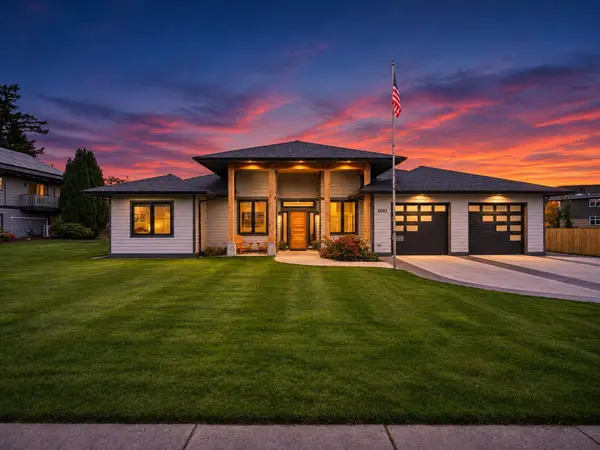 $935,000Active3 beds 3 baths2,648 sq. ft.
8802 Line Road, Lynden, WA 98264
MLS# 2601334Listed by: EXP REALTY - New
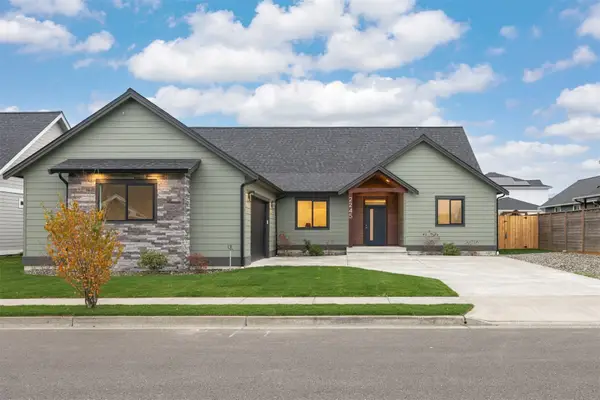 $960,000Active3 beds 3 baths2,448 sq. ft.
2245 Berryman Loop, Lynden, WA 98264
MLS# 2601335Listed by: EXP REALTY - New
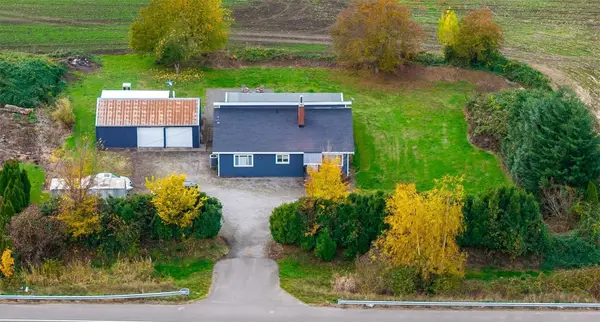 $495,000Active2 beds 2 baths1,760 sq. ft.
7461 Guide Meridian, Lynden, WA 98264
MLS# 2600366Listed by: RE/MAX WHATCOM COUNTY, INC. - Open Sat, 11am to 12:30pmNew
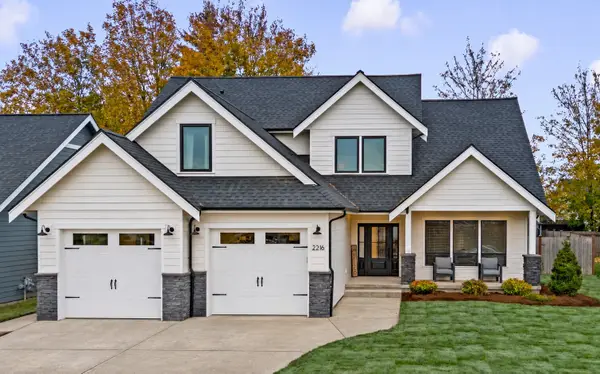 $725,000Active3 beds 3 baths2,531 sq. ft.
2216 Berryman Loop, Lynden, WA 98264
MLS# 2600535Listed by: WINDERMERE RE WHATCOM, INC. - New
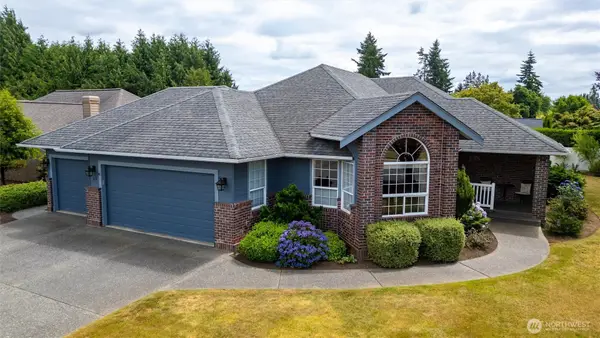 $599,000Active3 beds 2 baths1,646 sq. ft.
219 Springview Drive, Lynden, WA 98264
MLS# 2592629Listed by: WINDERMERE RE WHATCOM, INC.


Protect your home and budget from life's surprises with an Assurant Home Warranty, backed by a partner that supports you through every step of homeownership. Explore Plans.
© 2023 - 2026 ERA Franchise Systems LLC. All rights reserved. ERA Franchise Systems LLC fully supports the principles of the Fair Housing Act and the Equal Opportunity Act. ERA, ERA Real Estate powered, and their respective logos are registered service marks of ERA Franchise Systems LLC. Each office is independently owned and operated.