
1208 170th St Sw #a, Lynnwood, WA 98037
Local realty services provided by:Tucker Realty ERA Powered
Listed by: alex kiel, nick kiel
Office: john l. scott, inc.
MLS#:2546431
Source:NWMLS
1208 170th St Sw #a,Lynnwood, WA 98037
$849,950
- 3 Beds
- 3 Baths
- - sq. ft.
- Single family
- Sold
Sorry, we are unable to map this address
Price summary
- Price:$849,950
- Monthly HOA dues:$107
About this home
2021 KLP Home resale in Quilceda Estates! Enjoy an exceptional location just minutes from Mill Creek Town Center, shopping, dining, and commuting corridor. This stunning home features Brand new interior paint and carpet, Engineered Hardwood Flooring thru-out main, Slab Counter Tops & SS appliances. Custom Maple Cabinets + White Millwork package throughout. Floor to ceiling stoned Gas Fireplace. Primary w/ vaulted ceilings, walk-in closet, 5 piece bath, quartz counters & quartz slab panel in shower. Tucked in the back of the cul-de-sac and next to the communities large open space.A/C unit installed. 1% preferred lender credit offered on this property!
Contact an agent
Home facts
- Year built:2021
- Subdivision & Development:Martha Lake
- Listing ID #:2546431
- Updated:August 09, 2026 at 07:45 AM
Rooms and interior
- Bedrooms:3
- Total bathrooms:3
- Full bathrooms:2
- Half bathrooms:1
- Flooring:Carpet, Engineered Hardwood, Vinyl Plank
- Kitchen Description:Dishwasher, Disposal, Double Oven, Microwave, Refrigerator
- Bedroom Description:Upper Level Bedrooms : 3
- Basement:Yes
Heating and cooling
- Cooling:90%+ High Efficiency
- Heating:90%+ High Efficiency, Forced Air, Heat Pump
- Central air:Yes
Structure and exterior
- Roof:Composition
- Year built:2021
- Lot Features:Corner, Cul-De-Sac, Curbed Lot, Dead-end Street, Open Space, Paved, Secluded, Sidewalk
- Architectural Style:Craftsman
- Construction Materials:Cement/Concrete Exterior Finish
- Exterior Features:Dog Run, Fenced-Fully
- Foundation Description:None
- Levels:2 Story
Schools
- High school:Lynnwood High
- Middle school:Alderwood Mid
- Elementary school:Martha Lake ElemMl
Utilities
- Water:Public
- Sewer:Sewer Connected
Finances and disclosures
- Price:$849,950
- Tax amount:$6,430 (2025)
Features and amenities
- Appliances:Dishwasher, Refrigerator
- Laundry features:Dryer
- Amenities:Gas Available, Vaulted Ceiling(s), Walk-In Closet(s)
Parking
- Total parking spaces:2
- Parking description:Attached Carport
- Carport spaces:2
 Listings courtesy of Northwest MLS as distributed by MLS GRID. Based on information submitted to the MLS GRID as of August 9, 2026. All data is obtained from various sources and may not have been verified by broker or MLS GRID. Supplied Open House Information is subject to change without notice. All information should be independently reviewed and verified for accuracy. Properties may or may not be listed by the office/agent presenting the information. Listing information is provided for consumers' personal, non-commercial use, solely to identify prospective properties for potential purchase; all other use is strictly prohibited and may violate relevant federal and state law. Information deemed reliable but not guaranteed. Copyright © 2026 MLS GRID. All Rights Reserved.
New listings near 1208 170th St Sw #a
- Open Sun, 10am to 5pmNew
 $559,995Active2 beds 3 baths1,636 sq. ft.
16830 20th Avenue W #F5, Lynnwood, WA 98037
MLS# 2566750Listed by: PACIFIC RIDGE - DRH, LLC - Open Sun, 10am to 5pmNew
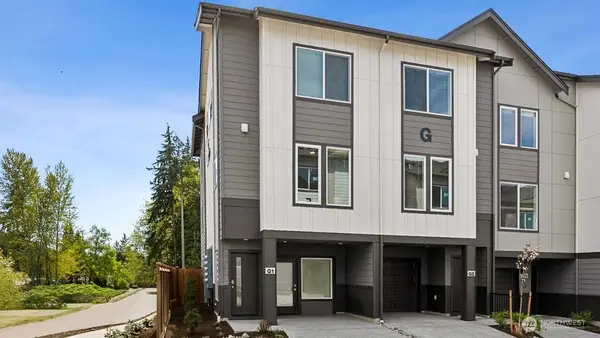 $629,995Active3 beds 4 baths1,867 sq. ft.
16830 20th Avenue W #A6, Lynnwood, WA 98037
MLS# 2557676Listed by: PACIFIC RIDGE - DRH, LLC - New
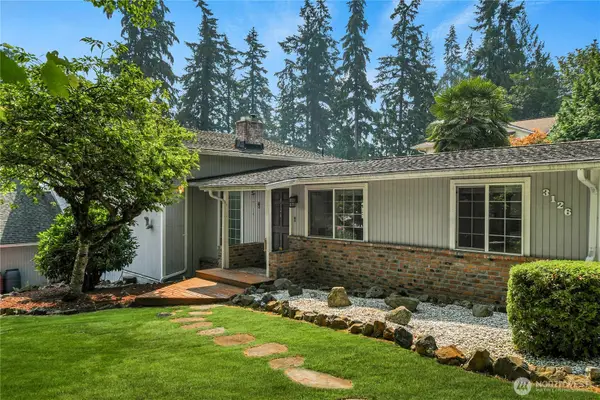 $800,000Active3 beds 3 baths3,480 sq. ft.
3126 170th Street Sw, Lynnwood, WA 98037
MLS# 2566022Listed by: WINDERMERE REAL ESTATE CO. - New
 $664,995Active3 beds 4 baths1,867 sq. ft.
16202 Manor Way #D5, Lynnwood, WA 98087
MLS# 2566087Listed by: PACIFIC RIDGE - DRH, LLC - New
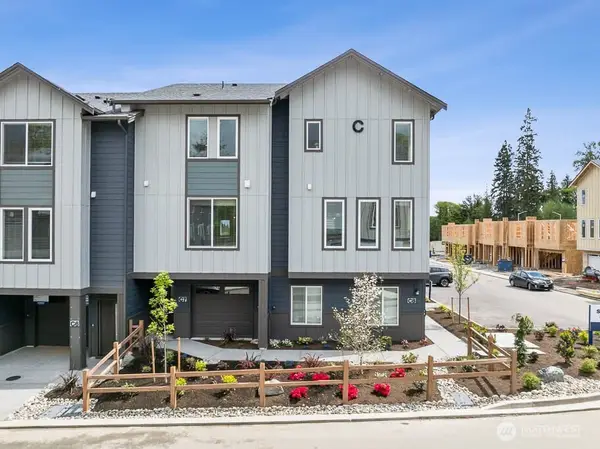 $744,995Active4 beds 4 baths1,882 sq. ft.
16202 Manor Way #D1, Lynnwood, WA 98087
MLS# 2566384Listed by: PACIFIC RIDGE - DRH, LLC - New
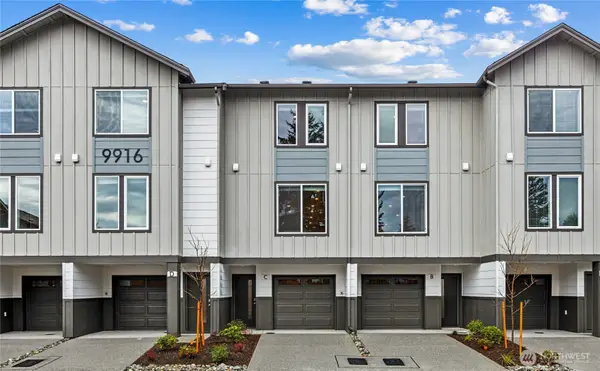 $599,995Active2 beds 3 baths1,643 sq. ft.
16202 Manor Way #F2, Lynnwood, WA 98087
MLS# 2566415Listed by: PACIFIC RIDGE - DRH, LLC - New
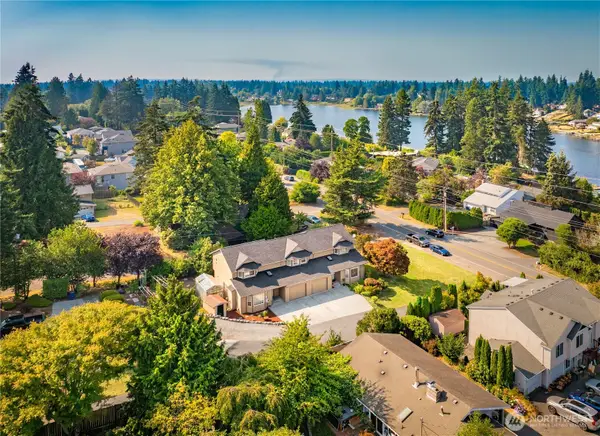 $995,000Active-- beds -- baths3,004 sq. ft.
3618 Shelby Road, Lynnwood, WA 98087
MLS# 2566134Listed by: FIRST AND MAIN - Open Sun, 10am to 12pmNew
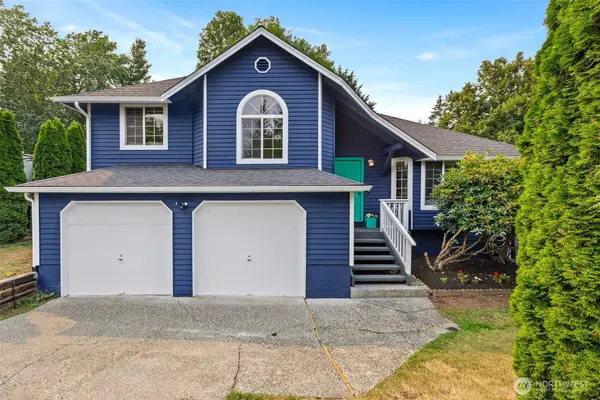 $895,000Active3 beds 3 baths1,634 sq. ft.
1602 151st Place Sw, Lynnwood, WA 98087
MLS# 2553820Listed by: RE/MAX INTEGRITY - Open Sun, 10am to 6pmNew
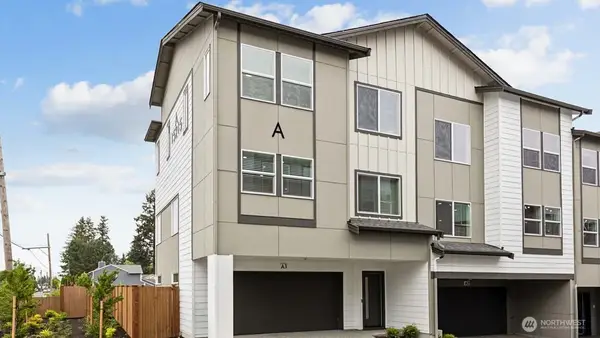 $549,995Active3 beds 3 baths1,456 sq. ft.
15215 35th Ave W #B5, Lynnwood, WA 98087
MLS# 2566040Listed by: PACIFIC RIDGE - DRH, LLC - Open Sun, 3 to 5:30pmNew
 $1,420,000Active5 beds 3 baths3,170 sq. ft.
3428 171st Street Sw, Lynnwood, WA 98037
MLS# 2566044Listed by: WINDERMERE REAL ESTATE MIDTOWN


Protect your home and budget from life's surprises with an Assurant Home Warranty, backed by a partner that supports you through every step of homeownership. Explore Plans.
© 2023 - 2026 ERA Franchise Systems LLC. All rights reserved. ERA Franchise Systems LLC fully supports the principles of the Fair Housing Act and the Equal Opportunity Act. ERA, ERA Real Estate powered, and their respective logos are registered service marks of ERA Franchise Systems LLC. Each office is independently owned and operated.