
13706 Manor Way #D2, Lynnwood, WA 98087
Local realty services provided by:Knipe Realty ERA Powered
Listed by: najiba jamali
Office: real broker llc.
MLS#:2587620
Source:NWMLS
13706 Manor Way #D2,Lynnwood, WA 98087
$695,000
- 4 Beds
- 3 Baths
- 1,886 sq. ft.
- Townhouse
- Active
Upcoming open houses
- Sat, Oct 0302:00 pm - 05:00 pm
- Sun, Oct 0401:00 pm - 03:00 pm
Price summary
- Price:$695,000
- Price per sq. ft.:$368.5
- Monthly HOA dues:$70
About this home
Welcome to this beautifully maintained home in a desirable and well-established neighborhood! This contemporary 4 bedrm, 2.5-bath home offers a functional and inviting floor plan with a main-level spacious living area, an abundance of natural light.The open-concept main floor features large windows, a generous kitchen with an oversized island, quartz countertops, stainless-steel appliances, dining area, and stylish plank flooring. The home also offers a covered deck and a fenced backyard, perfect for relaxing or entertaining.Upstairs, you’ll find a spacious primary suite with a private bath and walk-in closet, along with two additional bedrooms and a full bath. The staircase has been upgraded from carpet to beautiful hardwood stairs, adding a modern touch and enhancing the overall look of the home. The interior paint is fairly new and fresh, giving the home a clean and refreshed feel. Additional highlights include AC unit in the main floor, a 2-car garage with Charging Station for Tesla, and appliances including refrigerator, washer, dryer, and window shades. Located in a great neighborhood with convenient access to shopping, dining, parks, and recreation, including walking distance to Lake Stickney. Close to the Lynnwood Light Rail (Link) Ashway Park & Ride. Park within walking distance for kids to play as well as a Park for Dogs. This home combines comfort, style, and a fantastic location—an opportunity you won’t want to miss!...
Contact an agent
Home facts
- Year built:2020
- Subdivision & Development:Lake Stickney
- Listing ID #:2587620
- Updated:September 29, 2026 at 07:58 PM
Rooms and interior
- Bedrooms:4
- Total bathrooms:3
- Full bathrooms:1
- Half bathrooms:1
- Flooring:Carpet, Ceramic Tile Floor, Hardwood, Laminate, Vinyl Floor
- Kitchen Description:Dishwasher, Disposal, Microwave, Refrigerator
- Bedroom Description:Lower Level Bedrooms : 1, Upper Level Bedrooms : 3
- Basement:Yes
- Living area:1,886 sq. ft.
Heating and cooling
- Heating:90%+ High Efficiency
Structure and exterior
- Roof:Composition
- Year built:2020
- Building area:1,886 sq. ft.
- Lot area:0.03 Acres
- Lot Features:Curbed Lot, Dead-end Street, Paved, Sidewalk
- Architectural Style:Contemporary
- Construction Materials:Cement Planked, Wood Exterior Finish, Wood Products Exterior Finish
- Exterior Features:Fenced-Fully, Patio, Sprinkler System
- Foundation Description:None
- Levels:Multi/Split
Schools
- High school:Mariner High
- Middle school:Voyager Mid
- Elementary school:Odyssey Elem
Utilities
- Water:Public
- Sewer:Available
Finances and disclosures
- Price:$695,000
- Price per sq. ft.:$368.5
- Tax amount:$5,400 (2026)
Features and amenities
- Appliances:Dishwasher, Refrigerator, Washer
- Laundry features:Dryer, Washer
- Amenities:Electric Car Charging, High Speed Internet, Pantry, Sprinkler System, Water Heater
Parking
- Total parking spaces:3
- Parking description:Attached Garage, Off Street Parking
- Garage:Yes
 Listings courtesy of Northwest MLS as distributed by MLS GRID. Based on information submitted to the MLS GRID as of September 29, 2026. All data is obtained from various sources and may not have been verified by broker or MLS GRID. Supplied Open House Information is subject to change without notice. All information should be independently reviewed and verified for accuracy. Properties may or may not be listed by the office/agent presenting the information. Listing information is provided for consumers' personal, non-commercial use, solely to identify prospective properties for potential purchase; all other use is strictly prohibited and may violate relevant federal and state law. Information deemed reliable but not guaranteed. Copyright © 2026 MLS GRID. All Rights Reserved.
New listings near 13706 Manor Way #D2
- Coming Soon
 $519,000First Look3 beds 2 baths1,468 sq. ft.
2801 143rd Street Sw #D, Lynnwood, WA 98087
MLS# 2585606Listed by: THE PREVIEW GROUP - Coming Soon
 $620,000First Look3 beds 3 baths1,571 sq. ft.
15113 40th Avenue W #C6, Lynnwood, WA 98087
MLS# 2582533Listed by: WINDERMERE REAL ESTATE/EAST - Coming Soon
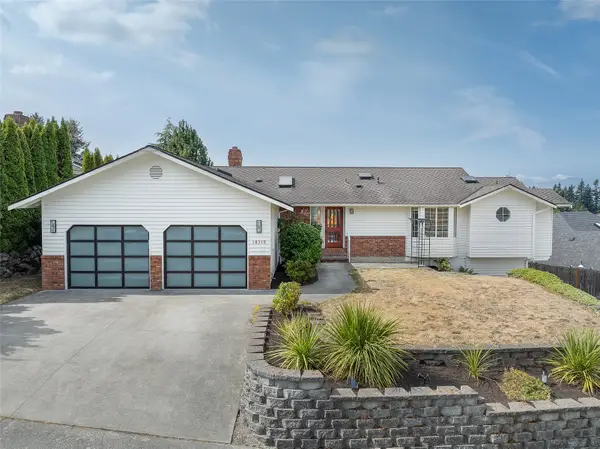 $1,300,000First Look5 beds 3 baths3,372 sq. ft.
18316 68th Avenue W, Lynnwood, WA 98037
MLS# 2579231Listed by: WINDERMERE R.E. SHORELINE - New
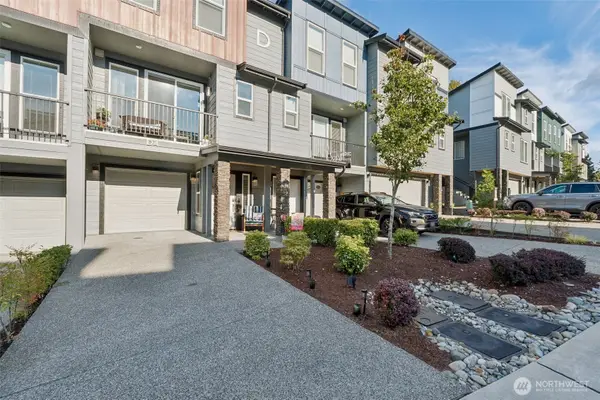 $640,000Active2 beds 3 baths1,530 sq. ft.
3123 148th Street Sw #D4, Lynnwood, WA 98087
MLS# 2578257Listed by: COLDWELL BANKER BAIN - New
 $874,950Active5 beds 3 baths2,544 sq. ft.
14611 32nd Place W, Lynnwood, WA 98087
MLS# 2588173Listed by: ACE DEVELOPMENT LLC - New
 $395,000Active3 beds 3 baths1,384 sq. ft.
15815 Admiralty Way #D-4, Lynnwood, WA 98087
MLS# 2588336Listed by: KELLER WILLIAMS EASTSIDE - New
 $346,000Active2 beds 2 baths940 sq. ft.
14819 29th Avenue W #L304, Lynnwood, WA 98087
MLS# 2588050Listed by: NEW HORIZON REALTY LLC - New
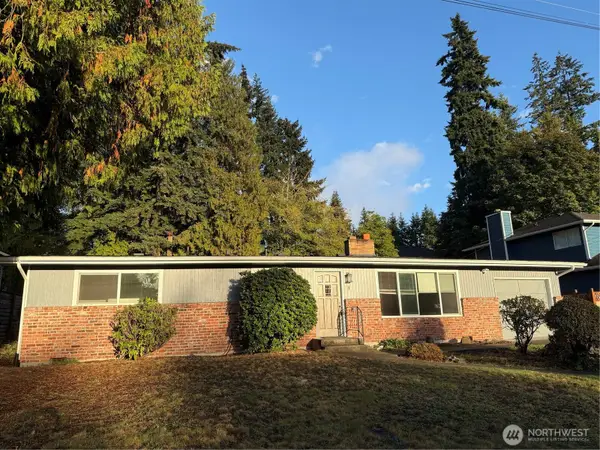 $689,000Active4 beds 2 baths1,464 sq. ft.
17815 46th Place W, Lynnwood, WA 98037
MLS# 2587835Listed by: OASIS PROPERTIES - New
 $1,250,000Active-- beds -- baths2,800 sq. ft.
14430 40th Avenue W, Lynnwood, WA 98087
MLS# 2587485Listed by: EXP REALTY


Protect your home and budget from life's surprises with an Assurant Home Warranty, backed by a partner that supports you through every step of homeownership. Explore Plans.
© 2023 - 2026 ERA Franchise Systems LLC. All rights reserved. ERA Franchise Systems LLC fully supports the principles of the Fair Housing Act and the Equal Opportunity Act. ERA, ERA Real Estate powered, and their respective logos are registered service marks of ERA Franchise Systems LLC. Each office is independently owned and operated.