
14332 11th Place W #9, Lynnwood, WA 98087
Local realty services provided by:Knipe Realty ERA Powered
Listed by: sree harsha rekhana
Office: kelly right re of seattle llc.
MLS#:2569936
Source:NWMLS
Price summary
- Price:$775,000
- Price per sq. ft.:$373.85
- Monthly HOA dues:$80
About this home
Welcome to this beautifully refreshed East Facing 4-bedroom, 2.5-bath home in the desirable Lake Stickney area of Lynnwood! Offering 2,073 sq ft of comfortable living space, this home features a bright and functional floor plan with separate living and family rooms, a dining area, and a cozy fireplace. The well-appointed kitchen showcases granite countertops, stainless-steel appliances, ample cabinetry, and plenty of workspace for everyday living and entertaining. The spacious primary suite offers a luxurious 5-piece bath with soaking tub and walk-in closet. Featuring brand-new interior and exterior paint, the home feels fresh, bright, and move-in ready. Conveniently located near Ash Way Park & Ride, I-5, schools, shopping, dining, parks, and public transportation, with easy access to both north and southbound routes. A fantastic opportunity to own a spacious, refreshed home in a convenient Lynnwood location. Don’t miss this one! Gas Stove, Water Heater & Microwave Updated in 2026 AC Installed - 2024 Pre- Inspected Home...
Contact an agent
Home facts
- Year built:2012
- Subdivision & Development:Lake Stickney
- Listing ID #:2569936
- Updated:August 17, 2026 at 12:01 AM
Rooms and interior
- Bedrooms:4
- Total bathrooms:3
- Full bathrooms:2
- Half bathrooms:1
- Flooring:Carpet, Laminate
- Kitchen Description:Dishwasher, Disposal, Double Oven, Microwave, Refrigerator
- Bedroom Description:Upper Level Bedrooms : 4
- Basement:Yes
- Living area:2,073 sq. ft.
Heating and cooling
- Heating:Forced Air
- Central air:Yes
Structure and exterior
- Roof:Composition
- Year built:2012
- Building area:2,073 sq. ft.
- Lot area:0.08 Acres
- Construction Materials:Cement/Concrete Exterior Finish, Wood Exterior Finish
- Foundation Description:None
- Levels:2 Story
Schools
- High school:Mariner High
- Middle school:Voyager Mid
- Elementary school:Lake Stickney Elem
Utilities
- Water:Public
- Sewer:Available
Finances and disclosures
- Price:$775,000
- Price per sq. ft.:$373.85
- Tax amount:$6,157 (2025)
Features and amenities
- Appliances:Dishwasher, Refrigerator, Washer
- Laundry features:Dryer, Washer
- Amenities:Water Heater
Parking
- Total parking spaces:4
- Parking description:Attached Garage
- Garage:Yes
 Listings courtesy of Northwest MLS as distributed by MLS GRID. Based on information submitted to the MLS GRID as of August 17, 2026. All data is obtained from various sources and may not have been verified by broker or MLS GRID. Supplied Open House Information is subject to change without notice. All information should be independently reviewed and verified for accuracy. Properties may or may not be listed by the office/agent presenting the information. Listing information is provided for consumers' personal, non-commercial use, solely to identify prospective properties for potential purchase; all other use is strictly prohibited and may violate relevant federal and state law. Information deemed reliable but not guaranteed. Copyright © 2026 MLS GRID. All Rights Reserved.
New listings near 14332 11th Place W #9
- New
 $659,995Active4 beds 4 baths1,838 sq. ft.
16830 20th Avenue W #A1, Lynnwood, WA 98037
MLS# 2569962Listed by: PACIFIC RIDGE - DRH, LLC  $854,995Pending4 beds 3 baths2,192 sq. ft.
1118 138th Place Sw, Lynnwood, WA 98087
MLS# 2537543Listed by: PACIFIC RIDGE - DRH, LLC- New
 $1,088,000Active4 beds 3 baths2,420 sq. ft.
829 191st Street Sw, Lynnwood, WA 98036
MLS# 2553001Listed by: PROVIDENCIA - New
 $59,900Active2 beds 1 baths924 sq. ft.
5220 176th St Sw #85, Lynnwood, WA 98037
MLS# 2569579Listed by: SKYLINE PROPERTIES, INC. - New
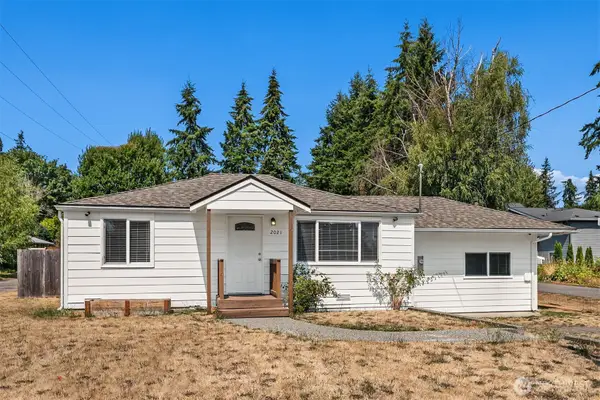 $649,000Active3 beds 2 baths1,100 sq. ft.
2021 204th Street Sw, Lynnwood, WA 98036
MLS# 2558706Listed by: WINDERMERE REAL ESTATE GH LLC - New
 $625,000Active3 beds 4 baths1,655 sq. ft.
18715 76th Avenue W, Lynnwood, WA 98037
MLS# 2567027Listed by: FOUR ELEMENTS REALTY & CO - New
 $389,000Active2 beds 3 baths1,333 sq. ft.
6707 204th Street Sw #205, Lynnwood, WA 98036
MLS# 2569485Listed by: WINDERMERE REAL ESTATE/EAST - New
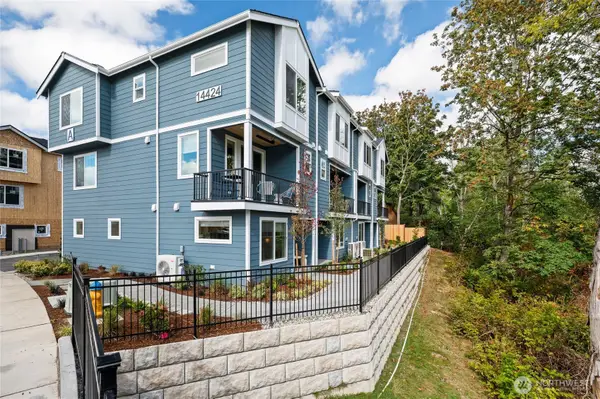 $674,900Active4 beds 4 baths1,800 sq. ft.
14424 Madison Way #F4, Lynnwood, WA 98087
MLS# 2569497Listed by: WINDERMERE REAL ESTATE/M2, LLC - New
 $669,900Active4 beds 4 baths1,800 sq. ft.
14424 Madison Way #F2, Lynnwood, WA 98087
MLS# 2569506Listed by: WINDERMERE REAL ESTATE/M2, LLC


Protect your home and budget from life's surprises with an Assurant Home Warranty, backed by a partner that supports you through every step of homeownership. Explore Plans.
© 2023 - 2026 ERA Franchise Systems LLC. All rights reserved. ERA Franchise Systems LLC fully supports the principles of the Fair Housing Act and the Equal Opportunity Act. ERA, ERA Real Estate powered, and their respective logos are registered service marks of ERA Franchise Systems LLC. Each office is independently owned and operated.