
14408 42nd Avenue W, Lynnwood, WA 98087
Local realty services provided by:ERA Skyview Realty
Listed by: sophie wu
Office: windermere r.e. shoreline
MLS#:2551051
Source:NWMLS
14408 42nd Avenue W,Lynnwood, WA 98087
$599,995
- 3 Beds
- 2 Baths
- 1,034 sq. ft.
- Single family
- Active
Price summary
- Price:$599,995
- Price per sq. ft.:$580.27
About this home
Don't miss this unique opportunity! Featuring RV parking, this 3-bedroom home with an attached guest suite offers flexible living arrangements, potential for extra income, and a large fenced yard. The main home features hardwood floors, a gas fireplace, a full-size laundry room, a spacious kitchen and dining area, 2 bedrooms, and 1 full bath. The attached guest suite with a private entrance includes 1 bedroom, a dining area, refrigerator, cooktop, and full bath—ideal for guests, extended living, a home office, or hobbies. Enjoy the large fenced backyard with fruit trees, a storage shed/workshop, and plenty of room for gardening or entertaining. Major updates include a brand-new roof, new gutters, fresh interior and exterior paint, and added insulation. Conveniently located near Lake Serene, shopping, and Hwy 99. Buyer to verify all information to their satisfaction. Seller pre-inspection report available for added confidence.
Contact an agent
Home facts
- Year built:1940
- Subdivision & Development:Lynnwood
- Listing ID #:2551051
- Updated:August 06, 2026 at 05:02 PM
Rooms and interior
- Bedrooms:3
- Total bathrooms:2
- Full bathrooms:2
- Flooring:Hardwood, Vinyl Floor
- Kitchen Description:Dishwasher, Microwave, Refrigerator
- Bedroom Description:Main Level Bedrooms : 3
- Living area:1,034 sq. ft.
Heating and cooling
- Heating:Radiators
Structure and exterior
- Roof:Composition
- Year built:1940
- Building area:1,034 sq. ft.
- Lot area:0.18 Acres
- Lot Features:Paved
- Construction Materials:Wood Exterior Finish
- Exterior Features:Deck
- Levels:1 Story
Utilities
- Water:Public
- Sewer:Sewer Connected
Finances and disclosures
- Price:$599,995
- Price per sq. ft.:$580.27
- Tax amount:$4,708 (2026)
Features and amenities
- Appliances:Dishwasher, Refrigerator, Washer
- Laundry features:Dryer, Washer
- Amenities:Gas Available, Water Heater
 Listings courtesy of Northwest MLS as distributed by MLS GRID. Based on information submitted to the MLS GRID as of August 6, 2026. All data is obtained from various sources and may not have been verified by broker or MLS GRID. Supplied Open House Information is subject to change without notice. All information should be independently reviewed and verified for accuracy. Properties may or may not be listed by the office/agent presenting the information. Listing information is provided for consumers' personal, non-commercial use, solely to identify prospective properties for potential purchase; all other use is strictly prohibited and may violate relevant federal and state law. Information deemed reliable but not guaranteed. Copyright © 2026 MLS GRID. All Rights Reserved.
New listings near 14408 42nd Avenue W
- Open Sat, 2 to 4pmNew
 $609,950Active3 beds 1 baths1,007 sq. ft.
20414 54th Avenue W, Lynnwood, WA 98036
MLS# 2562860Listed by: REDFIN - New
 $1,750,000Active4 beds 3 baths3,040 sq. ft.
17905 8th Place W, Lynnwood, WA 98037
MLS# 2563071Listed by: MLS4OWNERS.COM - Open Sat, 1 to 3pmNew
 $1,400,000Active4 beds 4 baths3,474 sq. ft.
14109 Serene Way, Lynnwood, WA 98087
MLS# 2565464Listed by: LYON CREEK REAL ESTATE - Open Sat, 2 to 4pmNew
 $1,290,000Active5 beds 4 baths3,432 sq. ft.
18733 14th Place W, Lynnwood, WA 98037
MLS# 2564155Listed by: KELLY RIGHT RE OF SEATTLE LLC - New
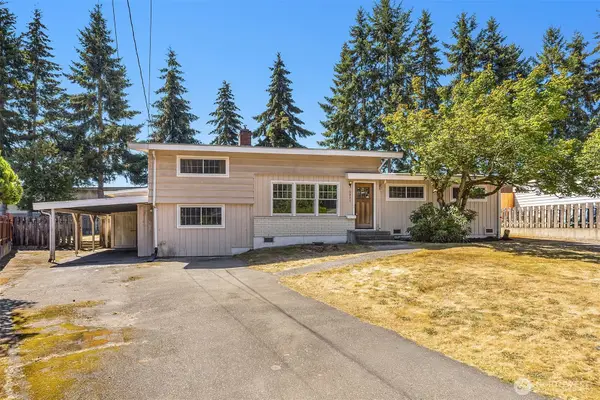 $740,000Active4 beds 3 baths2,819 sq. ft.
6024 Park Way, Lynnwood, WA 98036
MLS# 2562783Listed by: THE AGENCY SEATTLE/EASTSIDE - New
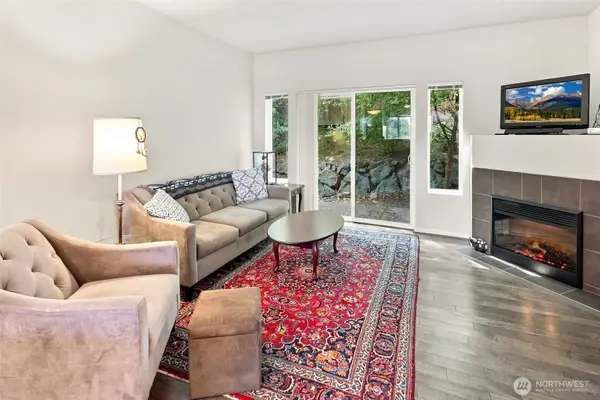 $469,000Active2 beds 3 baths1,131 sq. ft.
15720 Manor Way #K3, Lynnwood, WA 98087
MLS# 2562994Listed by: REDFIN - Open Sat, 12 to 2pmNew
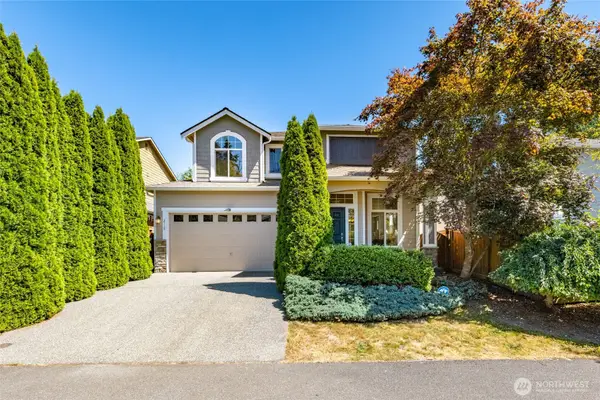 $924,950Active3 beds 3 baths2,601 sq. ft.
2115 143 Place Sw, Lynnwood, WA 98087
MLS# 2563459Listed by: CENTURY 21 NORTH HOMES REALTY - New
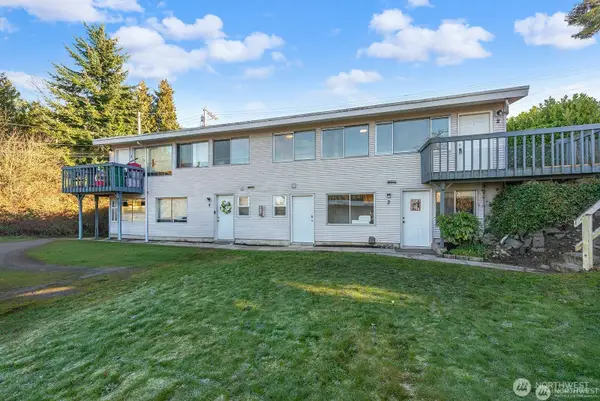 $969,000Active-- beds -- baths3,248 sq. ft.
15328 40th Avenue W, Lynnwood, WA 98087
MLS# 2563529Listed by: WINDERMERE REAL ESTATE CO. - Open Sat, 12 to 2pmNew
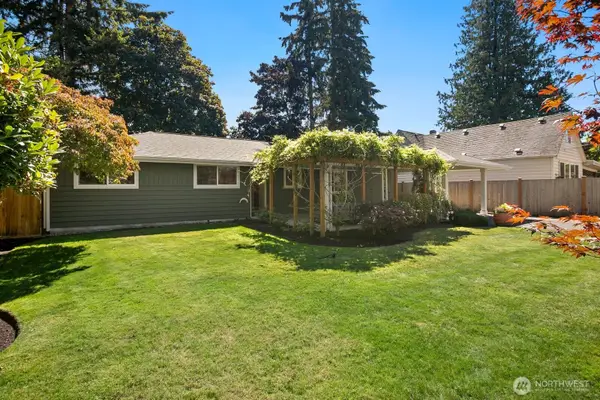 $725,000Active3 beds 2 baths1,302 sq. ft.
16719 60th Avenue W, Lynnwood, WA 98037
MLS# 2560459Listed by: ENSEMBLE - Open Sat, 1 to 3pmNew
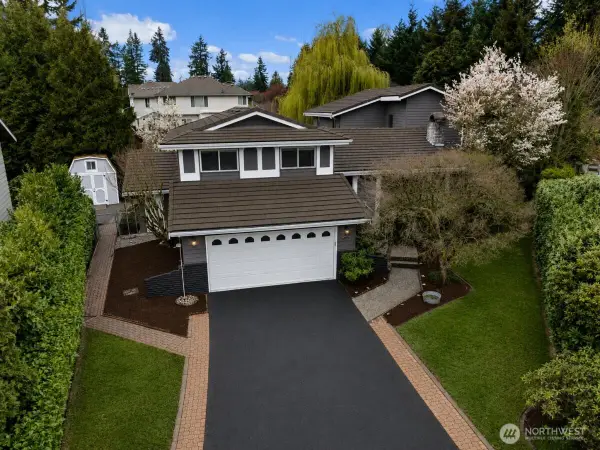 $1,159,999Active5 beds 4 baths3,908 sq. ft.
19114 49th Place W, Lynnwood, WA 98036
MLS# 2563402Listed by: OPERATION RED DOT


Protect your home and budget from life's surprises with an Assurant Home Warranty, backed by a partner that supports you through every step of homeownership. Explore Plans.
© 2023 - 2026 ERA Franchise Systems LLC. All rights reserved. ERA Franchise Systems LLC fully supports the principles of the Fair Housing Act and the Equal Opportunity Act. ERA, ERA Real Estate powered, and their respective logos are registered service marks of ERA Franchise Systems LLC. Each office is independently owned and operated.