
15008 40th Avenue W #A3, Lynnwood, WA 98087
Local realty services provided by:Imagine Realty ERA Powered
Listed by: raymond conners
Office: the agency bainbridge island
MLS#:2587854
Source:NWMLS
15008 40th Avenue W #A3,Lynnwood, WA 98087
$650,000
- 3 Beds
- 3 Baths
- 1,708 sq. ft.
- Townhouse
- First Look
Price summary
- Price:$650,000
- Price per sq. ft.:$380.56
- Monthly HOA dues:$50
About this home
Welcome to Serenity Park, a collection of just 14 modern townhomes built in 2023 by MSR Communities in Lynnwood's Lake Serene neighborhood. Unit A3 offers the ease of a townhome with the space and function of a single-family home: 3 bedrooms, 2.5 baths and 1,708 sf. The open-concept great room, anchored by an electric fireplace, flows into a sleek chef's kitchen with a large center island, quartz counters and a full suite of quality appliances that convey: Bosch stove, Bosch dishwasher, Bosch microwave and LG refrigerator. The adjoining dining room features a dry bar, ideal for entertaining. LVP floors run through the main living spaces. Step out to the spacious covered deck, a true extension of the living area in any season, and a private backyard with room for a garden, grill or pet. Upstairs, three bedrooms include a primary suite with its own bath. A heat pump with A/C via mini-splits keeps you comfortable year-round, and CAT-6 and USB outlets are wired throughout. Tandem 2-car garage plus driveway parking. Edmonds School District. Quick access to Hwy 525 and Hwy 99 puts Seattle, the Eastside and Everett within easy reach. Move-in ready in a small, well-kept community....
Contact an agent
Home facts
- Year built:2023
- Subdivision & Development:Lake Serene
- Listing ID #:2587854
- Updated:October 05, 2026 at 12:32 AM
Rooms and interior
- Bedrooms:3
- Total bathrooms:3
- Full bathrooms:1
- Half bathrooms:1
- Flooring:Carpet, Ceramic Tile Floor, Vinyl Floor, Vinyl Plank
- Kitchen Description:Dishwasher, Disposal, Microwave, Refrigerator
- Bedroom Description:Upper Level Bedrooms : 3
- Living area:1,708 sq. ft.
Heating and cooling
- Cooling:90%+ High Efficiency
- Heating:90%+ High Efficiency
Structure and exterior
- Roof:Composition
- Year built:2023
- Building area:1,708 sq. ft.
- Lot area:0.03 Acres
- Lot Features:Curbed Lot, Open Space, Paved, Sidewalk
- Construction Materials:Cement Planked, Stone Exterior Finish, Wood Products Exterior Finish
- Exterior Features:Deck, Fenced-Fully, Sprinkler System
- Foundation Description:None
- Levels:Multi/Split
Schools
- High school:Meadowdale High
- Middle school:Meadowdale Mid
- Elementary school:Beverly Elem
Utilities
- Water:Public
- Sewer:Sewer Connected
Finances and disclosures
- Price:$650,000
- Price per sq. ft.:$380.56
- Tax amount:$5,872 (2026)
Features and amenities
- Appliances:Dishwasher, Refrigerator, Washer
- Laundry features:Dryer, Washer
- Amenities:Cable TV, Gas Available, High Speed Internet, Sprinkler System, Walk-In Closet(s), Water Heater
Parking
- Total parking spaces:3
- Parking description:Attached Garage, Driveway
- Garage:Yes
 Listings courtesy of Northwest MLS as distributed by MLS GRID. Based on information submitted to the MLS GRID as of October 5, 2026. All data is obtained from various sources and may not have been verified by broker or MLS GRID. Supplied Open House Information is subject to change without notice. All information should be independently reviewed and verified for accuracy. Properties may or may not be listed by the office/agent presenting the information. Listing information is provided for consumers' personal, non-commercial use, solely to identify prospective properties for potential purchase; all other use is strictly prohibited and may violate relevant federal and state law. Information deemed reliable but not guaranteed. Copyright © 2026 MLS GRID. All Rights Reserved.
New listings near 15008 40th Avenue W #A3
- Coming Soon
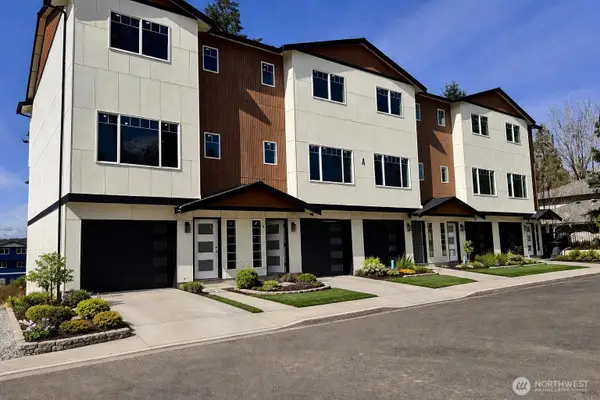 $850,000First Look5 beds 3 baths1,847 sq. ft.
14820 44th Avenue #A1, Lynnwood, WA 98087
MLS# 2590247Listed by: COMPASS - Coming Soon
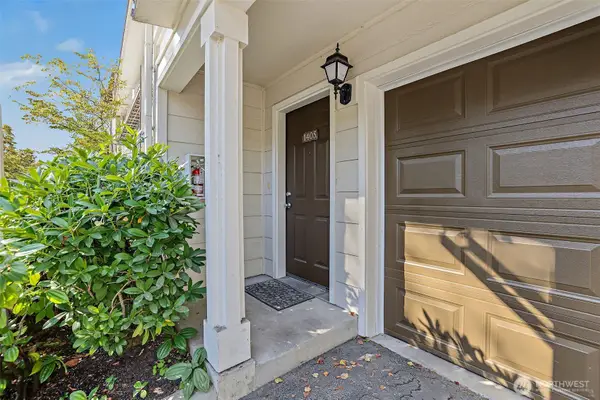 $435,000First Look2 beds 2 baths1,098 sq. ft.
3116 164th Street Sw #1405, Lynnwood, WA 98087
MLS# 2588942Listed by: CENTURY 21 REAL ESTATE CENTER - Coming Soon
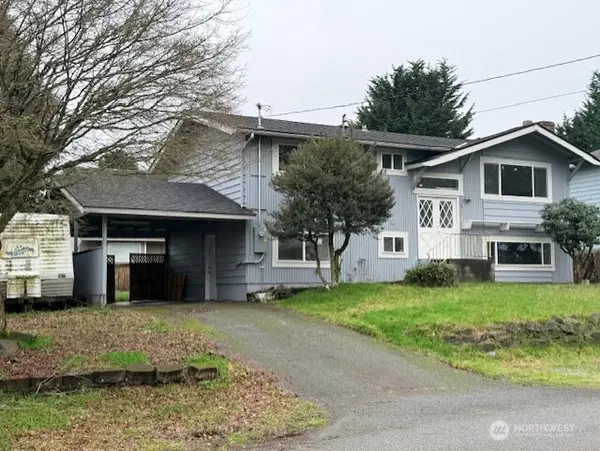 $749,000First Look5 beds 2 baths2,016 sq. ft.
2832 205th Street Sw, Lynnwood, WA 98036
MLS# 2588711Listed by: JOHN L. SCOTT, INC. - Coming Soon
 $519,000First Look3 beds 2 baths1,468 sq. ft.
2801 143rd Street Sw #D, Lynnwood, WA 98087
MLS# 2585606Listed by: THE PREVIEW GROUP  $609,995Pending3 beds 3 baths1,574 sq. ft.
16830 20th Avenue W #B1, Lynnwood, WA 98037
MLS# 2590870Listed by: DR HORTON- Open Sat, 3 to 5pmNew
 $230,000Active2 beds 2 baths924 sq. ft.
15415 35th Avenue W #F105, Lynnwood, WA 98087
MLS# 2590741Listed by: CENTURY 21 NORTH HOMES REALTY - Open Thu, 10am to 6pmNew
 $574,995Active3 beds 3 baths1,456 sq. ft.
15215 35th Ave W #D3, Lynnwood, WA 98087
MLS# 2590747Listed by: DR HORTON  $599,995Pending2 beds 3 baths1,643 sq. ft.
16202 Manor Way #D6, Lynnwood, WA 98087
MLS# 2590598Listed by: DR HORTON $664,995Pending3 beds 4 baths1,643 sq. ft.
16202 Manor Way #D9, Lynnwood, WA 98087
MLS# 2590655Listed by: DR HORTON


Protect your home and budget from life's surprises with an Assurant Home Warranty, backed by a partner that supports you through every step of homeownership. Explore Plans.
© 2023 - 2026 ERA Franchise Systems LLC. All rights reserved. ERA Franchise Systems LLC fully supports the principles of the Fair Housing Act and the Equal Opportunity Act. ERA, ERA Real Estate powered, and their respective logos are registered service marks of ERA Franchise Systems LLC. Each office is independently owned and operated.