
16605 41st Place W, Lynnwood, WA 98037
Local realty services provided by:ERA Skyview Realty
Listed by: leslie manchester
Office: windermere re greenwood
MLS#:2546500
Source:NWMLS
16605 41st Place W,Lynnwood, WA 98037
$1,195,000
- 5 Beds
- 3 Baths
- - sq. ft.
- Single family
- Sold
Sorry, we are unable to map this address
Price summary
- Price:$1,195,000
About this home
Hurry to this fabulous home in popular Cedarhurst! It won't last long. Great location close to Alderwood shopping district! Bright and contemporary with upgrades throughout! The elegant living room has a gas fireplace, stately millwork and cathedral ceilings which flow into the adjacent formal dining room. This area can easily accommodate large dinner parties! Bright chef's kitchen with granite countertops, stainless appliances, modern cabinetry and a big island. There is even a coffee bar! Good sized casual eating space with glass sliders that lead directly out to the backyard for Summer BBQ's. This level also has a cozy family room with its own gas fireplace and there is a private office or 5th bedroom tucked back into the corner of the house. Could be used as a guest room too as there is a 3/4 bathroom on the main floor. Upstairs boasts new carpeting and both the bathrooms have recently been remodeled. Fresh paint in all three bedrooms. The primary suite is very spacious with a walk-in closet and a beautiful modern bathroom with a large soaking tub and separate shower enclosure. This smart floorplan allows for options with four bedrooms up, one is oversized and makes a great bonus room! Envision a playroom, gaming center or crafts room. There is also a built-in desk in one of the hallways perfect for a work station. Convenient laundry room on the upper level. Plus a 3 car garage and a covered front porch all located on a peaceful dead end street. WOW!...
Contact an agent
Home facts
- Year built:2007
- Subdivision & Development:Alderwood
- Listing ID #:2546500
- Updated:September 17, 2026 at 07:40 AM
Rooms and interior
- Bedrooms:5
- Total bathrooms:3
- Full bathrooms:2
- Flooring:Carpet, Ceramic Tile Floor, Laminate, Vinyl Floor
- Kitchen Description:Dishwasher, Disposal, Microwave, Refrigerator
- Bedroom Description:Main Level Bedrooms : 1, Upper Level Bedrooms : 4
- Basement:Yes
Heating and cooling
- Heating:Forced Air, High Efficiency (Unspecified)
- Central air:Yes
Structure and exterior
- Roof:Composition
- Year built:2007
- Lot Features:Dead-end Street, Paved
- Architectural Style:Craftsman
- Construction Materials:Wood Exterior Finish, Wood Products Exterior Finish
- Exterior Features:Fenced-Fully, Patio
- Foundation Description:None
- Levels:2 Story
Schools
- High school:Meadowdale High
- Middle school:Meadowdale Mid
- Elementary school:Meadowdale ElemMd
Utilities
- Water:Public
- Sewer:Sewer Connected
Finances and disclosures
- Price:$1,195,000
- Tax amount:$8,075 (2026)
Features and amenities
- Appliances:Dishwasher, Refrigerator, Washer
- Laundry features:Dryer, Washer
- Amenities:Cable TV, Gas Available, High Speed Internet, Vaulted Ceiling(s), Walk-In Closet(s), Water Heater
Parking
- Total parking spaces:6
- Parking description:Attached Garage, Driveway
- Garage:Yes
 Listings courtesy of Northwest MLS as distributed by MLS GRID. Based on information submitted to the MLS GRID as of September 17, 2026. All data is obtained from various sources and may not have been verified by broker or MLS GRID. Supplied Open House Information is subject to change without notice. All information should be independently reviewed and verified for accuracy. Properties may or may not be listed by the office/agent presenting the information. Listing information is provided for consumers' personal, non-commercial use, solely to identify prospective properties for potential purchase; all other use is strictly prohibited and may violate relevant federal and state law. Information deemed reliable but not guaranteed. Copyright © 2026 MLS GRID. All Rights Reserved.
New listings near 16605 41st Place W
- Coming Soon
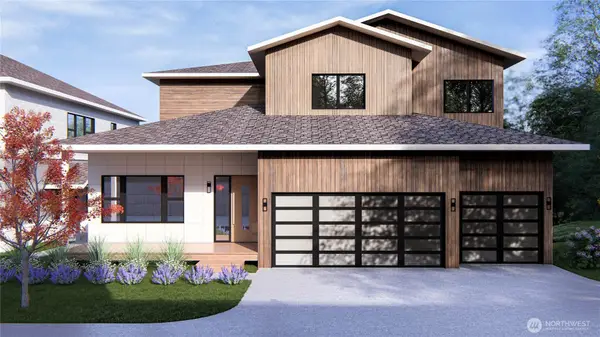 $1,995,000First Look6 beds 5 baths4,601 sq. ft.
1226 159th Street Sw, Lynnwood, WA 98087
MLS# 2582942Listed by: REAL BROKER LLC - Coming Soon
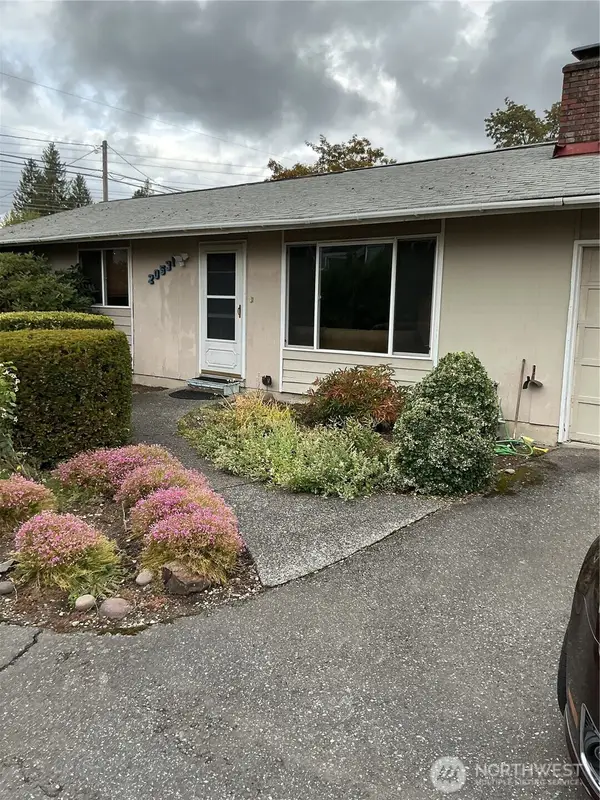 $485,000First Look3 beds 2 baths1,272 sq. ft.
20551 S Danvers Road, Lynnwood, WA 98036
MLS# 2582582Listed by: COLDWELL BANKER DANFORTH - Coming Soon
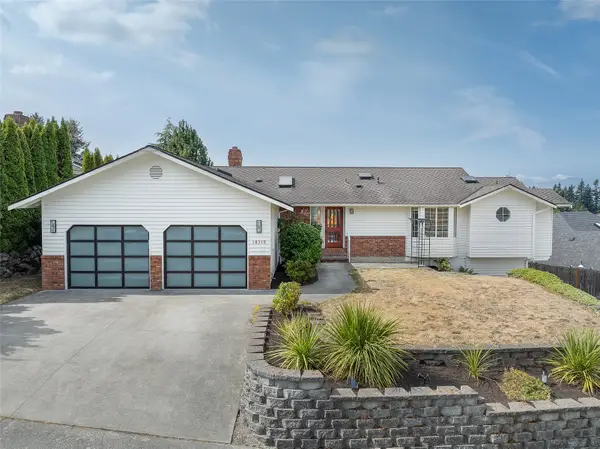 $1,300,000First Look5 beds 3 baths3,372 sq. ft.
18316 68th Avenue W, Lynnwood, WA 98037
MLS# 2579231Listed by: WINDERMERE R.E. SHORELINE - Coming Soon
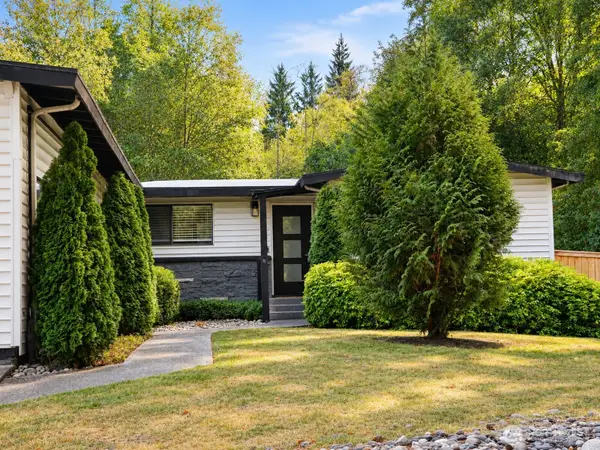 $699,000First Look3 beds 1 baths2,571 sq. ft.
5408 176th Street Sw, Lynnwood, WA 98037
MLS# 2579066Listed by: JOHN L. SCOTT SNOHOMISH  $569,995Active3 beds 3 baths1,456 sq. ft.
15215 35th Ave W #C2, Lynnwood, WA 98087
MLS# 2575550Listed by: PACIFIC RIDGE - DRH, LLC- New
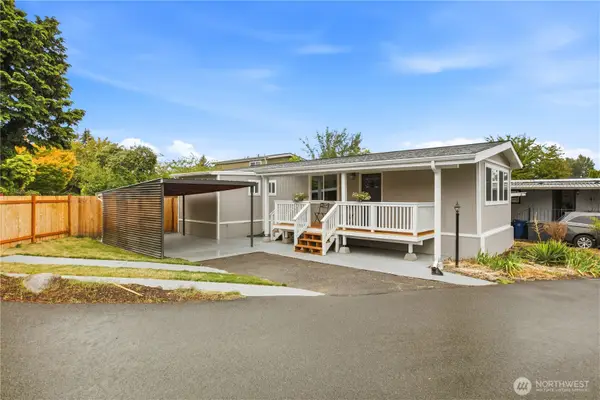 $124,900Active1 beds 2 baths930 sq. ft.
14322 Admiralty Way #31, Lynnwood, WA 98087
MLS# 2583577Listed by: COMMONWEALTH REAL ESTATE SERV. - New
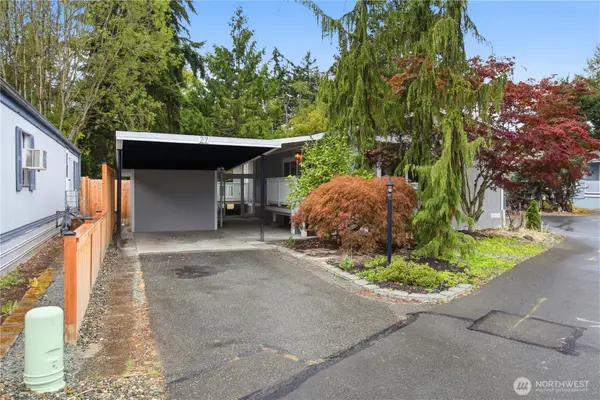 $129,900Active1 beds 2 baths900 sq. ft.
14322 Admiralty Way #27, Lynnwood, WA 98087
MLS# 2583584Listed by: COMMONWEALTH REAL ESTATE SERV. - Open Thu, 10am to 6pmNew
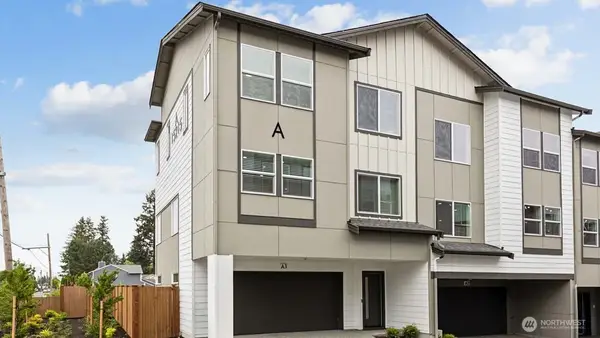 $559,995Active3 beds 3 baths1,456 sq. ft.
15215 35th Ave W #C5, Lynnwood, WA 98087
MLS# 2583804Listed by: PACIFIC RIDGE - DRH, LLC - New
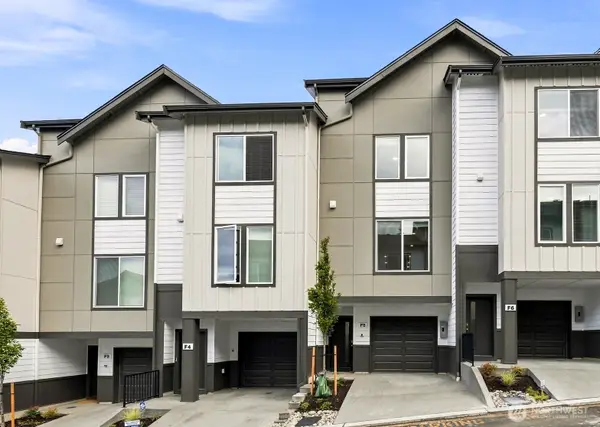 $599,995Active3 beds 3 baths1,574 sq. ft.
16830 20th Avenue W #B6, Lynnwood, WA 98037
MLS# 2583828Listed by: PACIFIC RIDGE - DRH, LLC - Open Thu, 10am to 6pmNew
 $574,995Active3 beds 3 baths1,456 sq. ft.
15215 35th Ave W #D3, Lynnwood, WA 98087
MLS# 2582175Listed by: PACIFIC RIDGE - DRH, LLC


Protect your home and budget from life's surprises with an Assurant Home Warranty, backed by a partner that supports you through every step of homeownership. Explore Plans.
© 2023 - 2026 ERA Franchise Systems LLC. All rights reserved. ERA Franchise Systems LLC fully supports the principles of the Fair Housing Act and the Equal Opportunity Act. ERA, ERA Real Estate powered, and their respective logos are registered service marks of ERA Franchise Systems LLC. Each office is independently owned and operated.