
20617 28th Avenue W #C2, Lynnwood, WA 98036
Local realty services provided by:RSVP Brokers ERA
Listed by: chandra gordon
Office: redfin206-258-6097
MLS#:2603111
Source:NWMLS
20617 28th Avenue W #C2,Lynnwood, WA 98036
$400,000
- 2 Beds
- 2 Baths
- 1,328 sq. ft.
- Condominium
- Active
Upcoming open houses
- Sun, Nov 1511:00 am - 01:00 pm
Price summary
- Price:$400,000
- Price per sq. ft.:$301.2
- Monthly HOA dues:$16.83
About this home
Welcome to Larchway Villa, a sought-after 55+ community offering comfortable, low-maintenance living in a convenient Lynnwood location! This spacious 1,328 sq ft end-unit condo features 2 bedrooms, 2 bathrooms, and a thoughtfully designed single-level floor plan with generous living spaces and abundant natural light. Large windows overlook the peaceful greenbelt, creating a private and inviting setting surrounded by greenery. The spacious living and dining areas offer plenty of room to relax or entertain, while the kitchen provides ample cabinetry and an adjoining flexible living space. The generous primary suite features an attached bath, while the second bedroom is perfect for guests or a home office. Step outside to your private deck overlooking the lush greenbelt, an ideal spot for morning coffee or relaxing outdoors. Additional highlights include in-unit laundry, abundant storage, a private garage, and an additional dedicated parking space. Enjoy beautifully maintained community grounds, a clubhouse, hobby shop, and RV/boat parking. Conveniently located near shopping, dining, medical facilities, freeways, and light rail. A wonderful opportunity to enjoy easy, low-maintenance living without sacrificing space, privacy, or convenience!...
Contact an agent
Home facts
- Year built:1990
- Subdivision & Development:Lynnwood
- Listing ID #:2603111
- Updated:November 15, 2026 at 01:44 AM
Rooms and interior
- Bedrooms:2
- Total bathrooms:2
- Full bathrooms:1
- Flooring:Carpet, Vinyl Floor
- Kitchen Description:Dishwasher, Disposal, Microwave
- Bedroom Description:Main Level Bedrooms : 2
- Living area:1,328 sq. ft.
Heating and cooling
- Heating:Baseboard
Structure and exterior
- Year built:1990
- Building area:1,328 sq. ft.
- Lot Features:Paved
- Construction Materials:Wood Exterior Finish
- Levels:1 Story
Schools
- High school:Mountlake Terrace Hi
- Middle school:Alderwood Mid
- Elementary school:Hazelwood Elem
Finances and disclosures
- Price:$400,000
- Price per sq. ft.:$301.2
- Tax amount:$306 (2026)
Features and amenities
- Appliances:Dishwasher
- Laundry features:Gas Dryer Hookup, Washer Hookup
Parking
- Parking description:Individual Garage, Uncovered Parking
- Garage:Yes
 Listings courtesy of Northwest MLS as distributed by MLS GRID. Based on information submitted to the MLS GRID as of November 15, 2026. All data is obtained from various sources and may not have been verified by broker or MLS GRID. Supplied Open House Information is subject to change without notice. All information should be independently reviewed and verified for accuracy. Properties may or may not be listed by the office/agent presenting the information. Listing information is provided for consumers' personal, non-commercial use, solely to identify prospective properties for potential purchase; all other use is strictly prohibited and may violate relevant federal and state law. Information deemed reliable but not guaranteed. Copyright © 2026 MLS GRID. All Rights Reserved.
New listings near 20617 28th Avenue W #C2
- Coming Soon
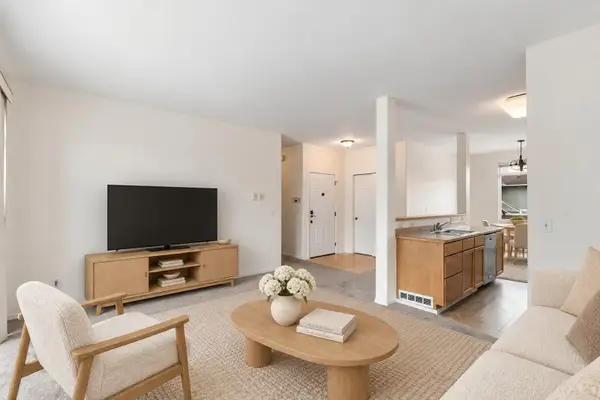 $335,000First Look2 beds 2 baths983 sq. ft.
2930 151st Place Sw #S202, Lynnwood, WA 98087
MLS# 2603853Listed by: EXP REALTY - Coming Soon
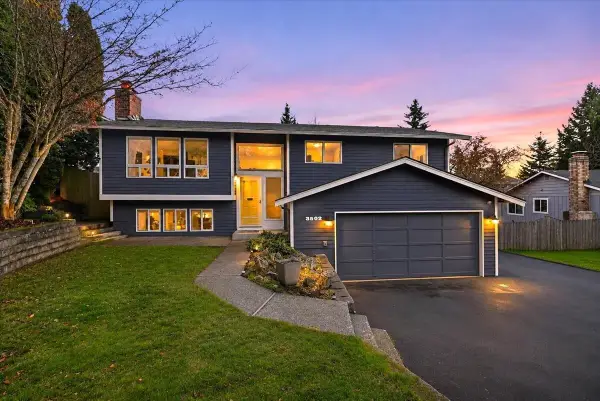 $799,950First Look3 beds 3 baths1,922 sq. ft.
3502 201st Place Sw, Lynnwood, WA 98036
MLS# 2603182Listed by: WINDERMERE R.E. NORTHEAST, INC - Coming Soon
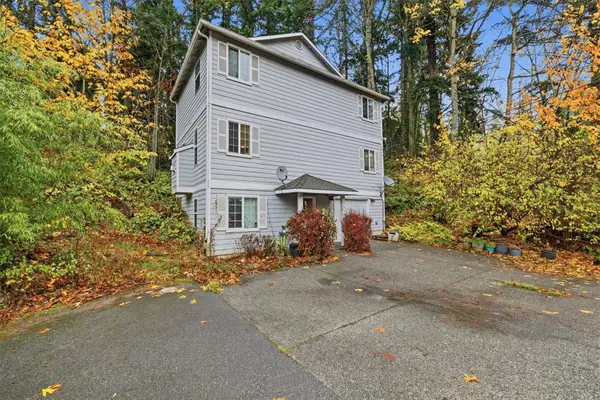 $719,000First Look3 beds 3 baths1,680 sq. ft.
16400 44th Avenue W, Lynnwood, WA 98037
MLS# 2602501Listed by: EXP REALTY - Coming Soon
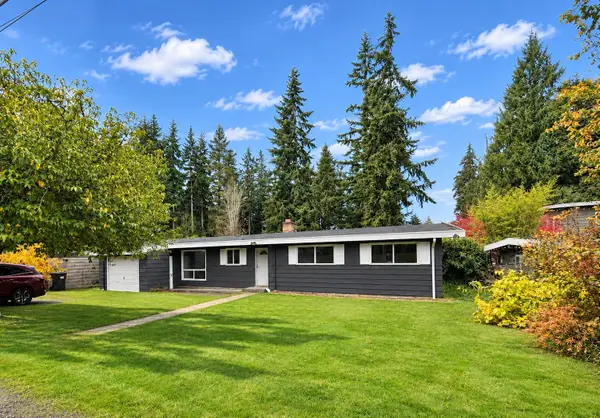 $589,000First Look3 beds 1 baths1,060 sq. ft.
19404 74th Avenue W, Lynnwood, WA 98036
MLS# 2602085Listed by: JOHN L. SCOTT, INC. - Coming Soon
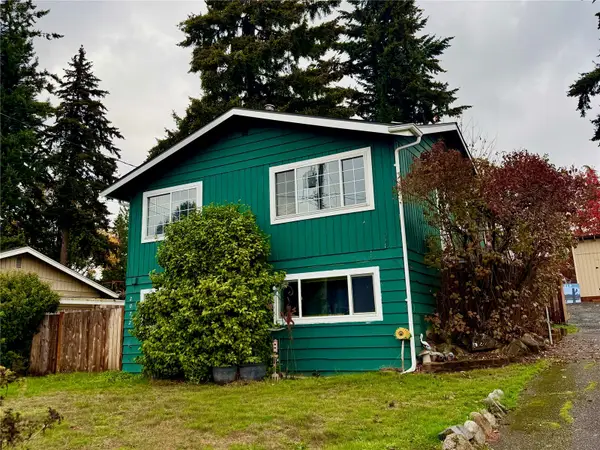 $850,000First Look4 beds 2 baths1,850 sq. ft.
20721 55th Avenue W, Lynnwood, WA 98036
MLS# 2602154Listed by: HEATON DAINARD, LLC - Coming SoonOpen Sun, 11am to 1pm
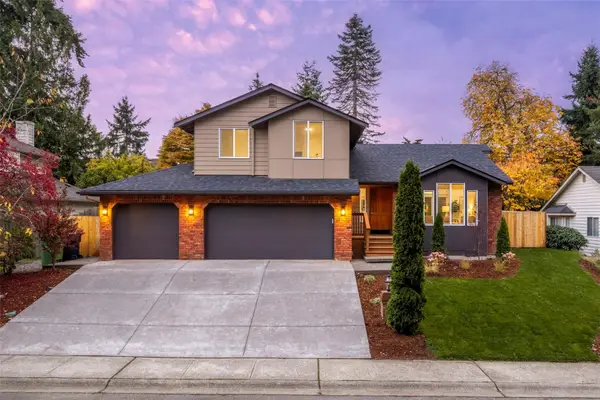 $996,200First Look4 beds 3 baths2,157 sq. ft.
3618 176th Place Sw, Lynnwood, WA 98037
MLS# 2600757Listed by: DULAY HOMES LLC - Coming Soon
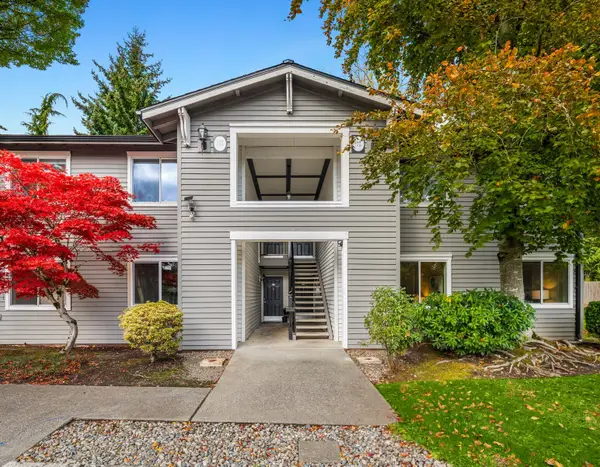 $299,000First Look3 beds 2 baths1,096 sq. ft.
15415 35th Avenue W #J104, Lynnwood, WA 98087
MLS# 2599948Listed by: WINDERMERE RE GREENWOOD 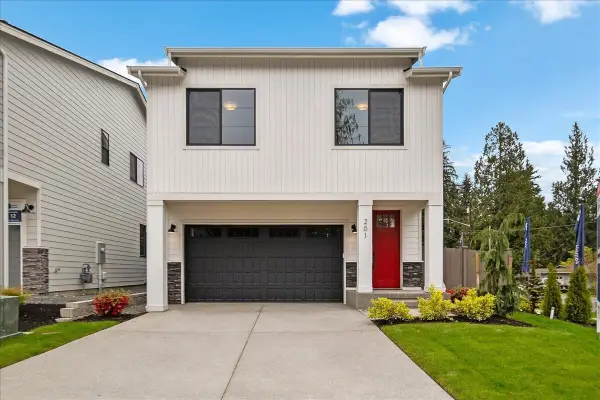 $810,000Pending4 beds 3 baths1,907 sq. ft.
209 156th Place Sw #MG 11, Lynnwood, WA 98087
MLS# 2603909Listed by: JOHN L. SCOTT MILL CREEK- New
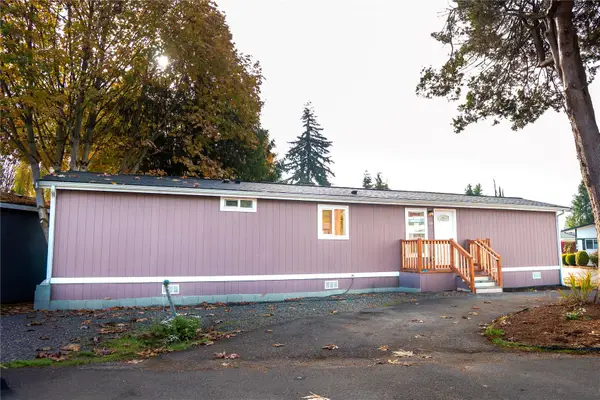 $152,000Active3 beds 1 baths780 sq. ft.
415 Lakeview Road #F7, Lynnwood, WA 98087
MLS# 2603586Listed by: JOHN L. SCOTT ANACORTES - New
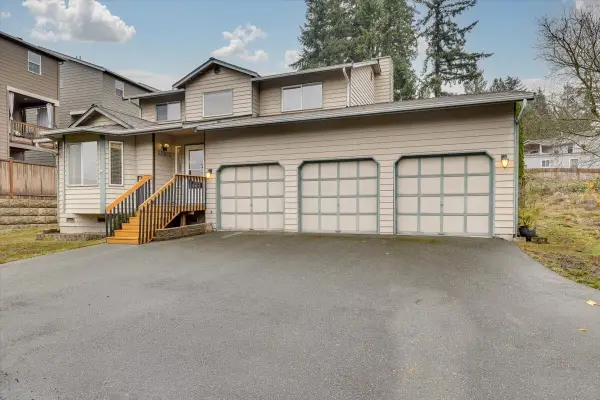 $625,000Active4 beds 3 baths1,786 sq. ft.
13207 14th Place W, Lynnwood, WA 98087
MLS# 2603479Listed by: WINDERMERE R.E. MILL CREEK


Protect your home and budget from life's surprises with an Assurant Home Warranty, backed by a partner that supports you through every step of homeownership. Explore Plans.
© 2023 - 2026 ERA Franchise Systems LLC. All rights reserved. ERA Franchise Systems LLC fully supports the principles of the Fair Housing Act and the Equal Opportunity Act. ERA, ERA Real Estate powered, and their respective logos are registered service marks of ERA Franchise Systems LLC. Each office is independently owned and operated.