
4223 147th Street Sw, Lynnwood, WA 98087
Local realty services provided by:Knipe Realty ERA Powered
Listed by: tony meier
Office: windermere r.e. northeast, inc
MLS#:2555133
Source:NWMLS
4223 147th Street Sw,Lynnwood, WA 98087
$599,975
- 3 Beds
- 2 Baths
- 1,218 sq. ft.
- Single family
- Active
Price summary
- Price:$599,975
- Price per sq. ft.:$492.59
- Monthly HOA dues:$8.33
About this home
One level living gets everything right in this 2003 built Lynnwood home. Brand new carpet flows throughout, the roof was replaced just a couple of years ago, and a new furnace and new hot water heater mean the big-ticket systems are already handled. A covered front porch welcomes you to a versatile front room, ideal as a media lounge, office, or hobby space. Durable Pergo laminate leads to the heart of the home, where a graceful archway and breakfast bar connect the kitchen, with warm oak cabinetry, under-cabinet lighting, new dishwasher, and new disposal, to the open living and dining areas. The great room centers on a corner gas fireplace beneath vaulted ceiling lines, and a slider extends living onto the freshly stained deck overlooking the partially fenced backyard. The primary suite offers a walk-in closet and private full bath, while two additional bedrooms share a second full bath. Washer (less than a year old) and dryer stay. Natural gas forced air heat, high speed internet availability, and an attached two car garage complete the package in the Mukilteo School District, close to commuting, shopping, dining, and parks....
Contact an agent
Home facts
- Year built:2003
- Listing ID #:2555133
- Updated:July 28, 2026 at 11:28 AM
Rooms and interior
- Bedrooms:3
- Total bathrooms:2
- Full bathrooms:2
- Flooring:Carpet, Laminate, Vinyl Floor
- Kitchen Description:Dishwasher, Disposal, Microwave, Refrigerator
- Bedroom Description:Main Level Bedrooms : 3
- Basement:Yes
- Living area:1,218 sq. ft.
Heating and cooling
- Heating:Forced Air
Structure and exterior
- Roof:Composition
- Year built:2003
- Building area:1,218 sq. ft.
- Lot area:0.08 Acres
- Lot Features:Cul-De-Sac, Paved
- Construction Materials:Metal/Vinyl Exterior Finish
- Exterior Features:Deck, Fenced-Partially
- Foundation Description:None
- Levels:1 Story
Schools
- High school:Kamiak High
- Middle school:Olympic View Mid
- Elementary school:Picnic Point Elem
Utilities
- Water:Public
- Sewer:Sewer Connected
Finances and disclosures
- Price:$599,975
- Price per sq. ft.:$492.59
- Tax amount:$5,693 (2026)
Features and amenities
- Appliances:Dishwasher, Refrigerator, Washer
- Laundry features:Dryer, Washer
- Amenities:Gas Available, High Speed Internet, Vaulted Ceiling(s), Water Heater
Parking
- Total parking spaces:4
- Parking description:Attached Garage
- Garage:Yes
 Listings courtesy of Northwest MLS as distributed by MLS GRID. Based on information submitted to the MLS GRID as of July 28, 2026. All data is obtained from various sources and may not have been verified by broker or MLS GRID. Supplied Open House Information is subject to change without notice. All information should be independently reviewed and verified for accuracy. Properties may or may not be listed by the office/agent presenting the information. Listing information is provided for consumers' personal, non-commercial use, solely to identify prospective properties for potential purchase; all other use is strictly prohibited and may violate relevant federal and state law. Information deemed reliable but not guaranteed. Copyright © 2026 MLS GRID. All Rights Reserved.
New listings near 4223 147th Street Sw
- New
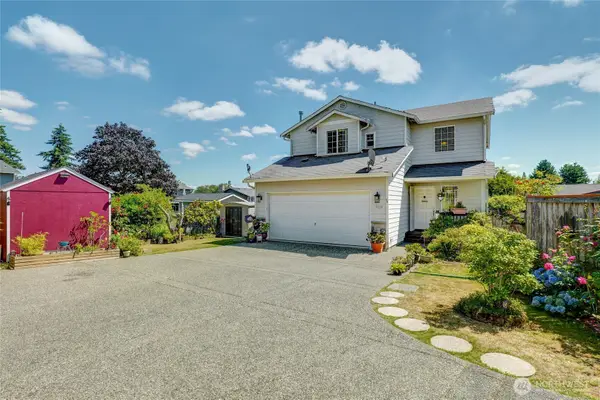 $729,995Active3 beds 3 baths1,592 sq. ft.
929 149th Place Sw, Lynnwood, WA 98087
MLS# 2560841Listed by: COLDWELL BANKER BAIN - New
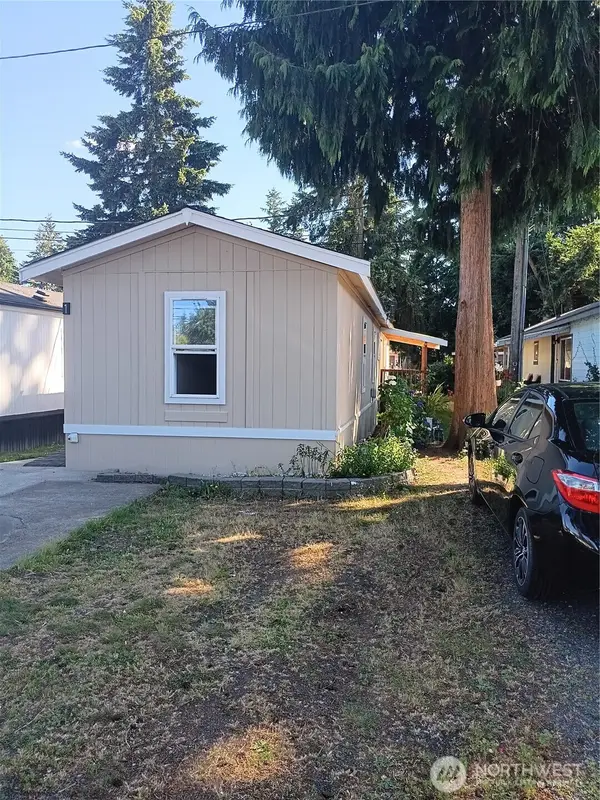 $139,500Active3 beds 2 baths924 sq. ft.
17410 52nd Avenue W #1, Lynnwood, WA 98037
MLS# 2556760Listed by: SKYLINE PROPERTIES, INC. - New
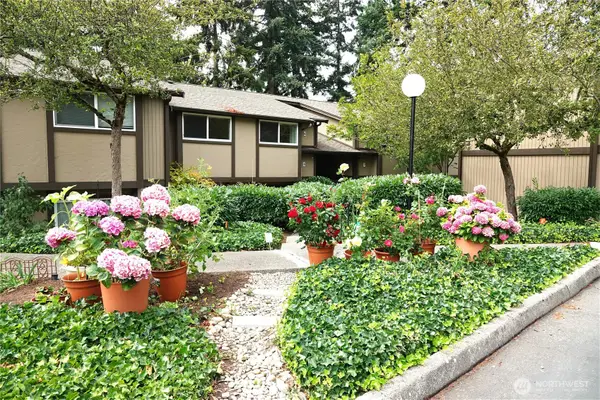 $305,000Active2 beds 1 baths796 sq. ft.
4725 176th Street Sw #H6, Lynnwood, WA 98037
MLS# 2559497Listed by: JOHN L. SCOTT, INC. - New
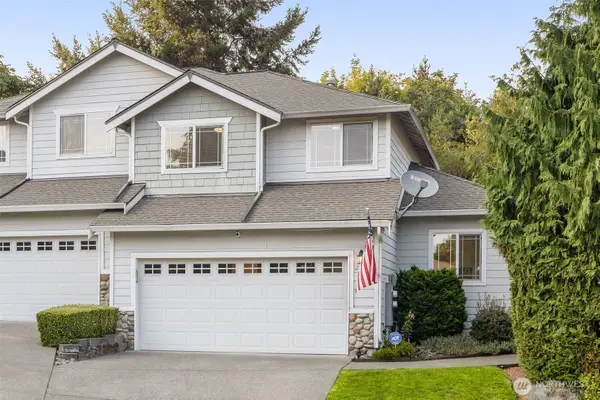 $565,000Active3 beds 3 baths1,598 sq. ft.
2515 141st Place Sw #21B, Lynnwood, WA 98087
MLS# 2559637Listed by: KELLER WILLIAMS EASTSIDE - New
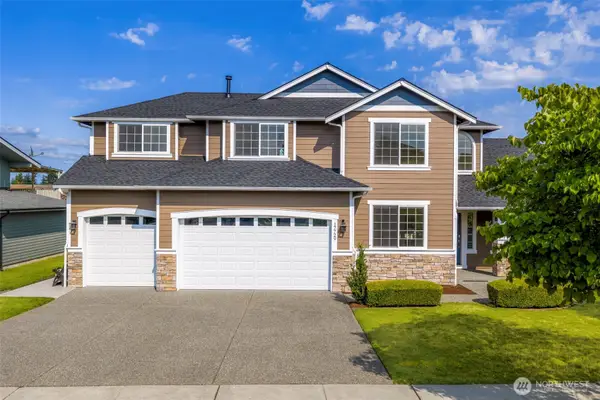 $1,149,950Active4 beds 3 baths2,648 sq. ft.
17729 11th Place W, Lynnwood, WA 98037
MLS# 2559987Listed by: DULAY HOMES LLC - New
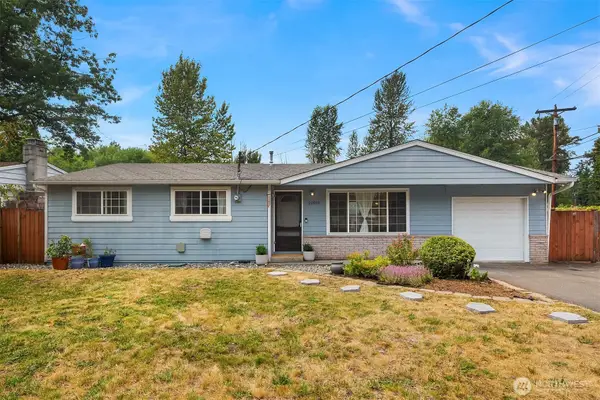 $649,000Active3 beds 1 baths1,056 sq. ft.
21010 22nd Avenue W, Lynnwood, WA 98036
MLS# 2548586Listed by: WINDERMERE REAL ESTATE GH LLC - New
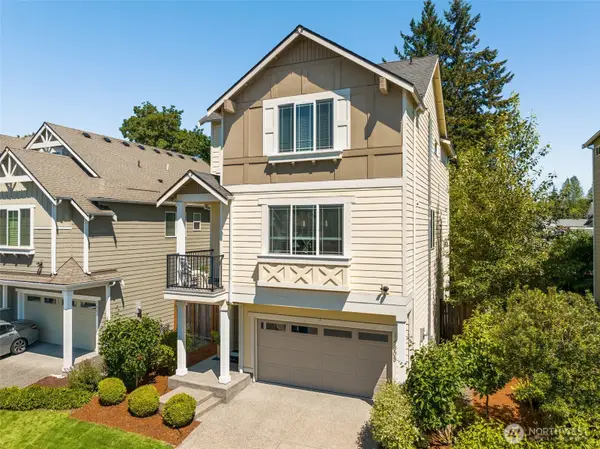 $783,000Active4 beds 4 baths2,418 sq. ft.
14805 16th Avenue W, Lynnwood, WA 98087
MLS# 2559982Listed by: SKYLINE PROPERTIES, INC. - New
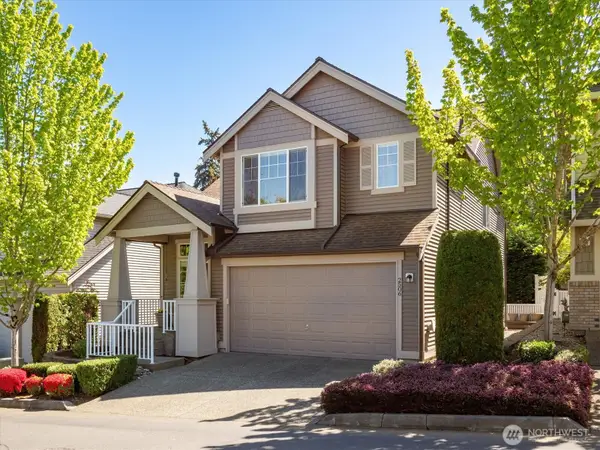 $699,950Active4 beds 3 baths1,996 sq. ft.
2506 152nd Street Sw, Lynnwood, WA 98087
MLS# 2560162Listed by: COMPASS - New
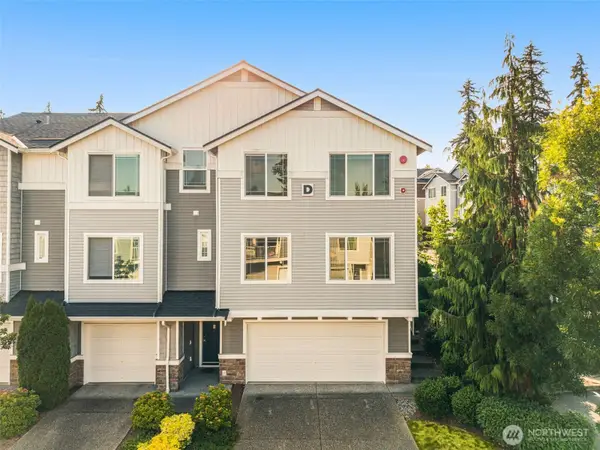 $585,000Active3 beds 3 baths1,840 sq. ft.
15720 Manor Way #D5, Lynnwood, WA 98087
MLS# 2558443Listed by: WINDERMERE REAL ESTATE/M2, LLC - New
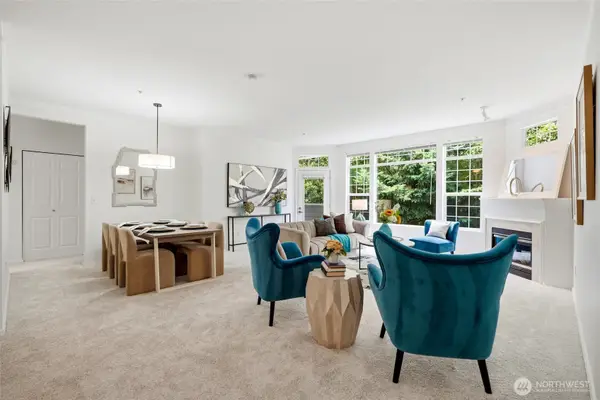 $520,000Active3 beds 2 baths1,312 sq. ft.
19412 48th Avenue W #204, Lynnwood, WA 98036
MLS# 2555515Listed by: CENTURY 21 REAL ESTATE CENTER


Protect your home and budget from life's surprises with an Assurant Home Warranty, backed by a partner that supports you through every step of homeownership. Explore Plans.
© 2023 - 2026 ERA Franchise Systems LLC. All rights reserved. ERA Franchise Systems LLC fully supports the principles of the Fair Housing Act and the Equal Opportunity Act. ERA, ERA Real Estate powered, and their respective logos are registered service marks of ERA Franchise Systems LLC. Each office is independently owned and operated.