
423 205th Street Sw #B, Lynnwood, WA 98036
Local realty services provided by:Tucker Realty ERA Powered
Listed by: celeste zarling
Office: realogics sotheby's int'l rlty
MLS#:2551464
Source:NWMLS
423 205th Street Sw #B,Lynnwood, WA 98036
$960,000
- 4 Beds
- 3 Baths
- - sq. ft.
- Single family
- Sold
Sorry, we are unable to map this address
Price summary
- Price:$960,000
About this home
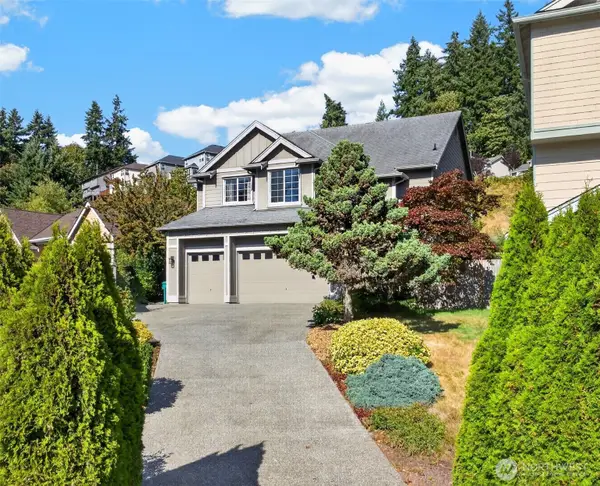
Room to Grow. Space to Gather. A Backyard You'll Love Coming Home To. Built for entertaining on an expansive 7,800+ sq. ft. lot, this better-than-new home offers the perfect blend of modern comfort, thoughtful upgrades, and exceptional outdoor living. The newly landscaped, fully fenced backyard is a rare find in newer construction, featuring an inviting fire pit gathering area, an expanded patio for summer BBQs and outdoor dining, raised garden beds, a thriving strawberry patch, and plenty of level lawn for play, pets, or simply relaxing in your own private retreat. Inside, enjoy bright, open-concept living with quality finishes designed for everyday comfort and effortless entertaining. With no shared living walls, you'll appreciate the privacy and space of true single-family living. Ideally located near Hilltop Elementary with easy access to I-5, I-405, and the Lynnwood Link Light Rail, you're just minutes from Alderwood Mall, parks, restaurants, and everyday conveniences. Move-in ready and available before the new school year, this exceptional property also offers the potential for a Detached Accessory Dwelling Unit (DADU) for multigenerational living, guests, a home office, or future rental income (buyer to verify). More than just a newer home, this is a place where loved ones and friends come together, memories are made, and every season is meant to be enjoyed....
Contact an agent
Home facts
- Year built:2021
- Subdivision & Development:North Lynnwood
- Listing ID #:2551464
- Updated:August 30, 2026 at 06:16 AM
Rooms and interior
- Bedrooms:4
- Total bathrooms:3
- Full bathrooms:2
- Half bathrooms:1
- Flooring:Carpet, Engineered Hardwood, Vinyl Floor
- Kitchen Description:Dishwasher, Disposal, Microwave, Refrigerator
- Bedroom Description:Upper Level Bedrooms : 4
- Basement:Yes
Heating and cooling
- Heating:Forced Air
Structure and exterior
- Roof:Composition
- Year built:2021
- Lot Features:Dead-end Street, Paved
- Architectural Style:Contemporary
- Construction Materials:Cement Planked, Stone Exterior Finish
- Exterior Features:Fenced-Fully
- Foundation Description:None
- Levels:2 Story
Schools
- High school:Mountlake Terrace Hi
- Middle school:Brier Terrace Mid
- Elementary school:Hilltop ElemHt
Utilities
- Water:Public
- Sewer:Sewer Connected
Finances and disclosures
- Price:$960,000
- Tax amount:$7,012 (2026)
Features and amenities
- Appliances:Dishwasher, Refrigerator, Washer
- Laundry features:Dryer, Washer
- Amenities:Cable TV, Gas Available, High Speed Internet, Vaulted Ceiling(s), Walk-In Closet(s), Water Heater
Parking
- Total parking spaces:6
- Parking description:Attached Garage
- Garage:Yes
 Listings courtesy of Northwest MLS as distributed by MLS GRID. Based on information submitted to the MLS GRID as of August 30, 2026. All data is obtained from various sources and may not have been verified by broker or MLS GRID. Supplied Open House Information is subject to change without notice. All information should be independently reviewed and verified for accuracy. Properties may or may not be listed by the office/agent presenting the information. Listing information is provided for consumers' personal, non-commercial use, solely to identify prospective properties for potential purchase; all other use is strictly prohibited and may violate relevant federal and state law. Information deemed reliable but not guaranteed. Copyright © 2026 MLS GRID. All Rights Reserved.
New listings near 423 205th Street Sw #B
 $599,995Pending3 beds 3 baths1,574 sq. ft.
16830 20th Avenue W #D4, Lynnwood, WA 98037
MLS# 2544021Listed by: PACIFIC RIDGE - DRH, LLC- New
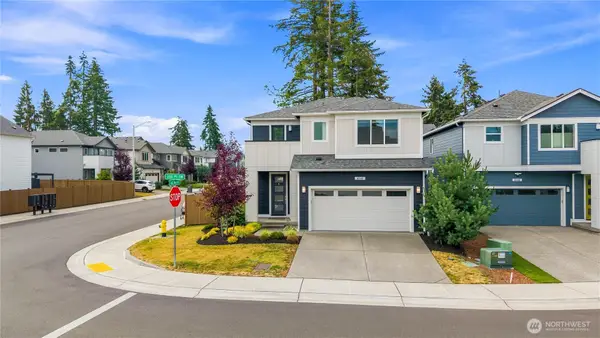 $1,100,000Active5 beds 3 baths2,773 sq. ft.
6302 206th Place Sw, Lynnwood, WA 98036
MLS# 2575409Listed by: WINDERMERE R.E. NORTHEAST, INC - New
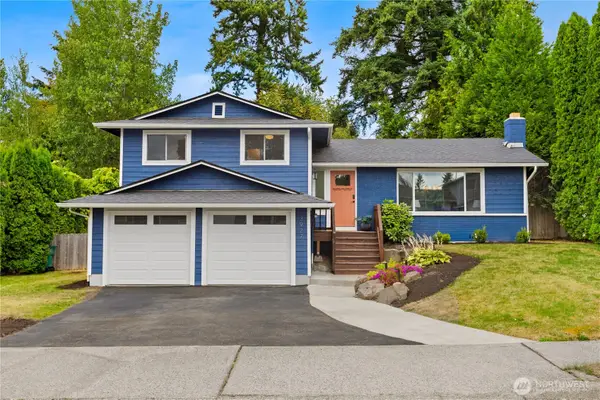 $760,000Active3 beds 2 baths1,570 sq. ft.
3927 173rd Place Sw, Lynnwood, WA 98037
MLS# 2575605Listed by: REAL PROPERTY ASSOCIATES - New
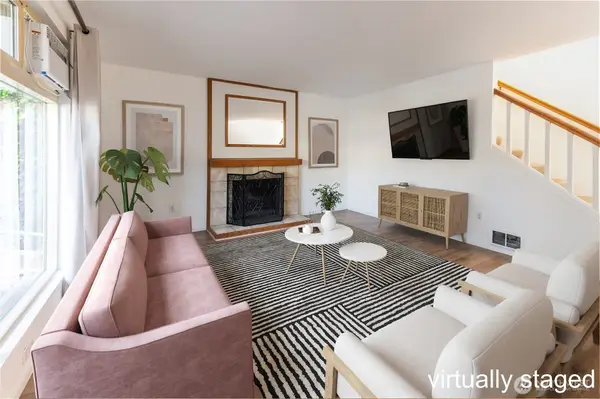 $260,000Active2 beds 2 baths1,086 sq. ft.
4326 156th Street Sw #1A, Lynnwood, WA 98087
MLS# 2575821Listed by: WINDERMERE REAL ESTATE CO.  $599,995Pending3 beds 3 baths1,574 sq. ft.
16830 20th Avenue W #D9, Lynnwood, WA 98037
MLS# 2575785Listed by: PACIFIC RIDGE - DRH, LLC $629,995Pending4 beds 4 baths1,867 sq. ft.
16830 20th Avenue W #A2, Lynnwood, WA 98037
MLS# 2575783Listed by: PACIFIC RIDGE - DRH, LLC $549,995Pending3 beds 3 baths1,456 sq. ft.
15215 35th Ave W #B4, Lynnwood, WA 98087
MLS# 2575531Listed by: PACIFIC RIDGE - DRH, LLC- Open Sun, 10am to 6pmNew
 $604,995Active3 beds 3 baths1,456 sq. ft.
15215 35th Ave W #D1, Lynnwood, WA 98087
MLS# 2575629Listed by: PACIFIC RIDGE - DRH, LLC - Open Sun, 12 to 4pmNew
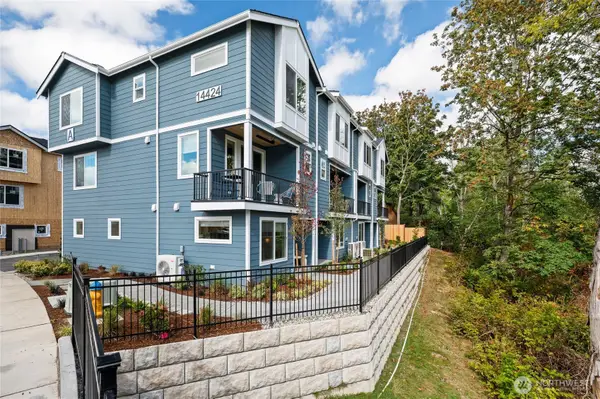 $664,900Active4 beds 4 baths1,800 sq. ft.
14424 Madison Way #J2, Lynnwood, WA 98087
MLS# 2575656Listed by: WINDERMERE REAL ESTATE/M2, LLC - Open Sun, 2 to 4pmNew
 $937,500Active3 beds 3 baths2,035 sq. ft.
1223 199th Street Sw, Lynnwood, WA 98036
MLS# 2573991Listed by: WINDERMERE REAL ESTATE GH LLC


Protect your home and budget from life's surprises with an Assurant Home Warranty, backed by a partner that supports you through every step of homeownership. Explore Plans.
© 2023 - 2026 ERA Franchise Systems LLC. All rights reserved. ERA Franchise Systems LLC fully supports the principles of the Fair Housing Act and the Equal Opportunity Act. ERA, ERA Real Estate powered, and their respective logos are registered service marks of ERA Franchise Systems LLC. Each office is independently owned and operated.