
4801 180th Street Sw #B205, Lynnwood, WA 98037
Local realty services provided by:ERA Skyview Realty
Listed by: courtney reiff
Office: john l. scott snohomish
MLS#:2568501
Source:NWMLS
4801 180th Street Sw #B205,Lynnwood, WA 98037
$220,000
- 2 Beds
- 1 Baths
- 756 sq. ft.
- Condominium
- Active
Price summary
- Price:$220,000
- Price per sq. ft.:$291.01
- Monthly HOA dues:$713
About this home
Instant sweat equity opportunity in the heart of Lynnwood! This quaint condo offers the perfect chance to get into the desireable Alderwood area for a fraction of the cost, as long as you bring your tools and a vision! Once inside, you’ll find a charming kitchen equipped with a peekaboo pass through into the living area. The main space features a grand wood burning fireplace for cozy PNW winters and large windows to pull in the natural light. The full bathroom has an updated vanity, counter top and flooring and is perfectly situated between the two bedrooms. During the warmer summer months, you can enjoy relaxing on the private balcony overlooking the peaceful, forested interior of the complex. With this property being conveniently located only minutes from Alderwood mall, HWY 99 and main shopping centers, it really has the potential to be the home base you’re looking for!
Contact an agent
Home facts
- Year built:1968
- Subdivision & Development:Alderwood Manor
- Listing ID #:2568501
- Updated:August 20, 2026 at 08:58 PM
Rooms and interior
- Bedrooms:2
- Total bathrooms:1
- Full bathrooms:1
- Flooring:Carpet, Laminate
- Kitchen Description:Dishwasher, Microwave, Refrigerator
- Bedroom Description:Main Level Bedrooms : 2
- Living area:756 sq. ft.
Heating and cooling
- Heating:Baseboard
Structure and exterior
- Roof:Built Up
- Year built:1968
- Building area:756 sq. ft.
- Lot Features:Curbed Lot, Paved, Secluded
- Construction Materials:Wood Exterior Finish, Wood Products Exterior Finish
- Levels:1 Story
Schools
- High school:Buyer To Verify
- Middle school:Buyer To Verify
- Elementary school:Buyer To Verify
Finances and disclosures
- Price:$220,000
- Price per sq. ft.:$291.01
- Tax amount:$2,203 (2025)
Features and amenities
- Appliances:Dishwasher, Refrigerator
- Laundry features:Dryer, Electric Dryer Hookup, Washer Hookup
- Amenities:Water Heater
Parking
- Parking description:Uncovered Parking
 Listings courtesy of Northwest MLS as distributed by MLS GRID. Based on information submitted to the MLS GRID as of August 20, 2026. All data is obtained from various sources and may not have been verified by broker or MLS GRID. Supplied Open House Information is subject to change without notice. All information should be independently reviewed and verified for accuracy. Properties may or may not be listed by the office/agent presenting the information. Listing information is provided for consumers' personal, non-commercial use, solely to identify prospective properties for potential purchase; all other use is strictly prohibited and may violate relevant federal and state law. Information deemed reliable but not guaranteed. Copyright © 2026 MLS GRID. All Rights Reserved.
New listings near 4801 180th Street Sw #B205
- New
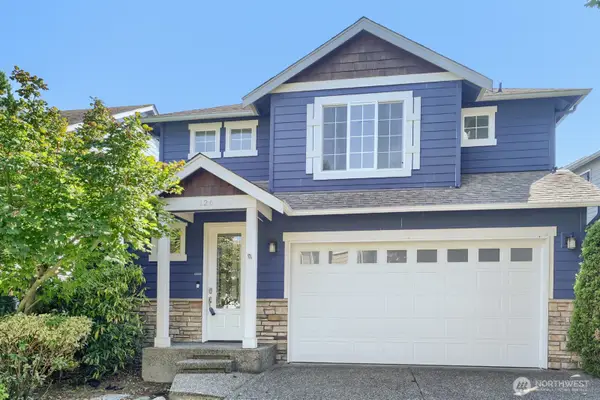 $829,950Active3 beds 3 baths1,817 sq. ft.
126 209th Place Sw, Lynnwood, WA 98036
MLS# 2565172Listed by: COMPASS - New
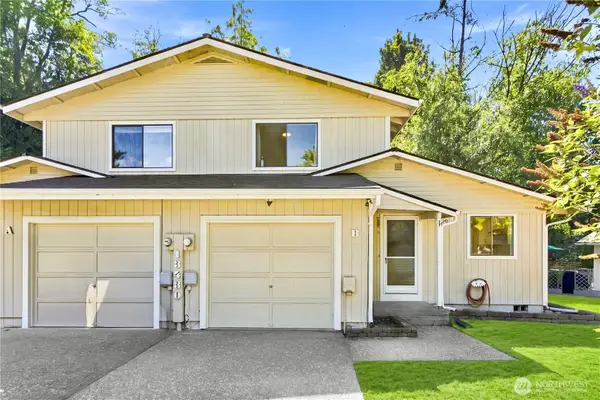 $467,999Active2 beds 2 baths1,105 sq. ft.
13430 33rd Place W #Unit B, Lynnwood, WA 98087
MLS# 2570259Listed by: BEST CHOICE REALTY LLC - New
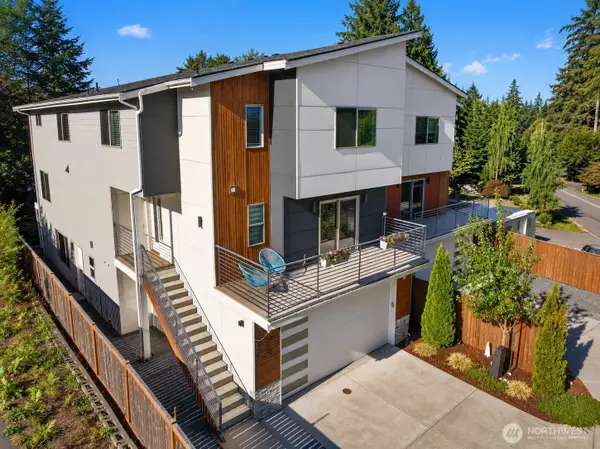 $1,184,900Active5 beds 4 baths3,579 sq. ft.
629 Bing Road #A, Lynnwood, WA 98036
MLS# 2571212Listed by: KELLY RIGHT RE OF SEATTLE LLC - Open Sat, 12 to 3pmNew
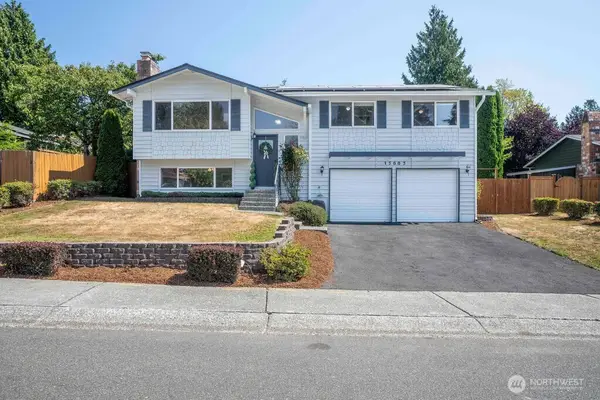 $750,000Active4 beds 2 baths1,614 sq. ft.
15003 45th Place W, Lynnwood, WA 98087
MLS# 2571597Listed by: KW EVERETT 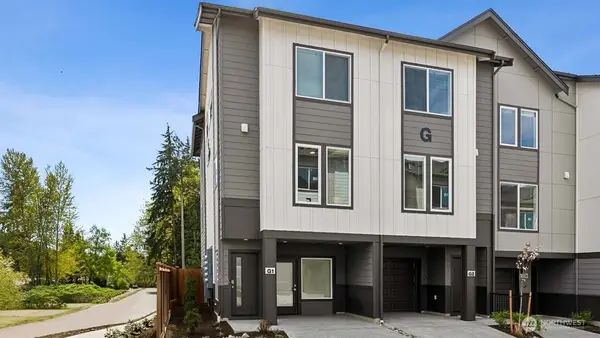 $629,995Pending3 beds 4 baths1,867 sq. ft.
16830 20th Avenue W #A10, Lynnwood, WA 98037
MLS# 2571509Listed by: PACIFIC RIDGE - DRH, LLC- New
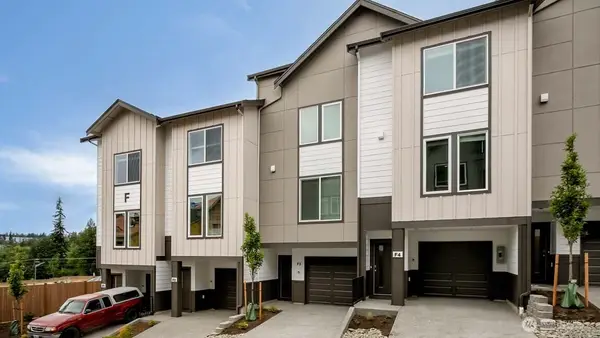 $629,995Active3 beds 4 baths1,867 sq. ft.
16830 20th Avenue W #A4, Lynnwood, WA 98037
MLS# 2571397Listed by: PACIFIC RIDGE - DRH, LLC 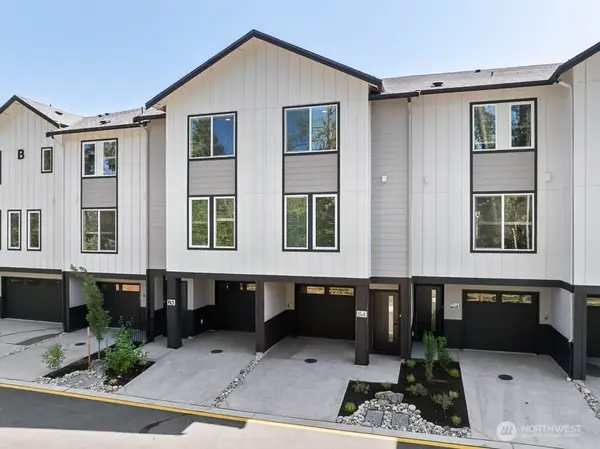 $664,995Pending3 beds 4 baths1,867 sq. ft.
16202 Manor Way #F3, Lynnwood, WA 98087
MLS# 2571443Listed by: PACIFIC RIDGE - DRH, LLC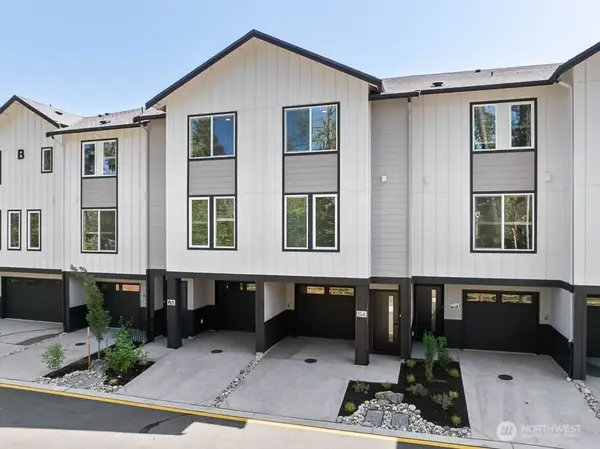 $664,995Pending3 beds 4 baths1,867 sq. ft.
16202 Manor Way #D3, Lynnwood, WA 98087
MLS# 2571447Listed by: PACIFIC RIDGE - DRH, LLC $749,995Pending4 beds 4 baths1,882 sq. ft.
16202 Manor Way #F1, Lynnwood, WA 98087
MLS# 2571471Listed by: PACIFIC RIDGE - DRH, LLC


Protect your home and budget from life's surprises with an Assurant Home Warranty, backed by a partner that supports you through every step of homeownership. Explore Plans.
© 2023 - 2026 ERA Franchise Systems LLC. All rights reserved. ERA Franchise Systems LLC fully supports the principles of the Fair Housing Act and the Equal Opportunity Act. ERA, ERA Real Estate powered, and their respective logos are registered service marks of ERA Franchise Systems LLC. Each office is independently owned and operated.