
4801 180th Street Sw #B206, Lynnwood, WA 98037
Local realty services provided by:Knipe Realty ERA Powered
Listed by: megan wilaby
Office: ballpark realty
MLS#:2583876
Source:NWMLS
4801 180th Street Sw #B206,Lynnwood, WA 98037
$240,000
- 2 Beds
- 1 Baths
- 756 sq. ft.
- Condominium
- Active
Price summary
- Price:$240,000
- Price per sq. ft.:$317.46
- Monthly HOA dues:$713
About this home
Here's a nicely updated top floor, end unit in the Shadow Wood Condominium complex. With IN UNIT laundry and dedicated parking nearby, this condo is highly desirable! Newly painted throughout. The kitchen has been upgraded with quartz countertops, painted cabinets, a new "workstation" undermount sink and trendy faucet. The kitchen also has SS appliances. The dining area has a small eating bar and bright lighting. Cozy up to the wood burning fireplace while looking out at the treed common area. From the large covered back deck, there is a storage closet and territorial views of the complex. There are 2 similarly sized bedrooms and a full bathroom that has also been updated. The 2nd bedroom has the laundry appliances and the hot water tank. HOA dues cover water, sewer, garbage, landscaping and the swimming pool! Schedule your visit before it's gone.
Contact an agent
Home facts
- Year built:1968
- Subdivision & Development:Alderwood Manor
- Listing ID #:2583876
- Updated:September 17, 2026 at 08:58 PM
Rooms and interior
- Bedrooms:2
- Total bathrooms:1
- Full bathrooms:1
- Flooring:Carpet, Vinyl Floor
- Kitchen Description:Dishwasher, Disposal, Refrigerator
- Bedroom Description:Main Level Bedrooms : 2
- Living area:756 sq. ft.
Heating and cooling
- Heating:Baseboard
Structure and exterior
- Roof:Flat Roof
- Year built:1968
- Building area:756 sq. ft.
- Lot Features:Curbed Lot, Paved, Sidewalk
- Construction Materials:Wood Exterior Finish, Wood Products Exterior Finish
- Levels:1 Story
Schools
- High school:Meadowdale High
- Middle school:Meadowdale Mid
- Elementary school:Lynnwood Elem
Finances and disclosures
- Price:$240,000
- Price per sq. ft.:$317.46
- Tax amount:$2,347 (2026)
Features and amenities
- Appliances:Dishwasher, Refrigerator, Washer
- Laundry features:Dryer, Electric Dryer Hookup, Washer, Washer Hookup
- Amenities:Water Heater
Parking
- Total parking spaces:1
- Parking description:Off Street Parking, Uncovered Parking
 Listings courtesy of Northwest MLS as distributed by MLS GRID. Based on information submitted to the MLS GRID as of September 17, 2026. All data is obtained from various sources and may not have been verified by broker or MLS GRID. Supplied Open House Information is subject to change without notice. All information should be independently reviewed and verified for accuracy. Properties may or may not be listed by the office/agent presenting the information. Listing information is provided for consumers' personal, non-commercial use, solely to identify prospective properties for potential purchase; all other use is strictly prohibited and may violate relevant federal and state law. Information deemed reliable but not guaranteed. Copyright © 2026 MLS GRID. All Rights Reserved.
New listings near 4801 180th Street Sw #B206
- Coming Soon
 $420,000First Look3 beds 3 baths1,384 sq. ft.
15815 Admiralty Way #D-4, Lynnwood, WA 98087
MLS# 2572075Listed by: KELLER WILLIAMS EASTSIDE - Coming Soon
 $620,000First Look3 beds 3 baths1,571 sq. ft.
15113 40th Avenue W #C6, Lynnwood, WA 98087
MLS# 2582533Listed by: WINDERMERE REAL ESTATE/EAST - Coming Soon
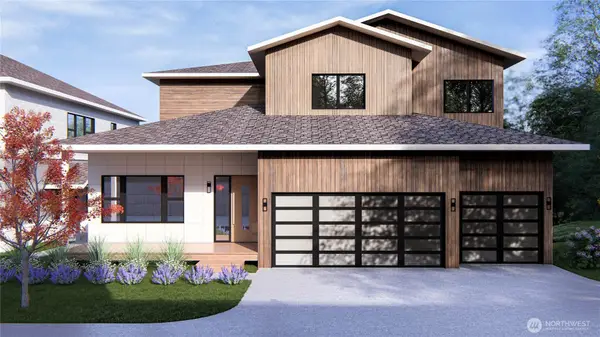 $1,995,000First Look6 beds 5 baths4,601 sq. ft.
1226 159th Street Sw, Lynnwood, WA 98087
MLS# 2582942Listed by: REAL BROKER LLC - Coming Soon
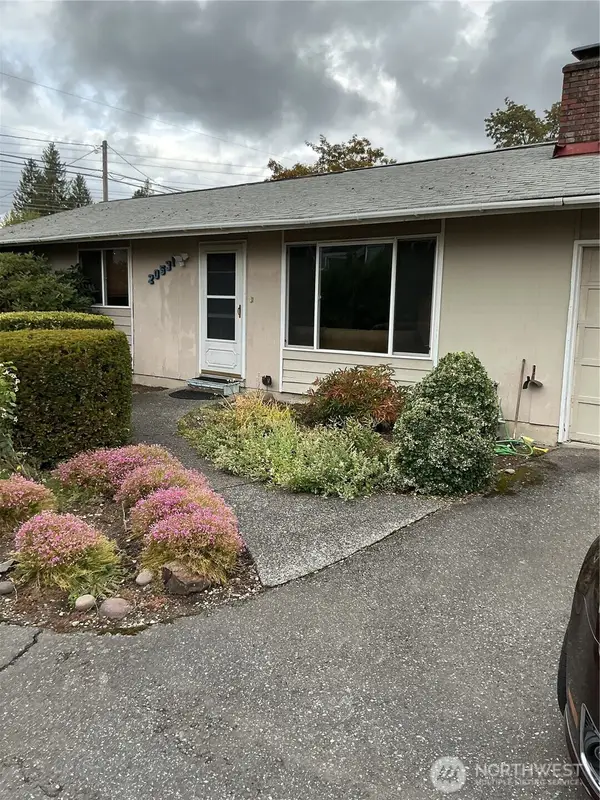 $485,000First Look3 beds 2 baths1,272 sq. ft.
20551 S Danvers Road, Lynnwood, WA 98036
MLS# 2582582Listed by: COLDWELL BANKER DANFORTH - Coming Soon
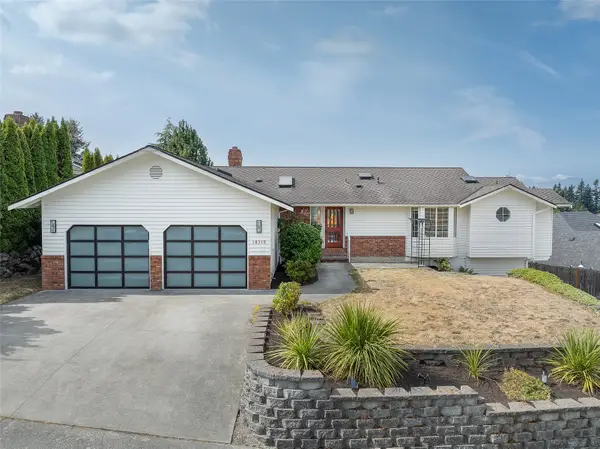 $1,300,000First Look5 beds 3 baths3,372 sq. ft.
18316 68th Avenue W, Lynnwood, WA 98037
MLS# 2579231Listed by: WINDERMERE R.E. SHORELINE - New
 $1,050,000Active-- beds -- baths3,008 sq. ft.
16206 2nd Place W, Lynnwood, WA 98087
MLS# 2583629Listed by: WINDERMERE REAL ESTATE/SUMMIT - New
 $265,000Active2 beds 1 baths772 sq. ft.
4727 176th Street Sw #J3, Lynnwood, WA 98037
MLS# 2583867Listed by: WINDERMERE REAL ESTATE CO.  $569,995Active3 beds 3 baths1,456 sq. ft.
15215 35th Ave W #C2, Lynnwood, WA 98087
MLS# 2575550Listed by: PACIFIC RIDGE - DRH, LLC- New
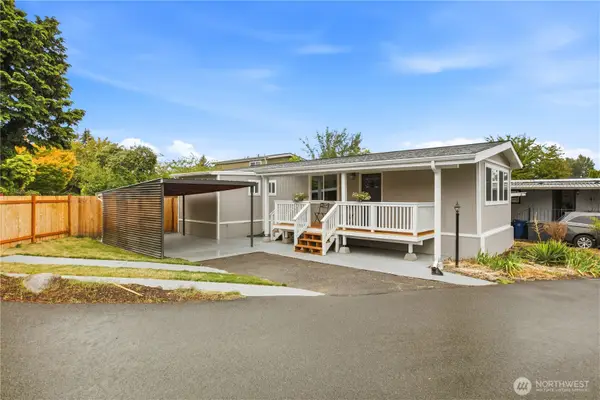 $124,900Active1 beds 2 baths930 sq. ft.
14322 Admiralty Way #31, Lynnwood, WA 98087
MLS# 2583577Listed by: COMMONWEALTH REAL ESTATE SERV.


Protect your home and budget from life's surprises with an Assurant Home Warranty, backed by a partner that supports you through every step of homeownership. Explore Plans.
© 2023 - 2026 ERA Franchise Systems LLC. All rights reserved. ERA Franchise Systems LLC fully supports the principles of the Fair Housing Act and the Equal Opportunity Act. ERA, ERA Real Estate powered, and their respective logos are registered service marks of ERA Franchise Systems LLC. Each office is independently owned and operated.