
514 t Cedar St, Mabton, WA 98935
Local realty services provided by:ERA Skyview Realty
514 t Cedar St,Mabton, WA 98935
$250,000
- 3 Beds
- 1 Baths
- 1,240 sq. ft.
- Single family
- Active
Listed by: tami tiplady
Office: community first realty
MLS#:294653
Source:WA_PRMLS
Price summary
- Price:$250,000
- Price per sq. ft.:$201.61
About this home
MLS# 294653 Don't miss this beautifully update 3-bedroom, 1 bath home offering 1240 sq ft of living space on a city lot. Potential for a 4th bedroom. The updated interior provides a fresh, move in ready feel, while the convenient location keeps you just minutes from shopping, schools, dining and other local amenities. The back yard is large and beautifully landscaped with established plants perfect for entertaining. Whether you're a first-time buyer, looking to downsize or searching for a great investment, this property is a must see.
Contact an agent
Home facts
- Year built:1980
- Subdivision & Development:OTHER
- Listing ID #:294653
- Added:79 day(s) ago
- Updated:October 01, 2026 at 07:20 PM
Rooms and interior
- Bedrooms:3
- Total bathrooms:1
- Full bathrooms:1
- Flooring:Carpet, Laminate, Vinyl
- Kitchen Description:Microwave, Range/Oven
- Living area:1,240 sq. ft.
Heating and cooling
- Cooling:Central Air
- Heating:Central
- Central air:Yes
Structure and exterior
- Roof:Composition
- Year built:1980
- Building area:1,240 sq. ft.
- Lot area:0.16 Acres
- Lot Features:Animals Allowed
- Construction Materials:Frame, Wood Siding
- Exterior Features:Fence/Partial, Irrigation System, Shed(s)
- Foundation Description:Concrete
- Levels:1 Story
Utilities
- Water:Public
- Sewer:Sewer Connected
Finances and disclosures
- Price:$250,000
- Price per sq. ft.:$201.61
- Tax amount:$1,061 (2025)
Features and amenities
- Appliances:Microwave, Range/Oven
Parking
- Parking description:Off Street
New listings near 514 t Cedar St
- New
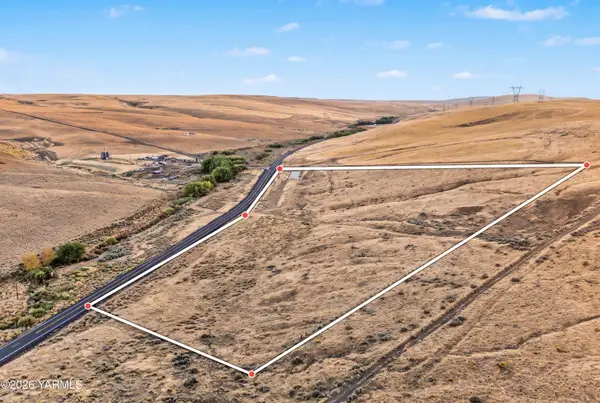 $160,000Active19 Acres
NKA Turpin, Mabton, WA 98935
MLS# 26-2962Listed by: CENTURY 21 CENTER POINT 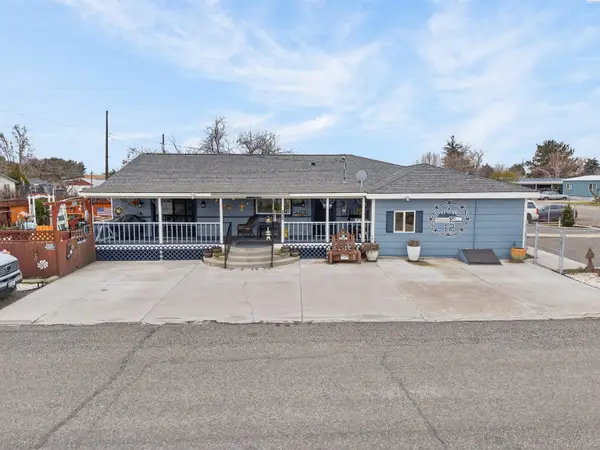 $315,000Active3 beds 2 baths1,608 sq. ft.
232 6th Ave, Mabton, WA 98935
MLS# 296532Listed by: EXP REALTY, LLC $50,000Active75.24 Acres
Nka Mabton-bickleton Rd, Mabton, WA 98935
MLS# 296450Listed by: KELLER WILLIAMS REALTY TRI-CITIES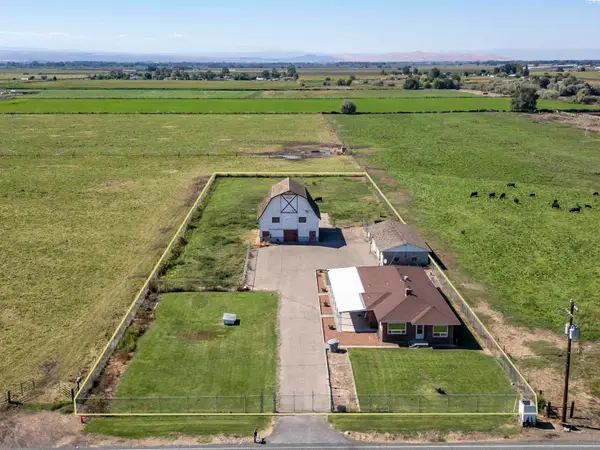 $465,000Active3 beds 2 baths1,932 sq. ft.
3050 Midvale Road, Mabton, WA 98935
MLS# 296302Listed by: CENTURY 21-TRI-CITIES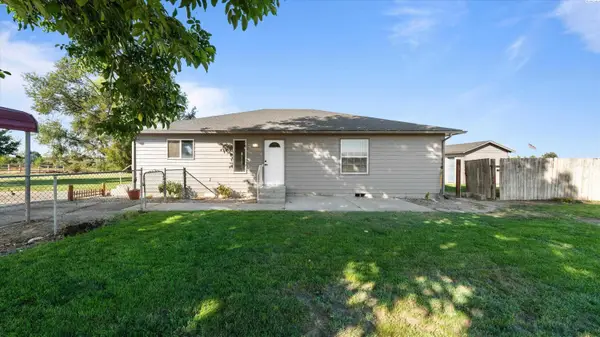 $429,900Active2 beds 2 baths1,215 sq. ft.
503 Riverfront Rd, Mabton, WA 98935
MLS# 296135Listed by: GONZALEZ REALTY GROUP $1,197,000Active15 Acres
NKA Monroe, Mabton, WA 98935
MLS# 25-2544Listed by: BERKSHIRE HATHAWAY HOMESERVICES CENTRAL WASHINGTON REAL ESTATE $459,900Active3 beds 2 baths2,013 sq. ft.
27992 Sr 22, Mabton, WA 98935
MLS# 295382Listed by: RETTER AND COMPANY SOTHEBY'S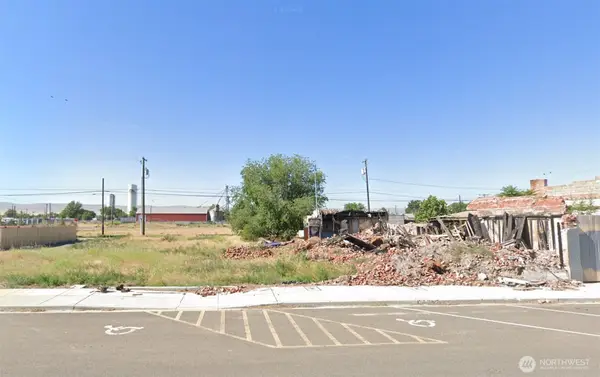 $22,999Pending0.15 Acres
206 B Street Dr, Mabton, WA 98935
MLS# 2558991Listed by: PLATLABS, LLC
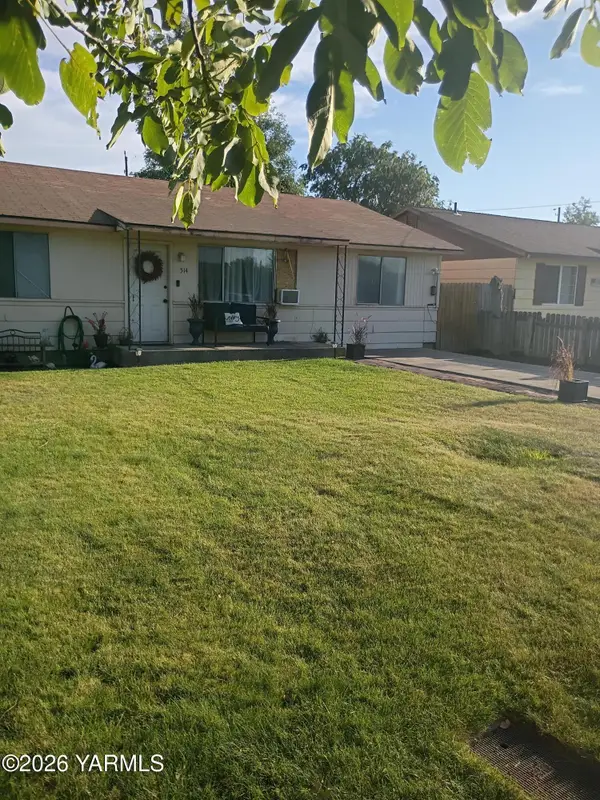 $250,000Active3 beds 1 baths1,240 sq. ft.
514 Cedar, Mabton, WA 98935
MLS# 26-2106Listed by: COMMUNITY FIRST REALTY LLC


Protect your home and budget from life's surprises with an Assurant Home Warranty, backed by a partner that supports you through every step of homeownership. Explore Plans.
© 2023 - 2026 ERA Franchise Systems LLC. All rights reserved. ERA Franchise Systems LLC fully supports the principles of the Fair Housing Act and the Equal Opportunity Act. ERA, ERA Real Estate powered, and their respective logos are registered service marks of ERA Franchise Systems LLC. Each office is independently owned and operated.