
2391 Blackbird Valley Lane, Maple Falls, WA 98266
Local realty services provided by:RSVP Brokers ERA
Listed by: bret van lant
Office: weichert realtors vanson assoc
MLS#:2549509
Source:NWMLS
2391 Blackbird Valley Lane,Maple Falls, WA 98266
$250,000
- 2 Beds
- 2 Baths
- 728 sq. ft.
- Mobile / Manufactured
- Pending
Price summary
- Price:$250,000
- Price per sq. ft.:$343.41
- Monthly HOA dues:$20.83
About this home
Completely remodeled 2 bedroom, 1.5 bathroom home on fantastic 10,454 square foot lot in Peaceful Valley. Home has all new paint, inside and out, new roof, new gutters, new windows, new laminate flooring, new kitchen complete with new stainless steel appliances and new bathrooms. Even has a mini-split for low cost heat and A/C. Fantastic circular driveway complete with a large hip-roof, barn style storage shed with loft! This property would make a great home or rental property!
Contact an agent
Home facts
- Year built:1991
- Subdivision & Development:Kendall
- Listing ID #:2549509
- Updated:August 26, 2026 at 10:43 AM
Rooms and interior
- Bedrooms:2
- Total bathrooms:2
- Full bathrooms:1
- Half bathrooms:1
- Flooring:Laminate
- Kitchen Description:Dishwasher, Microwave, Refrigerator
- Bedroom Description:Main Level Bedrooms : 2
- Basement:Yes
- Living area:728 sq. ft.
Heating and cooling
- Heating:Forced Air
Structure and exterior
- Roof:Composition
- Year built:1991
- Building area:728 sq. ft.
- Lot area:0.24 Acres
- Lot Features:Dead-end Street, Paved
- Construction Materials:Wood Products Exterior Finish
- Foundation Description:None
- Levels:1 Story
Schools
- High school:Mount Baker Snr High
- Middle school:Mount Baker Jnr High
- Elementary school:Kendall Elem
Utilities
- Water:Community
- Sewer:Sewer Connected
Finances and disclosures
- Price:$250,000
- Price per sq. ft.:$343.41
- Tax amount:$869 (2026)
Features and amenities
- Appliances:Dishwasher, Refrigerator
- Amenities:Cable TV, High Speed Internet, Vaulted Ceiling(s), Water Heater
Parking
- Parking description:Driveway, Off Street Parking
 Listings courtesy of Northwest MLS as distributed by MLS GRID. Based on information submitted to the MLS GRID as of August 26, 2026. All data is obtained from various sources and may not have been verified by broker or MLS GRID. Supplied Open House Information is subject to change without notice. All information should be independently reviewed and verified for accuracy. Properties may or may not be listed by the office/agent presenting the information. Listing information is provided for consumers' personal, non-commercial use, solely to identify prospective properties for potential purchase; all other use is strictly prohibited and may violate relevant federal and state law. Information deemed reliable but not guaranteed. Copyright © 2026 MLS GRID. All Rights Reserved.
New listings near 2391 Blackbird Valley Lane
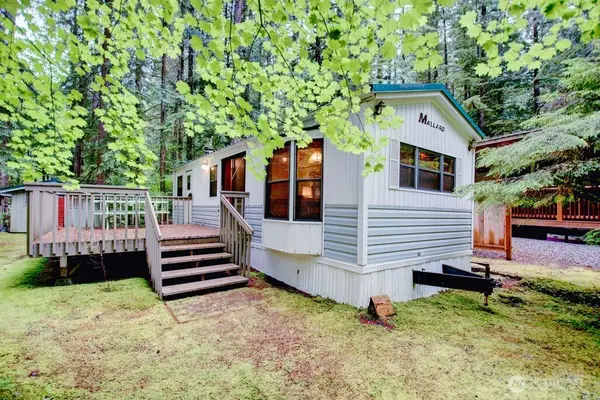 $19,500Pending Inspection1 beds 1 baths385 sq. ft.
17 Schinn Canyon Circle, Deming, WA 98244
MLS# 2572956Listed by: RE/MAX WHATCOM COUNTY, INC.- New
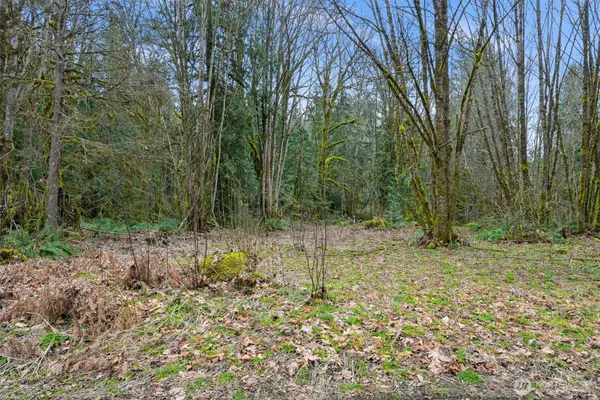 $118,000Active0.22 Acres
7738 Maple Drive #18, Maple Falls, WA 98266
MLS# 2572644Listed by: WINDERMERE RE WHATCOM, INC. - New
 $426,550Active3 beds 2 baths1,550 sq. ft.
7933 Oregon Trail, Maple Falls, WA 98266
MLS# 2572609Listed by: HOMESMART ONE REALTY - New
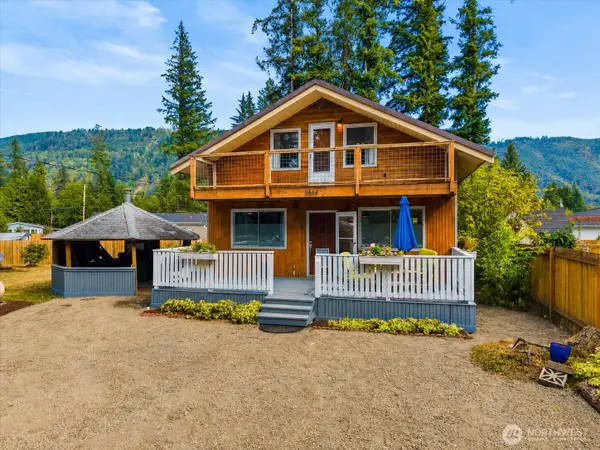 $385,000Active3 beds 1 baths1,299 sq. ft.
8664 Valley Ct, Maple Falls, WA 98266
MLS# 2552226Listed by: KELLER WILLIAMS WESTERN REALTY 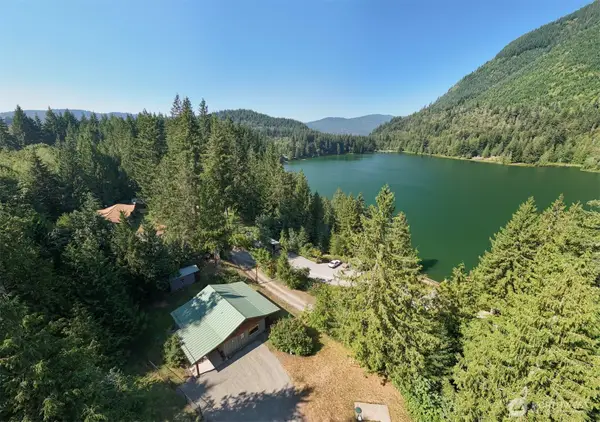 $529,000Pending Inspection2 beds 1 baths1,024 sq. ft.
9273 Black Mountain Lane, Maple Falls, WA 98266
MLS# 2571638Listed by: COLDWELL BANKER BAIN- New
 $200,000Active0.34 Acres
6397 Overland Trl, Maple Falls, WA 98266
MLS# 2572198Listed by: JOHN L. SCOTT BELLINGHAM - New
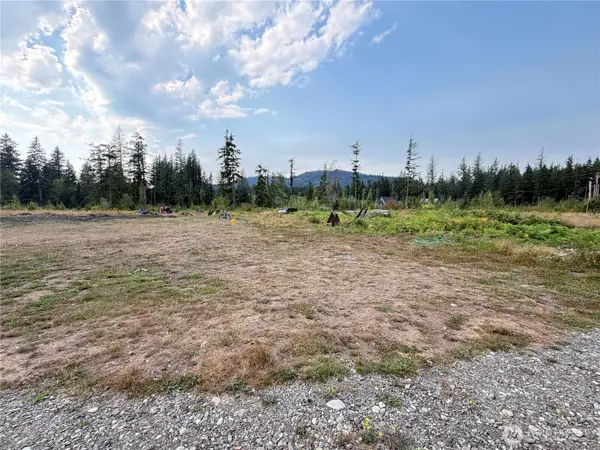 $249,000Active5 Acres
6485 S Pass Road #2, Maple Falls, WA 98266
MLS# 2571295Listed by: WINDERMERE RE WHATCOM, INC. - New
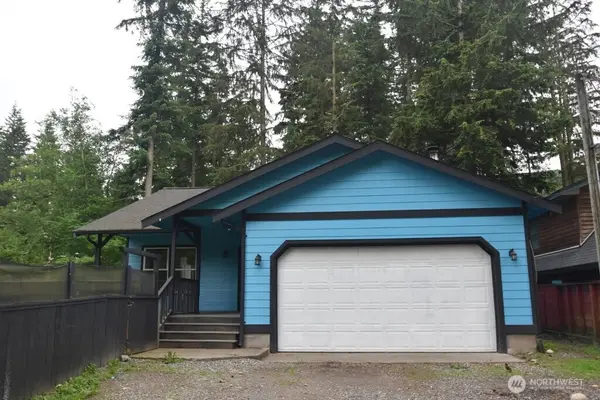 $325,000Active2 beds 2 baths1,337 sq. ft.
6165 Ash Place, Maple Falls, WA 98266
MLS# 2531698Listed by: KW NORTH SOUND - New
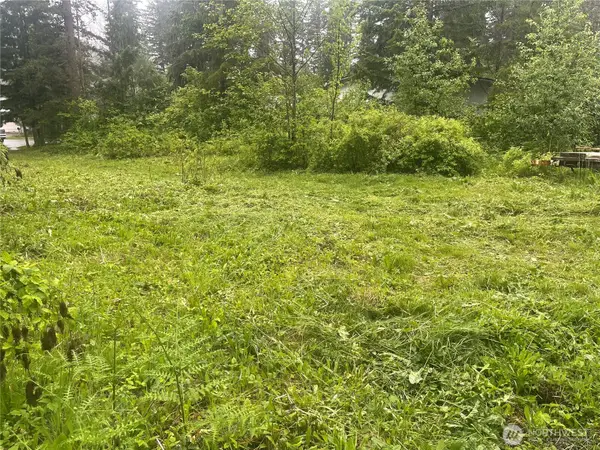 $110,000Active0.18 Acres
6159 Hawthorne Place, Maple Falls, WA 98266
MLS# 2571076Listed by: INSPIRE REALTY - New
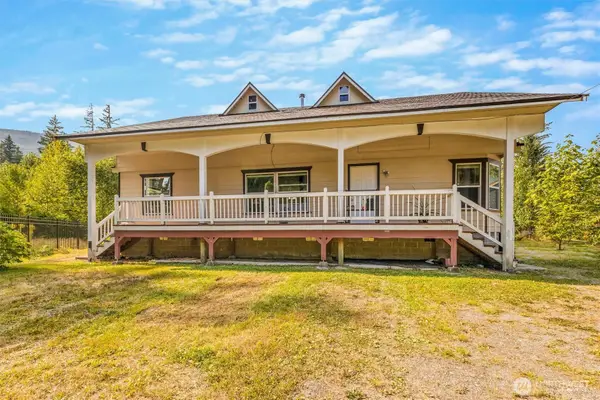 $365,000Active3 beds 2 baths1,293 sq. ft.
8365 Holly Lane, Maple Falls, WA 98266
MLS# 2570527Listed by: KELLER WILLIAMS WESTERN REALTY


Protect your home and budget from life's surprises with an Assurant Home Warranty, backed by a partner that supports you through every step of homeownership. Explore Plans.
© 2023 - 2026 ERA Franchise Systems LLC. All rights reserved. ERA Franchise Systems LLC fully supports the principles of the Fair Housing Act and the Equal Opportunity Act. ERA, ERA Real Estate powered, and their respective logos are registered service marks of ERA Franchise Systems LLC. Each office is independently owned and operated.