
6522 Watson Loop, Maple Falls, WA 98266
Local realty services provided by:Tucker Realty ERA Powered
Listed by: bret van lant
Office: weichert realtors vanson assoc
MLS#:2520112
Source:NWMLS
6522 Watson Loop,Maple Falls, WA 98266
$469,000
- 3 Beds
- 2 Baths
- 1,499 sq. ft.
- Single family
- Active
Price summary
- Price:$469,000
- Price per sq. ft.:$312.88
- Monthly HOA dues:$35
About this home
Stunning, brand-new home in Maple Falls only gated community. Welcome to Red Mountain View! This 3-bedroom, 2-bathroom is loaded with modern comforts you deserve. Those include stainless appliances, vaulted ceilings, quartz counter tops, tile back-splash, heat pump so you get central air conditioning. Stunning peninsula style kitchen with 2 tone soft close cabinets (white and olive green) and dovetailed soft close drawers. The oversized 2 car garage is extra deep on one side to fit a bigger vehicle or have a workshop area! Garage is wired to plug in your electric vehicle! Let’s not forget the spectacular vaulted covered back patio. This is a premium lot as it backs up to a green area, meaning no house behind you! This house also is wired for a generator. Treat yourself to a brand-new home in a gated development with stunning mountain views! Compare our quality homes to other new homes on the market. Only about a 35-minute drive to Bellingham or 25 minutes to Lynden.
Contact an agent
Home facts
- Year built:2026
- Subdivision & Development:Kendall
- Listing ID #:2520112
- Updated:October 11, 2026 at 11:23 AM
Rooms and interior
- Bedrooms:3
- Total bathrooms:2
- Full bathrooms:2
- Flooring:Vinyl Plank
- Kitchen Description:Dishwasher, Disposal, Microwave, Refrigerator
- Bedroom Description:Main Level Bedrooms : 3
- Living area:1,499 sq. ft.
Heating and cooling
- Heating:Forced Air
- Central air:Yes
Structure and exterior
- Roof:Composition
- Year built:2026
- Building area:1,499 sq. ft.
- Lot area:0.2 Acres
- Lot Features:Paved
- Construction Materials:Cement/Concrete Exterior Finish
- Exterior Features:Patio
- Foundation Description:None
- Levels:1 Story
Schools
- High school:Mount Baker Snr High
- Middle school:Mount Baker Jnr High
- Elementary school:Kendall Elem
Utilities
- Water:Community
- Sewer:Sewer Connected
Finances and disclosures
- Price:$469,000
- Price per sq. ft.:$312.88
- Tax amount:$503 (2026)
Features and amenities
- Appliances:Dishwasher, Refrigerator
- Amenities:Cable TV, High Speed Internet, Vaulted Ceiling(s), Walk-In Closet(s), Water Heater, Wired for Generator
Parking
- Total parking spaces:2
- Parking description:Attached Garage, Driveway, Off Street Parking
- Garage:Yes
 Listings courtesy of Northwest MLS as distributed by MLS GRID. Based on information submitted to the MLS GRID as of October 11, 2026. All data is obtained from various sources and may not have been verified by broker or MLS GRID. Supplied Open House Information is subject to change without notice. All information should be independently reviewed and verified for accuracy. Properties may or may not be listed by the office/agent presenting the information. Listing information is provided for consumers' personal, non-commercial use, solely to identify prospective properties for potential purchase; all other use is strictly prohibited and may violate relevant federal and state law. Information deemed reliable but not guaranteed. Copyright © 2026 MLS GRID. All Rights Reserved.
New listings near 6522 Watson Loop
- New
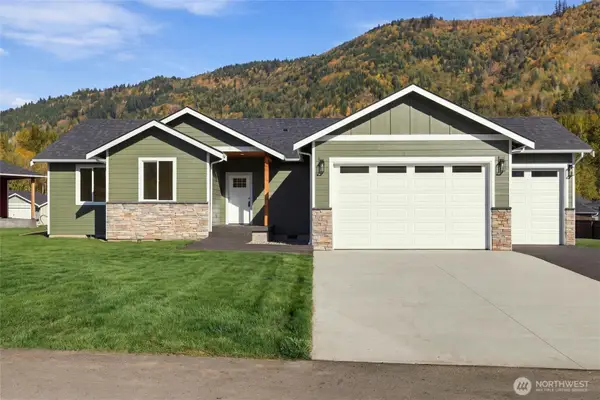 $479,000Active3 beds 2 baths1,499 sq. ft.
8262 Gold Run Drive, Maple Falls, WA 98266
MLS# 2591669Listed by: WEICHERT REALTORS VANSON ASSOC - New
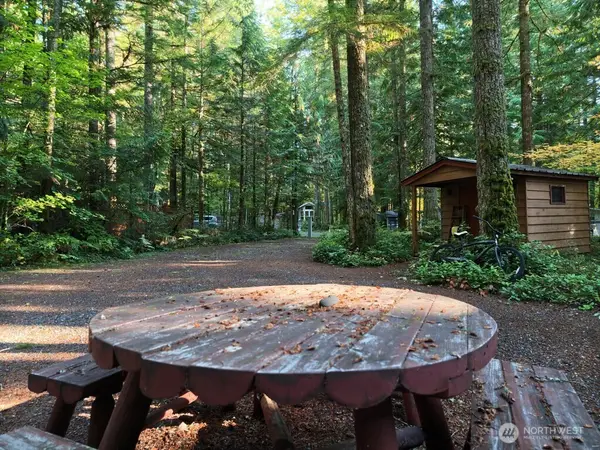 $28,000Active0.08 Acres
84 Wilderness Way, Deming, WA 98244
MLS# 2588678Listed by: RE/MAX WHATCOM COUNTY, INC. - New
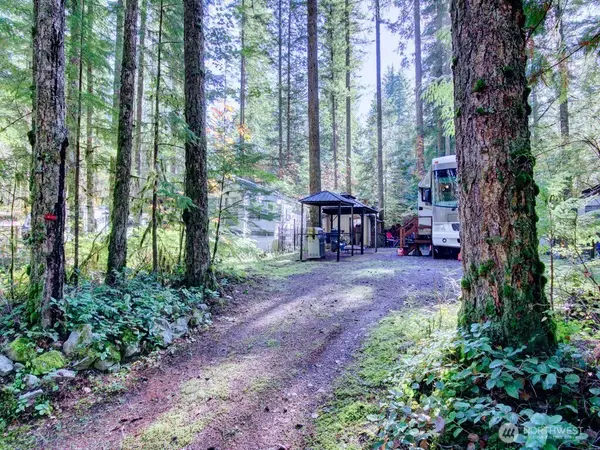 $35,000Active1 beds 1 baths169 sq. ft.
145 Goldrush Road, Deming, WA 98244
MLS# 2590499Listed by: RE/MAX WHATCOM COUNTY, INC. 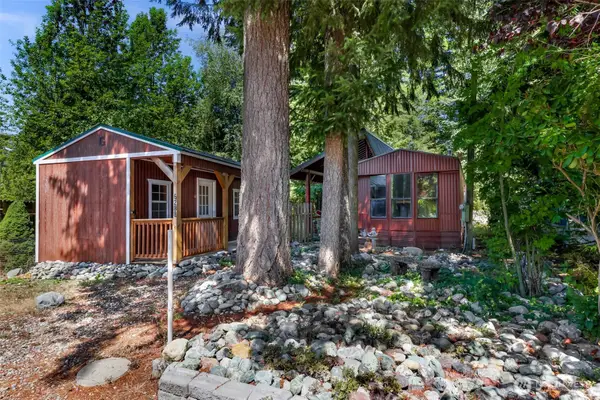 $199,000Active1 beds 1 baths960 sq. ft.
6288 Oak Court, Maple Falls, WA 98266
MLS# 2588209Listed by: RE/MAX WHATCOM COUNTY, INC. $135,000Active2 beds 1 baths784 sq. ft.
8460 Aspen Court, Maple Falls, WA 98266
MLS# 2587371Listed by: KELLER WILLIAMS WESTERN REALTY $299,000Active20 Acres
0 Heady Road, Maple Falls, WA 98266
MLS# 2581483Listed by: RE/MAX WHATCOM COUNTY, INC. $434,000Active3 beds 2 baths1,496 sq. ft.
7934 Oregon Trail, Maple Falls, WA 98266
MLS# 2585121Listed by: WEICHERT REALTORS VANSON ASSOC $375,999Active3 beds 2 baths1,280 sq. ft.
6236 Azure Way, Maple Falls, WA 98266
MLS# 2582099Listed by: HOMESMART ONE REALTY $424,900Active3 beds 2 baths1,502 sq. ft.
7749 Shannon Way, Maple Falls, WA 98266
MLS# 2582504Listed by: RE/MAX WHATCOM COUNTY, INC. $499,000Active2 beds 1 baths1,110 sq. ft.
7375 Mt Baker Highway, Deming, WA 98244
MLS# 2582221Listed by: WINDERMERE RE WHATCOM, INC.


Protect your home and budget from life's surprises with an Assurant Home Warranty, backed by a partner that supports you through every step of homeownership. Explore Plans.
© 2023 - 2026 ERA Franchise Systems LLC. All rights reserved. ERA Franchise Systems LLC fully supports the principles of the Fair Housing Act and the Equal Opportunity Act. ERA, ERA Real Estate powered, and their respective logos are registered service marks of ERA Franchise Systems LLC. Each office is independently owned and operated.