
8595 Golden Valley Drive, Maple Falls, WA 98266
Local realty services provided by:Tucker Realty ERA Powered
Listed by: stephanie l. johnson, sarah l. bolton
Office: keller williams western realty
MLS#:2548621
Source:NWMLS
8595 Golden Valley Drive,Maple Falls, WA 98266
$256,500
- 2 Beds
- 1 Baths
- 1,013 sq. ft.
- Single family
- Active
Price summary
- Price:$256,500
- Price per sq. ft.:$253.21
About this home
Welcome to this charming 2-bedroom, 1-bath home located in the desirable Paradise Lakes Country Club Division in Maple Falls. Situated in a quiet neighborhood, this property offers the perfect blend of comfort, privacy, and functionality.The fully fenced yard provides a private outdoor retreat, ideal for relaxing, gardening, or entertaining. Inside, the open-concept layout seamlessly connects the living, dining, and kitchen areas, creating a warm and inviting atmosphere. A Lopi wood-burning stove adds both charm and cozy warmth during the cooler months.The kitchen is equipped with modern appliances and offers plenty of space for everyday living. Both bedrooms feature ample storage, while the shared bathroom includes a convenient shower/tub combination. The side and rear enclosed decks extend the living area for added seasonal space. Additional highlights include double-insulated windows for improved energy efficiency, a spacious 2-car garage, 220-volt power, and a versatile shop area perfect for hobbies, projects, or extra storage.Whether you're looking for a peaceful full-time residence or a relaxing getaway, this home has so much to offer....
Contact an agent
Home facts
- Year built:1974
- Subdivision & Development:Kendall
- Listing ID #:2548621
- Updated:October 11, 2026 at 11:24 AM
Rooms and interior
- Bedrooms:2
- Total bathrooms:1
- Full bathrooms:1
- Flooring:Laminate
- Kitchen Description:Dishwasher, Refrigerator
- Bedroom Description:Main Level Bedrooms : 2
- Living area:1,013 sq. ft.
Heating and cooling
- Heating:Baseboard, Free Standing Stove Heat, Heat Pump
Structure and exterior
- Roof:Composition
- Year built:1974
- Building area:1,013 sq. ft.
- Lot area:0.18 Acres
- Construction Materials:Wood Exterior Finish, Wood Products Exterior Finish
- Exterior Features:Deck, Fenced-Fully, Patio
- Foundation Description:None
- Levels:1 Story
Schools
- High school:Buyer To Verify
- Middle school:Buyer To Verify
- Elementary school:Buyer To Verify
Utilities
- Water:Community
- Sewer:Septic Tank
Finances and disclosures
- Price:$256,500
- Price per sq. ft.:$253.21
- Tax amount:$2,192 (2026)
Features and amenities
- Appliances:Dishwasher, Refrigerator
- Amenities:Ceiling Fan(s), French Doors, Water Heater
Parking
- Total parking spaces:6
- Parking description:Detached Garage, Driveway
- Garage:Yes
 Listings courtesy of Northwest MLS as distributed by MLS GRID. Based on information submitted to the MLS GRID as of October 11, 2026. All data is obtained from various sources and may not have been verified by broker or MLS GRID. Supplied Open House Information is subject to change without notice. All information should be independently reviewed and verified for accuracy. Properties may or may not be listed by the office/agent presenting the information. Listing information is provided for consumers' personal, non-commercial use, solely to identify prospective properties for potential purchase; all other use is strictly prohibited and may violate relevant federal and state law. Information deemed reliable but not guaranteed. Copyright © 2026 MLS GRID. All Rights Reserved.
New listings near 8595 Golden Valley Drive
- New
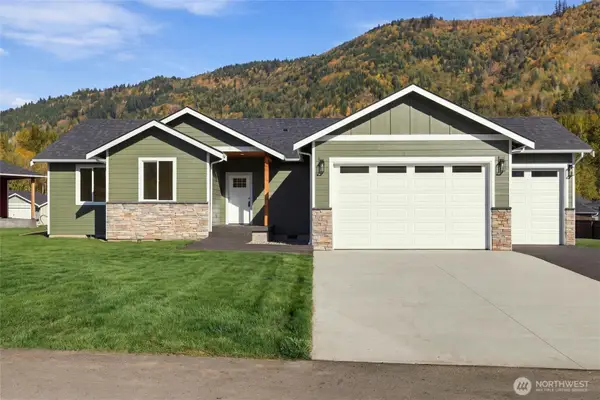 $479,000Active3 beds 2 baths1,499 sq. ft.
8262 Gold Run Drive, Maple Falls, WA 98266
MLS# 2591669Listed by: WEICHERT REALTORS VANSON ASSOC - New
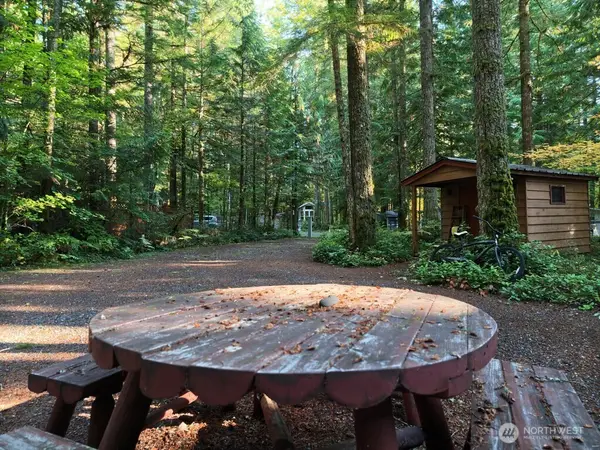 $28,000Active0.08 Acres
84 Wilderness Way, Deming, WA 98244
MLS# 2588678Listed by: RE/MAX WHATCOM COUNTY, INC. - New
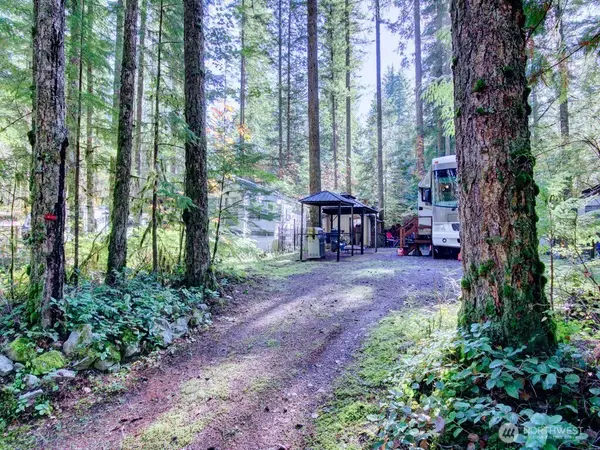 $35,000Active1 beds 1 baths169 sq. ft.
145 Goldrush Road, Deming, WA 98244
MLS# 2590499Listed by: RE/MAX WHATCOM COUNTY, INC. 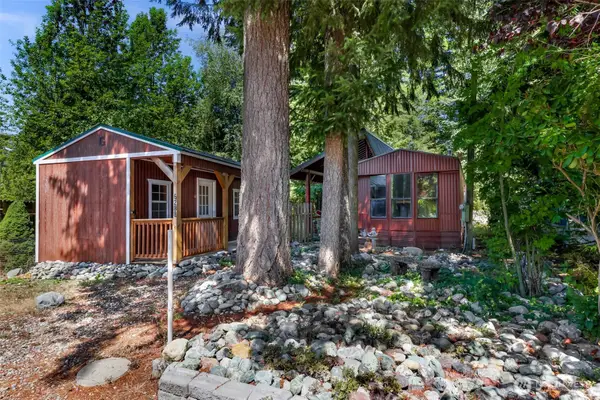 $199,000Active1 beds 1 baths960 sq. ft.
6288 Oak Court, Maple Falls, WA 98266
MLS# 2588209Listed by: RE/MAX WHATCOM COUNTY, INC. $135,000Active2 beds 1 baths784 sq. ft.
8460 Aspen Court, Maple Falls, WA 98266
MLS# 2587371Listed by: KELLER WILLIAMS WESTERN REALTY $299,000Active20 Acres
0 Heady Road, Maple Falls, WA 98266
MLS# 2581483Listed by: RE/MAX WHATCOM COUNTY, INC. $434,000Active3 beds 2 baths1,496 sq. ft.
7934 Oregon Trail, Maple Falls, WA 98266
MLS# 2585121Listed by: WEICHERT REALTORS VANSON ASSOC $375,999Active3 beds 2 baths1,280 sq. ft.
6236 Azure Way, Maple Falls, WA 98266
MLS# 2582099Listed by: HOMESMART ONE REALTY $424,900Active3 beds 2 baths1,502 sq. ft.
7749 Shannon Way, Maple Falls, WA 98266
MLS# 2582504Listed by: RE/MAX WHATCOM COUNTY, INC.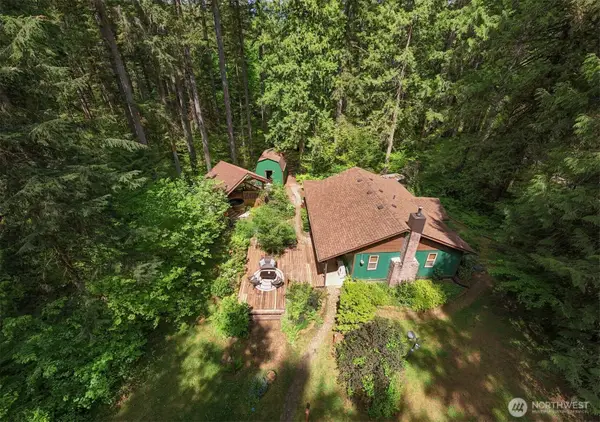 $499,000Active2 beds 1 baths1,110 sq. ft.
7375 Mt Baker Highway, Deming, WA 98244
MLS# 2582221Listed by: WINDERMERE RE WHATCOM, INC.


Protect your home and budget from life's surprises with an Assurant Home Warranty, backed by a partner that supports you through every step of homeownership. Explore Plans.
© 2023 - 2026 ERA Franchise Systems LLC. All rights reserved. ERA Franchise Systems LLC fully supports the principles of the Fair Housing Act and the Equal Opportunity Act. ERA, ERA Real Estate powered, and their respective logos are registered service marks of ERA Franchise Systems LLC. Each office is independently owned and operated.