
22106 257th Avenue Se, Maple Valley, WA 98038
Local realty services provided by:RSVP Brokers ERA
Listed by: tammie a mabry, jody guerra
Office: john l. scott, inc.
MLS#:2582876
Source:NWMLS
Upcoming open houses
- Fri, Sep 1805:00 pm - 07:00 pm
- Sat, Sep 1901:00 pm - 04:00 pm
- Sun, Sep 2001:00 pm - 04:00 pm
Price summary
- Price:$1,475,000
- Price per sq. ft.:$448.33
About this home
Tucked on a private, wooded lot in Maple Valley, this 4 bedroom, 3.5 bath craftsman is set on 1.19 acres, offering space and privacy. Step inside to find quality finishes throughout, with a stone accented exterior and covered front porch setting the tone. Soaring ceilings, a wrought iron staircase and rich hardwood floors carry that same craftsmanship through an open, inviting main level. The kitchen is built for real life and entertaining, with a large island with a sink and seating, quartz counters, a walk-in pantry and a butler's pantry with a wine rack and mini fridge. A dedicated office, formal dining room, mudroom with built-in storage, gas fireplace and powder room complete the main level. The main level primary suite offers a soaking tub, walk-in tile shower, double vanity with granite counters and double walk-in closets. Upstairs, a family room with a built-in entertainment center opens through French doors to a large loft, two bedrooms share an adjoining bath, a second full bath serves the floor, and a utility room completes the space. Outside, a covered patio and front porch offer room to relax, while the backyard delivers a sports court, hot tub, fire pit, treehouse, chicken coop and raised garden beds. An attached garage with built-in cabinets and a workbench is joined by a detached garage/shop. A heat pump, generator hookup and EV charger complete the systems. Tahoma School District....
Contact an agent
Home facts
- Year built:2016
- Subdivision & Development:Hobart
- Listing ID #:2582876
- Updated:September 18, 2026 at 07:05 PM
Rooms and interior
- Bedrooms:4
- Total bathrooms:4
- Full bathrooms:3
- Half bathrooms:1
- Flooring:Carpet, Ceramic Tile Floor
- Kitchen Description:Dishwasher, Disposal, Refrigerator
- Bedroom Description:Main Level Bedrooms : 1, Upper Level Bedrooms : 3
- Basement:Yes
- Living area:3,290 sq. ft.
Heating and cooling
- Heating:Forced Air, Heat Pump
Structure and exterior
- Roof:Composition
- Year built:2016
- Building area:3,290 sq. ft.
- Lot area:1.19 Acres
- Lot Features:Dead-end Street, Secluded
- Construction Materials:Wood Products Exterior Finish
- Exterior Features:Athletic Court, Patio
- Foundation Description:None
- Levels:2 Story
Schools
- High school:Tahoma Snr High
- Middle school:Summit Trail Middle School
- Elementary school:Tahoma Elementary
Utilities
- Water:Public
- Sewer:Septic Tank
Finances and disclosures
- Price:$1,475,000
- Price per sq. ft.:$448.33
- Tax amount:$13,000 (2025)
Features and amenities
- Appliances:Dishwasher, Refrigerator, Washer
- Laundry features:Dryer, Washer
- Amenities:Athletic Court, Electric Car Charging, French Doors, Propane, Sprinkler System
Parking
- Total parking spaces:10
- Parking description:Attached Garage, Detached Garage
- Garage:Yes
 Listings courtesy of Northwest MLS as distributed by MLS GRID. Based on information submitted to the MLS GRID as of September 18, 2026. All data is obtained from various sources and may not have been verified by broker or MLS GRID. Supplied Open House Information is subject to change without notice. All information should be independently reviewed and verified for accuracy. Properties may or may not be listed by the office/agent presenting the information. Listing information is provided for consumers' personal, non-commercial use, solely to identify prospective properties for potential purchase; all other use is strictly prohibited and may violate relevant federal and state law. Information deemed reliable but not guaranteed. Copyright © 2026 MLS GRID. All Rights Reserved.
New listings near 22106 257th Avenue Se
- Open Sat, 11am to 1pmNew
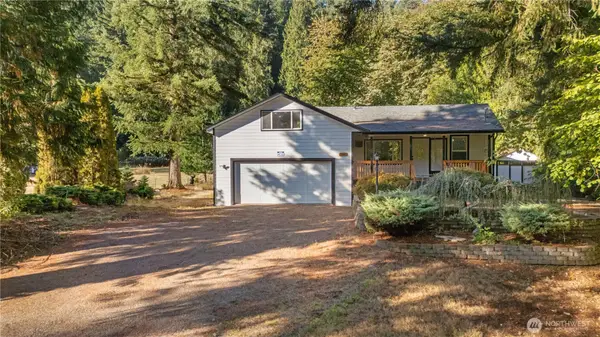 $650,000Active3 beds 2 baths1,590 sq. ft.
19827 Renton-maple Valley Road, Maple Valley, WA 98038
MLS# 2584490Listed by: REAL BROKER LLC - New
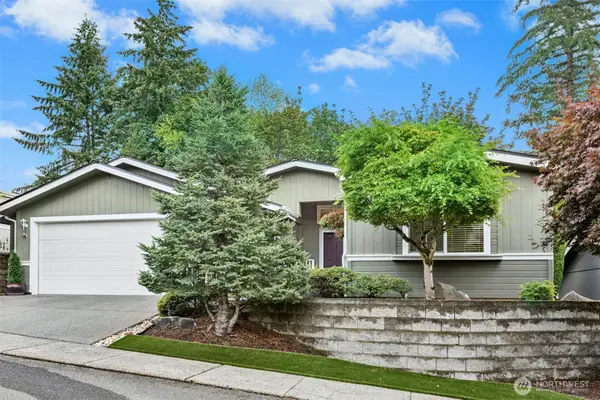 $550,000Active2 beds 2 baths1,840 sq. ft.
27304 219th Place Se #52, Maple Valley, WA 98038
MLS# 2583838Listed by: EXP REALTY - Open Fri, 4 to 6pmNew
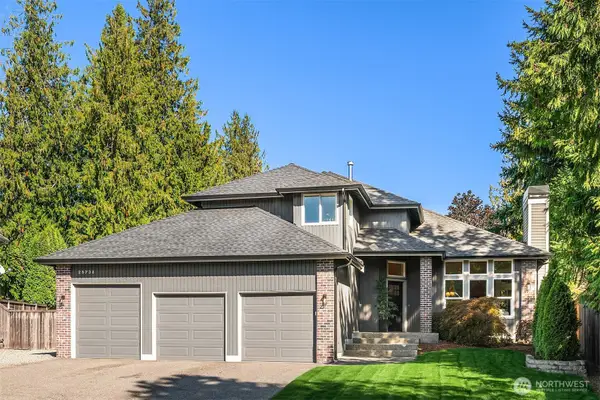 $975,000Active4 beds 3 baths2,350 sq. ft.
25738 215th Court Se, Maple Valley, WA 98038
MLS# 2581758Listed by: WINDERMERE RE/CAPITOL HILL,INC - Open Sat, 10am to 12pmNew
 $497,000Active2 beds 2 baths1,030 sq. ft.
22743 SE 242nd Place, Maple Valley, WA 98038
MLS# 2583021Listed by: KW LAKE WASHINGTON SO - New
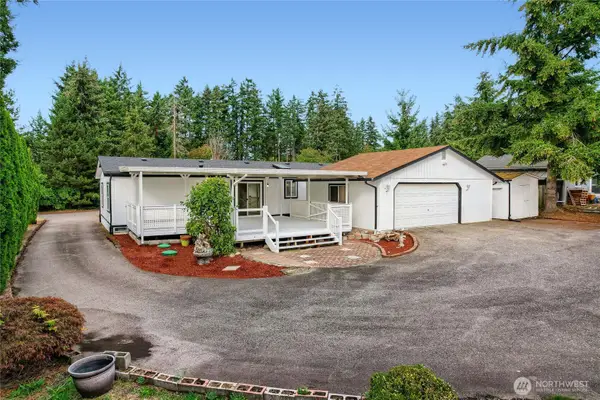 $495,000Active4 beds 2 baths1,850 sq. ft.
23612 SE 286th Street, Maple Valley, WA 98038
MLS# 2583405Listed by: JOHN L. SCOTT, INC - Open Sat, 3 to 4:30pmNew
 $749,950Active3 beds 3 baths2,310 sq. ft.
22437 SE 283rd Street, Maple Valley, WA 98038
MLS# 2583596Listed by: JOHN L. SCOTT, INC. - Open Sat, 1 to 2:30pmNew
 $1,100,000Active6 beds 3 baths3,610 sq. ft.
24932 SE 279th Street, Maple Valley, WA 98038
MLS# 2583623Listed by: JOHN L. SCOTT, INC. - Open Sat, 1 to 2:30pmNew
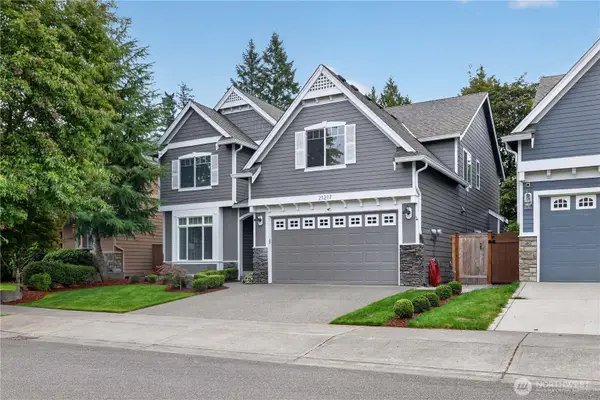 $1,050,000Active4 beds 3 baths3,055 sq. ft.
21217 SE 260th Street, Maple Valley, WA 98038
MLS# 2582622Listed by: JOHN L. SCOTT, INC. - Open Sat, 1:30 to 3pmNew
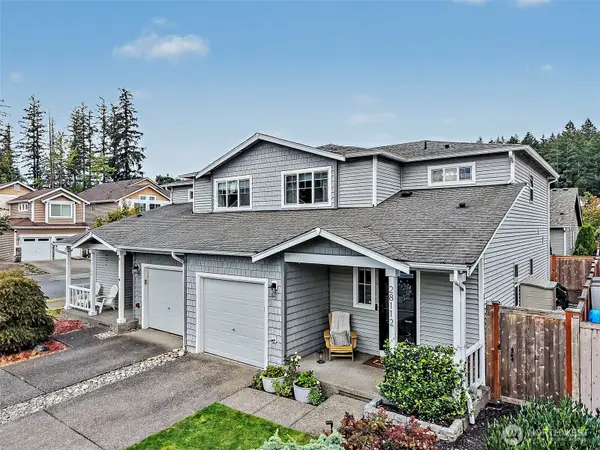 $539,950Active2 beds 3 baths1,360 sq. ft.
28112 239th Place Se, Maple Valley, WA 98038
MLS# 2583442Listed by: EXCEL REAL ESTATE EXPERTS


Protect your home and budget from life's surprises with an Assurant Home Warranty, backed by a partner that supports you through every step of homeownership. Explore Plans.
© 2023 - 2026 ERA Franchise Systems LLC. All rights reserved. ERA Franchise Systems LLC fully supports the principles of the Fair Housing Act and the Equal Opportunity Act. ERA, ERA Real Estate powered, and their respective logos are registered service marks of ERA Franchise Systems LLC. Each office is independently owned and operated.