
23420 253rd Avenue Se, Maple Valley, WA 98038
Local realty services provided by:Knipe Realty ERA Powered
Listed by: tamara paul
Office: re/max northwest
MLS#:2589932
Source:NWMLS
23420 253rd Avenue Se,Maple Valley, WA 98038
$1,900,000
- 4 Beds
- 3 Baths
- 3,630 sq. ft.
- Single family
- Active
Price summary
- Price:$1,900,000
- Price per sq. ft.:$523.42
About this home
From the moment you arrive, enjoy the convenience and polished first impression of all-new paving from the main street leading to the property.Designed with both style and function in mind, this exceptional home showcases high-end finishes throughout, including designer fixtures, premium materials, thoughtfully curated details, chef-inspired appliances, abundant cabinetry and storage, and elegant surfaces sure to impress. Spa-inspired bathrooms offer a luxurious retreat with sophisticated finishes and modern comfort.Large windows flood the home with natural light while framing peaceful territorial views and frequent wildlife sightings. Step outside to the expansive wraparound deck connecting the upper bedrooms, or entertain year-round on the stunning oversized covered deck designed for every season. The versatile lower level features a huge bonus room, additional office/flex room (no closet), spacious bedroom, ¾ bath, walk-in closet, and second washer/dryer hookups—ideal for multi-generational living, guests, or work-from-home flexibility. The oversized garage offers plenty of additional storage and room for vehicles, toys, tools, boats, and more. Zoned R5 with potential for two additional building lots (buyer to verify), this remarkable property offers more than a stunning new home—it presents a rare opportunity for space, privacy, flexibility, and future investment potential with 17.78 private acres in the heart of Hobart....
Contact an agent
Home facts
- Year built:2025
- Subdivision & Development:Hobart
- Listing ID #:2589932
- Updated:October 05, 2026 at 12:32 AM
Rooms and interior
- Bedrooms:4
- Total bathrooms:3
- Full bathrooms:1
- Flooring:Carpet, Ceramic Tile Floor, Hardwood
- Kitchen Description:Dishwasher, Disposal, Microwave, Refrigerator
- Bedroom Description:Lower Level Bedrooms : 1, Upper Level Bedrooms : 3
- Basement Description:Daylight, Finished
- Living area:3,630 sq. ft.
Structure and exterior
- Roof:Composition
- Year built:2025
- Building area:3,630 sq. ft.
- Lot area:17.78 Acres
- Lot Features:Dead-end Street, Open Space, Paved, Secluded
- Architectural Style:Contemporary
- Construction Materials:Brick Exterior Finish, Cement Planked
- Exterior Features:Deck, Patio
- Foundation Description:Daylight, Finished
- Levels:Multi/Split
Schools
- High school:Tahoma Snr High
- Middle school:Summit Trail Middle School
- Elementary school:Tahoma Elementary
Utilities
- Water:Public
- Sewer:Septic Tank
Finances and disclosures
- Price:$1,900,000
- Price per sq. ft.:$523.42
- Tax amount:$15,108 (2026)
Features and amenities
- Appliances:Dishwasher, Refrigerator
- Amenities:Ceiling Fan(s), Pantry, Propane, Sprinkler System, Vaulted Ceiling(s), Walk-In Closet(s), Water Heater
Parking
- Total parking spaces:4
- Parking description:Attached Garage, Driveway, RV Parking
- Garage:Yes
 Listings courtesy of Northwest MLS as distributed by MLS GRID. Based on information submitted to the MLS GRID as of October 5, 2026. All data is obtained from various sources and may not have been verified by broker or MLS GRID. Supplied Open House Information is subject to change without notice. All information should be independently reviewed and verified for accuracy. Properties may or may not be listed by the office/agent presenting the information. Listing information is provided for consumers' personal, non-commercial use, solely to identify prospective properties for potential purchase; all other use is strictly prohibited and may violate relevant federal and state law. Information deemed reliable but not guaranteed. Copyright © 2026 MLS GRID. All Rights Reserved.
New listings near 23420 253rd Avenue Se
- Coming Soon
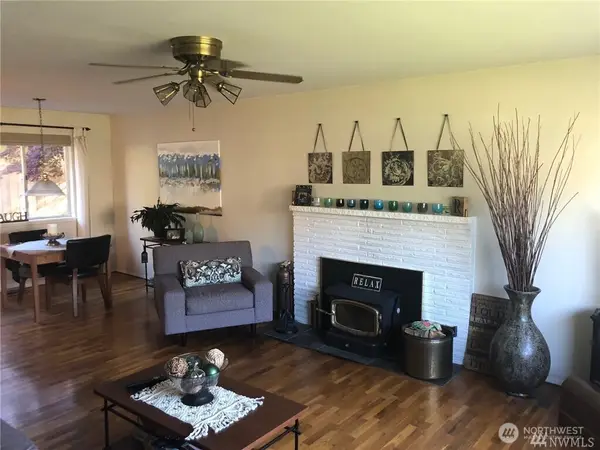 $499,900First Look3 beds 1 baths1,040 sq. ft.
21676 SE 269th Street, Maple Valley, WA 98038
MLS# 2587404Listed by: EXP REALTY - New
 $593,700Active3 beds 3 baths1,530 sq. ft.
22929 SE 282nd Street, Maple Valley, WA 98038
MLS# 2590649Listed by: WINDERMERE REAL ESTATE/EAST - New
 $879,999Active4 beds 3 baths2,300 sq. ft.
23058 SE 218th Street, Maple Valley, WA 98038
MLS# 2590610Listed by: INSPIRE REALTY - New
 $739,000Active4 beds 3 baths2,074 sq. ft.
22509 283rd Street, Maple Valley, WA 98038
MLS# 2590644Listed by: COMPASS - New
 $845,000Active5 beds 4 baths3,140 sq. ft.
24012 220th Place Se, Maple Valley, WA 98038
MLS# 2590394Listed by: JOHN L. SCOTT, INC. - New
 $749,950Active3 beds 2 baths1,310 sq. ft.
25434 SE 219th Street, Maple Valley, WA 98038
MLS# 2585917Listed by: WINDERMERE REAL ESTATE/EAST - New
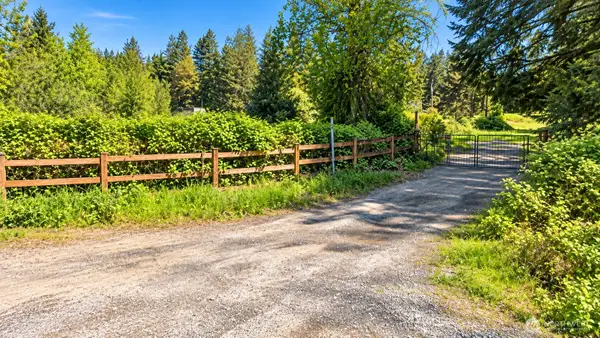 $599,990Active2 beds 1 baths1,410 sq. ft.
18646 Byers Road Se, Maple Valley, WA 98038
MLS# 2588392Listed by: KELLER WILLIAMS REALTY PS 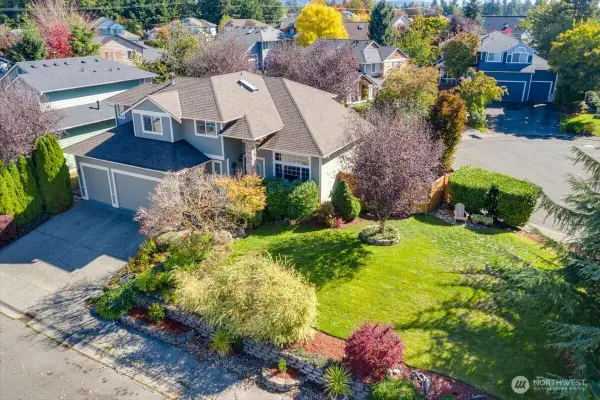 $725,000Pending Inspection4 beds 3 baths2,020 sq. ft.
22613 SE 279th Street, Maple Valley, WA 98038
MLS# 2588622Listed by: HOMES & EQUITY REAL ESTATE GRP- New
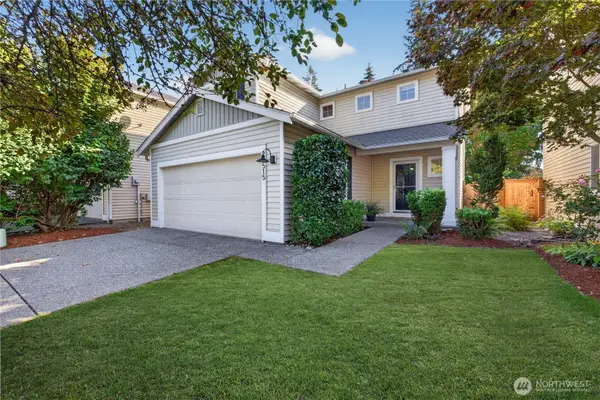 $649,950Active3 beds 3 baths1,560 sq. ft.
23515 SE 243rd Place, Maple Valley, WA 98038
MLS# 2589846Listed by: JOHN L. SCOTT, INC.


Protect your home and budget from life's surprises with an Assurant Home Warranty, backed by a partner that supports you through every step of homeownership. Explore Plans.
© 2023 - 2026 ERA Franchise Systems LLC. All rights reserved. ERA Franchise Systems LLC fully supports the principles of the Fair Housing Act and the Equal Opportunity Act. ERA, ERA Real Estate powered, and their respective logos are registered service marks of ERA Franchise Systems LLC. Each office is independently owned and operated.