
28011 Maple Ridge Way Se, Maple Valley, WA 98038
Local realty services provided by:Knipe Realty ERA Powered
Listed by: dan dennis, cheryl a. dennis
Office: keller williams realty ps
MLS#:2561801
Source:NWMLS
28011 Maple Ridge Way Se,Maple Valley, WA 98038
$839,950
- 5 Beds
- 3 Baths
- 2,510 sq. ft.
- Single family
- Active
Price summary
- Price:$839,950
- Price per sq. ft.:$334.64
- Monthly HOA dues:$62.5
About this home
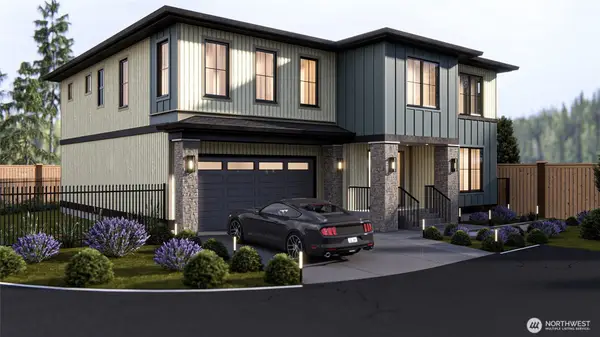
Welcome home to this beautifully refreshed Maple Valley home offering plenty of space, flexibility, and move-in-ready condition. From the moment you step inside, soaring ceilings, oversized windows, offer an open, light-filled floor plan creating an inviting first impression. Designed to live like a 5-bedroom home, or flexible options! The main-floor office room includes both a closet and window, making it an ideal fifth bedroom, guest suite, home office, or playroom. Plus, the HUGE bonus room upstairs with a closet, offers flexibility. The generous sized primary suite offers the perfect place to recharge, with walk-in closet, 5 piece bath w/dual-sink vanity, soaking tub, separate shower, and tranquil views of the surrounding greenery outside! Window treatments/blinds throughout added a few years back. Many updates done, include a new roof, fresh interior paint throughout (including all millwork), brand-new carpet, new stainless steel appliances, topped off with a professional top-to-bottom cleaning including the windows! Maple Valley has quickly become one of the area's most sought-after communities, offering small-town charm and modern convenience. Just minutes from the thriving Four Corners district, you'll enjoy an ever-growing selection of restaurants, shopping, coffee shops, parks, and everyday amenities, all while coming home to the peace and privacy of an established neighborhood. Simply move in and enjoy....
Contact an agent
Home facts
- Year built:2003
- Subdivision & Development:Maple Valley
- Listing ID #:2561801
- Updated:September 17, 2026 at 12:33 AM
Rooms and interior
- Bedrooms:5
- Total bathrooms:3
- Full bathrooms:2
- Flooring:Carpet, Ceramic Tile Floor, Hardwood
- Kitchen Description:Dishwasher, Microwave, Refrigerator
- Bedroom Description:Main Level Bedrooms : 1, Upper Level Bedrooms : 4
- Basement:Yes
- Living area:2,510 sq. ft.
Heating and cooling
- Heating:Forced Air
Structure and exterior
- Roof:Composition
- Year built:2003
- Building area:2,510 sq. ft.
- Lot area:0.12 Acres
- Lot Features:Curbed Lot, Open Space, Paved
- Architectural Style:Craftsman
- Construction Materials:Metal/Vinyl Exterior Finish, Stone Exterior Finish
- Exterior Features:Fenced-Partially, Patio
- Foundation Description:None
- Levels:2 Story
Schools
- High school:Tahoma Snr High
- Middle school:Summit Trail Middle School
- Elementary school:Rock Creek Elem
Utilities
- Water:Public
- Sewer:Sewer Connected
Finances and disclosures
- Price:$839,950
- Price per sq. ft.:$334.64
- Tax amount:$9,103 (2025)
Features and amenities
- Appliances:Dishwasher, Refrigerator, Washer
- Laundry features:Dryer, Washer
- Amenities:Cable TV, Ceiling Fan(s), High Speed Internet, Pantry, Vaulted Ceiling(s), Walk-In Closet(s), Water Heater
Parking
- Total parking spaces:6
- Parking description:Attached Garage, Driveway
- Garage:Yes
 Listings courtesy of Northwest MLS as distributed by MLS GRID. Based on information submitted to the MLS GRID as of September 17, 2026. All data is obtained from various sources and may not have been verified by broker or MLS GRID. Supplied Open House Information is subject to change without notice. All information should be independently reviewed and verified for accuracy. Properties may or may not be listed by the office/agent presenting the information. Listing information is provided for consumers' personal, non-commercial use, solely to identify prospective properties for potential purchase; all other use is strictly prohibited and may violate relevant federal and state law. Information deemed reliable but not guaranteed. Copyright © 2026 MLS GRID. All Rights Reserved.
New listings near 28011 Maple Ridge Way Se
- Coming SoonOpen Sat, 1 to 3pm
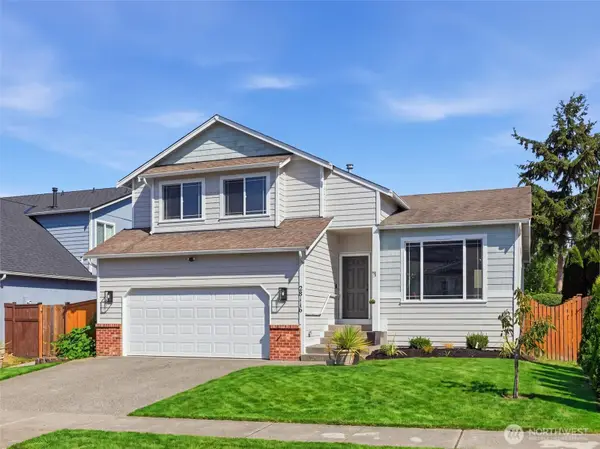 $749,000First Look4 beds 3 baths2,201 sq. ft.
28116 225th Pl Se, Maple Valley, WA 98038
MLS# 2580627Listed by: KELLER WILLIAMS EASTSIDE - Coming Soon
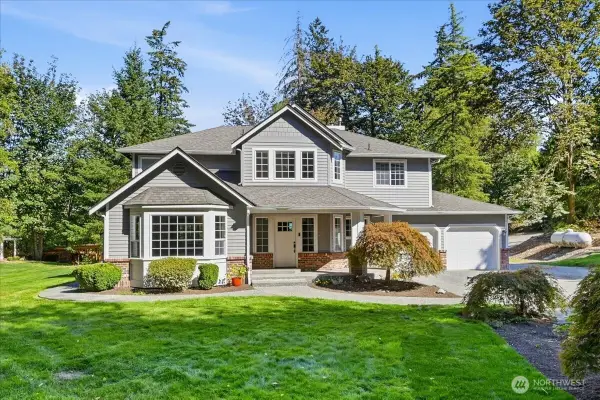 $1,275,000First Look4 beds 3 baths2,709 sq. ft.
21304 SE 213th Street, Maple Valley, WA 98038
MLS# 2579391Listed by: COMPASS - Open Sat, 12 to 2pmNew
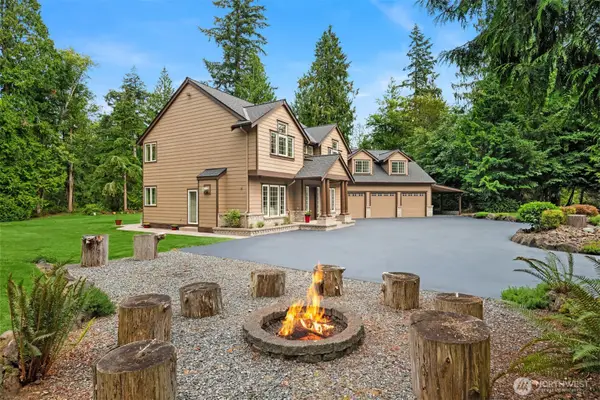 $1,300,000Active4 beds 3 baths3,536 sq. ft.
23318 264th Avenue Se, Maple Valley, WA 98038
MLS# 2583369Listed by: KELLER WILLIAMS RLTY BELLEVUE - New
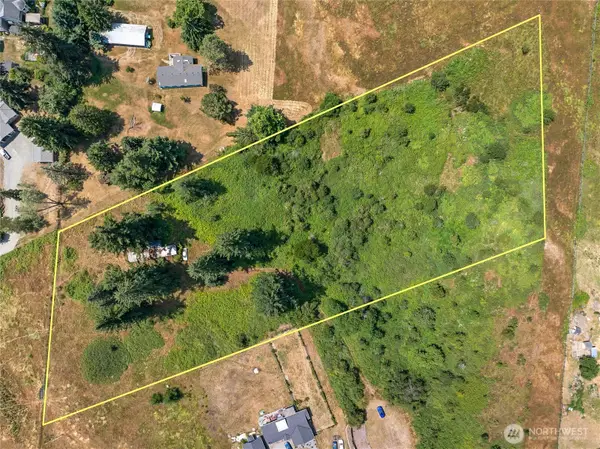 $550,000Active2 beds 1 baths1,120 sq. ft.
21115 Renton Maple Valley Road, Maple Valley, WA 98038
MLS# 2582905Listed by: KELLER WILLIAMS REALTY PS - Open Sat, 11am to 2pmNew
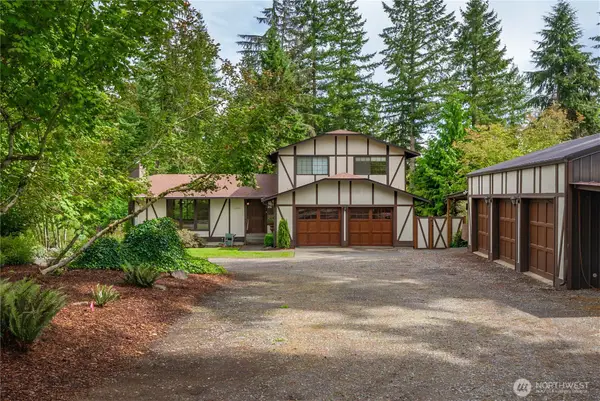 $725,000Active3 beds 3 baths1,600 sq. ft.
21839 SE 221st Street, Maple Valley, WA 98038
MLS# 2580589Listed by: KW MOUNTAINS TO SOUND REALTY - New
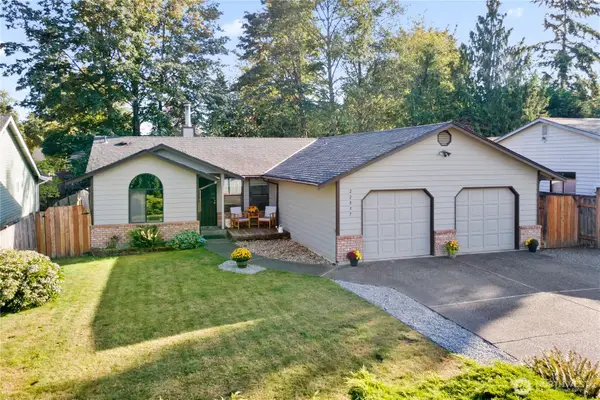 $585,000Active3 beds 2 baths1,300 sq. ft.
22057 SE 267th Street, Maple Valley, WA 98038
MLS# 2579377Listed by: REDFIN - New
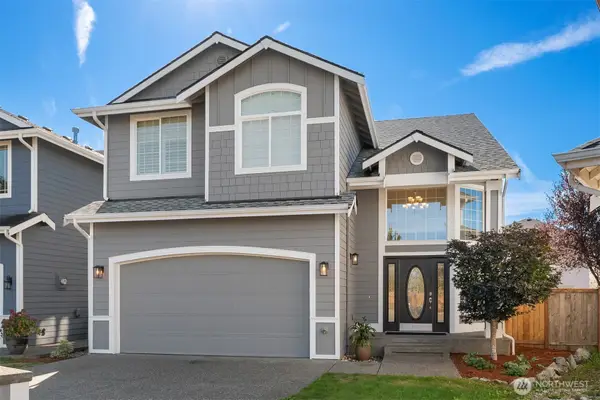 $795,000Active4 beds 3 baths2,380 sq. ft.
28132 227th Place Se, Maple Valley, WA 98038
MLS# 2577976Listed by: COMPASS - Open Sat, 10am to 12pmNew
 $965,000Active6 beds 4 baths3,170 sq. ft.
23219 SE 262nd Court, Maple Valley, WA 98038
MLS# 2579075Listed by: KW LAKE WASHINGTON SO - New
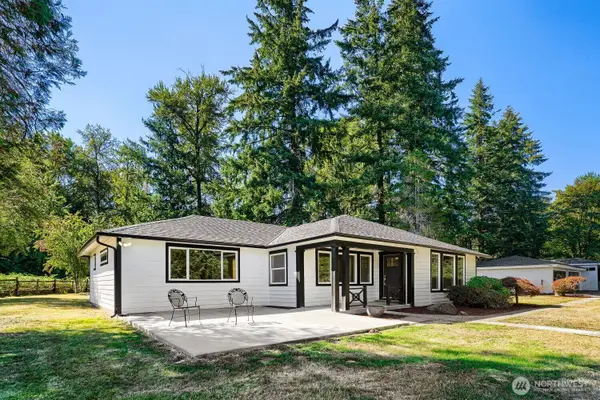 $1,165,000Active3 beds 2 baths2,450 sq. ft.
20925 SE Renton-maple Valley Road, Maple Valley, WA 98038
MLS# 2580263Listed by: JOHN L. SCOTT, INC - New
 $1,199,000Active5 beds 5 baths3,523 sq. ft.
22001 SE 276th Place, Maple Valley, WA 98038
MLS# 2580966Listed by: KELLER WILLIAMS WESTERN REALTY


Protect your home and budget from life's surprises with an Assurant Home Warranty, backed by a partner that supports you through every step of homeownership. Explore Plans.
© 2023 - 2026 ERA Franchise Systems LLC. All rights reserved. ERA Franchise Systems LLC fully supports the principles of the Fair Housing Act and the Equal Opportunity Act. ERA, ERA Real Estate powered, and their respective logos are registered service marks of ERA Franchise Systems LLC. Each office is independently owned and operated.