
6651 Clubhouse Drive Se #92, Marine View, WA 98826
Local realty services provided by:ERA Skyview Realty
Listed by: harris turner
Office: lotside425-441-3180
MLS#:2605172
Source:NWMLS
6651 Clubhouse Drive Se #92,Othello, WA 98826
$365,000
- 2 Beds
- 2 Baths
- 1,403 sq. ft.
- Single family
- Active
Price summary
- Price:$365,000
- Price per sq. ft.:$260.16
- Monthly HOA dues:$97
About this home
Enjoy peaceful living and beautiful views in this 1,403 sq. ft. home, ideally situated in a desirable gated community. Featuring 2 bedrooms, 2 bathrooms, and a spacious office, this home offers a flexible floor plan to fit a variety of needs. The true highlight of this property is its exceptional location. Situated directly along a picturesque pond on the golf course, the home offers beautiful views of the green right from the back patio. Whether you're enjoying your morning coffee, entertaining guests, or unwinding at the end of the day, the setting provides a relaxing backdrop that's hard to beat. With its tranquil pond views, private gated-community setting, and versatile living space, this property offers a wonderful opportunity to enjoy a lifestyle centered around comfort, scenery, and convenience. If location is at the top of your list, this is one you won't want to miss!
Contact an agent
Home facts
- Year built:2026
- Subdivision & Development:Othello
- Listing ID #:2605172
- Updated:November 20, 2026 at 02:05 AM
Rooms and interior
- Bedrooms:2
- Total bathrooms:2
- Full bathrooms:2
- Flooring:Ceramic Tile Floor, Laminate, Vinyl Plank
- Kitchen Description:Dishwasher, Disposal, Microwave, Refrigerator
- Bedroom Description:Main Level Bedrooms : 2
- Living area:1,403 sq. ft.
Heating and cooling
- Heating:Heat Pump
- Central air:Yes
Structure and exterior
- Roof:Composition
- Year built:2026
- Building area:1,403 sq. ft.
- Lot area:0.12 Acres
- Architectural Style:Craftsman
- Construction Materials:Stone Exterior Finish, Stucco Exterior Finish
- Foundation Description:None
- Levels:1 Story
Utilities
- Water:Community
- Sewer:Septic Tank
Finances and disclosures
- Price:$365,000
- Price per sq. ft.:$260.16
- Tax amount:$392 (2026)
Features and amenities
- Appliances:Dishwasher, Refrigerator
- Amenities:Gated Entry
Parking
- Total parking spaces:5
- Parking description:Attached Garage, Driveway
- Garage:Yes
 Listings courtesy of Northwest MLS as distributed by MLS GRID. Based on information submitted to the MLS GRID as of November 20, 2026. All data is obtained from various sources and may not have been verified by broker or MLS GRID. Supplied Open House Information is subject to change without notice. All information should be independently reviewed and verified for accuracy. Properties may or may not be listed by the office/agent presenting the information. Listing information is provided for consumers' personal, non-commercial use, solely to identify prospective properties for potential purchase; all other use is strictly prohibited and may violate relevant federal and state law. Information deemed reliable but not guaranteed. Copyright © 2026 MLS GRID. All Rights Reserved.
New listings near 6651 Clubhouse Drive Se #92
- New
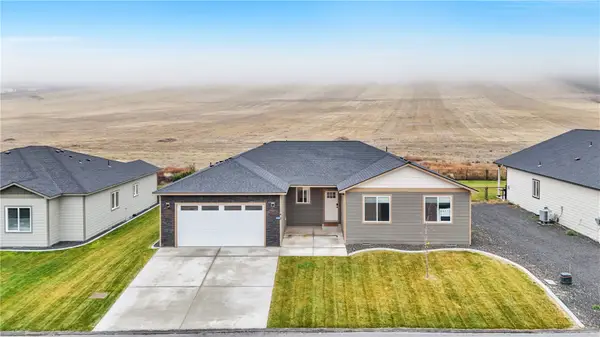 $519,900Active4 beds 2 baths1,760 sq. ft.
8463 Desert Greens Loop Se, Othello, WA 99344
MLS# 2600382Listed by: BHGRE GARY MANN REALTY  $155,000Active2 beds 1 baths400 sq. ft.
8206 Desert Greens Lp Se, Othello, WA 99344
MLS# 2584577Listed by: NEST REALTY COMPANY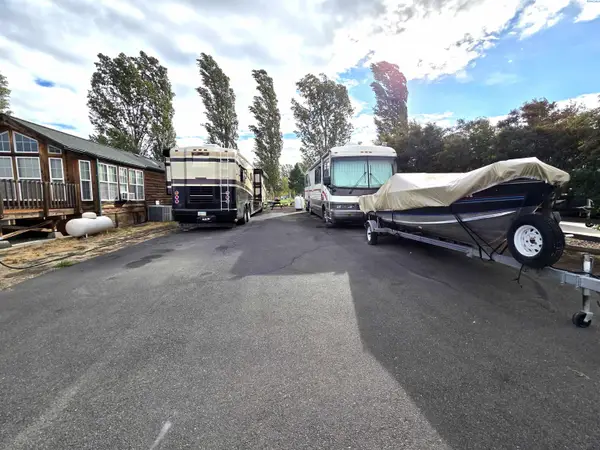 $130,000Pending0.13 Acres
7037 E Highway 262 #133, Othello, WA 99334
MLS# 296377Listed by: BERKSHIRE HATHAWAY HM SERV CENTRAL WA REAL ESTATE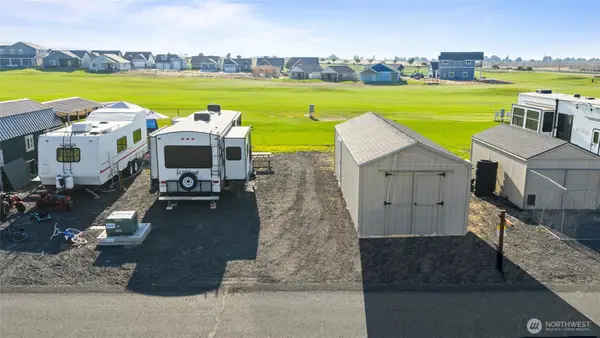 $149,950Active0.13 Acres
8110 Desert Greens Loop Se #60, Othello, WA 99344
MLS# 2566801Listed by: DESIGNED REALTY $439,000Active2 beds 3 baths3,027 sq. ft.
7239 Bayview Avenue, Othello, WA 99344
MLS# 2570267Listed by: HOMESMART $364,900Active4 beds 3 baths2,240 sq. ft.
7012 Plaza Street Se, Othello, WA 99344
MLS# 2557327Listed by: BHGRE GARY MANN REALTY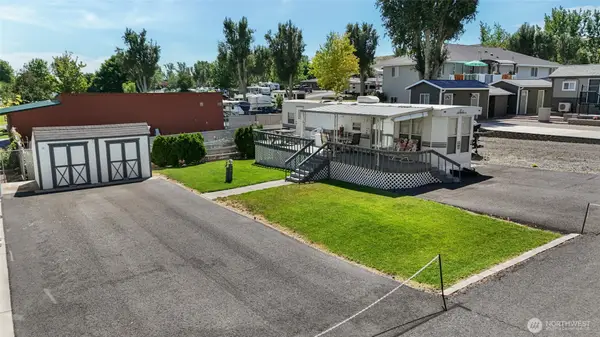 $159,500Active1 beds 1 baths320 sq. ft.
7037 E Hwy 262 #60 61, Othello, WA 99344
MLS# 2545014Listed by: BHGRE GARY MANN REALTY $154,990Active1.17 Acres
6702 Road 8.9 Se #16, Othello, WA 99344
MLS# 2526531Listed by: BHGRE GARY MANN REALTY $195,000Active1 beds 1 baths126 sq. ft.
7037 Hwy 262, Othello, WA 99344
MLS# 2523404Listed by: WINDERMERE RE K-2 REALTY


Protect your home and budget from life's surprises with an Assurant Home Warranty, backed by a partner that supports you through every step of homeownership. Explore Plans.
© 2023 - 2026 ERA Franchise Systems LLC. All rights reserved. ERA Franchise Systems LLC fully supports the principles of the Fair Housing Act and the Equal Opportunity Act. ERA, ERA Real Estate powered, and their respective logos are registered service marks of ERA Franchise Systems LLC. Each office is independently owned and operated.