
10506 63rd Drive Ne, Marysville, WA 98270
Local realty services provided by:Imagine Realty ERA Powered
Listed by: marie h hartung
Office: redfin
MLS#:2569221
Source:NWMLS
10506 63rd Drive Ne,Marysville, WA 98270
$539,950
- 3 Beds
- 2 Baths
- 1,100 sq. ft.
- Single family
- Active
Price summary
- Price:$539,950
- Price per sq. ft.:$490.86
- Monthly HOA dues:$21.92
About this home
Welcome home to easy, one-story living in this beautifully maintained Marysville rambler! Light, bright & truly move-in ready, this clean 3-bedroom, 2-bath home offers the kind of worry-free living that lets you simply settle in & enjoy. Fresh paint throughout creates a crisp, welcoming feel, while brand-new luxury vinyl plank flooring in the kitchen & bathrooms adds a stylish, durable finish. The spacious layout features a generous living & dining area with plenty of flexibility for entertaining, relaxing or creating a home office/bonus space. The inviting primary suite includes its own private bath, while two additional bedrooms provide room for guests, hobbies or everyday living. All appliances stay, making your move that much easier. Step outside to your own private retreat! A large deck overlooks the beautifully landscaped, fenced backyard with a mini-orchard—perfect for summer gatherings, morning coffee or unwinding in the crystal-clear hot tub. The attached 2-car garage provides convenient parking & storage. Major updates mean peace of mind: roof is only 2 years old, exterior paint is newer & HWH just 5 years old. Conveniently located near I-5, Hwy 9, shopping, dining, parks & everyday amenities, this home offers both comfort & commuter convenience. Homes this clean, updated & truly move-in ready don't come along often. A wonderful GEM! Come see it now—you won't want to miss it!...
Contact an agent
Home facts
- Year built:2004
- Subdivision & Development:Marysville
- Listing ID #:2569221
- Updated:September 29, 2026 at 11:45 AM
Rooms and interior
- Bedrooms:3
- Total bathrooms:2
- Full bathrooms:2
- Flooring:Carpet, Vinyl Plank
- Kitchen Description:Dishwasher, Disposal, Refrigerator
- Bedroom Description:Main Level Bedrooms : 3
- Basement:Yes
- Living area:1,100 sq. ft.
Heating and cooling
- Heating:Forced Air
- Central air:Yes
Structure and exterior
- Roof:Composition
- Year built:2004
- Building area:1,100 sq. ft.
- Lot area:0.11 Acres
- Lot Features:Curbed Lot, Paved, Sidewalk
- Architectural Style:Contemporary
- Construction Materials:Wood Products Exterior Finish
- Exterior Features:Deck, Fenced-Fully
- Foundation Description:None
- Levels:1 Story
Schools
- High school:Buyer To Verify
- Middle school:Buyer To Verify
- Elementary school:Buyer To Verify
Utilities
- Water:Public
- Sewer:Sewer Connected
Finances and disclosures
- Price:$539,950
- Price per sq. ft.:$490.86
- Tax amount:$1,095 (2026)
Features and amenities
- Appliances:Dishwasher, Refrigerator, Washer
- Laundry features:Dryer, Washer
- Amenities:Cable TV, Ceiling Fan(s), Gas Available, High Speed Internet, Vaulted Ceiling(s), Walk-In Closet(s), Water Heater
Parking
- Total parking spaces:4
- Parking description:Attached Garage, Driveway
- Garage:Yes
 Listings courtesy of Northwest MLS as distributed by MLS GRID. Based on information submitted to the MLS GRID as of September 29, 2026. All data is obtained from various sources and may not have been verified by broker or MLS GRID. Supplied Open House Information is subject to change without notice. All information should be independently reviewed and verified for accuracy. Properties may or may not be listed by the office/agent presenting the information. Listing information is provided for consumers' personal, non-commercial use, solely to identify prospective properties for potential purchase; all other use is strictly prohibited and may violate relevant federal and state law. Information deemed reliable but not guaranteed. Copyright © 2026 MLS GRID. All Rights Reserved.
New listings near 10506 63rd Drive Ne
- Coming Soon
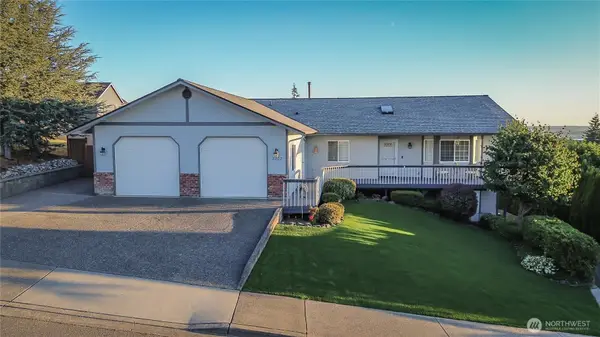 $869,000First Look5 beds 3 baths3,238 sq. ft.
8202 74th Place Ne, Marysville, WA 98270
MLS# 2581745Listed by: SPIRE ONE REALTY - New
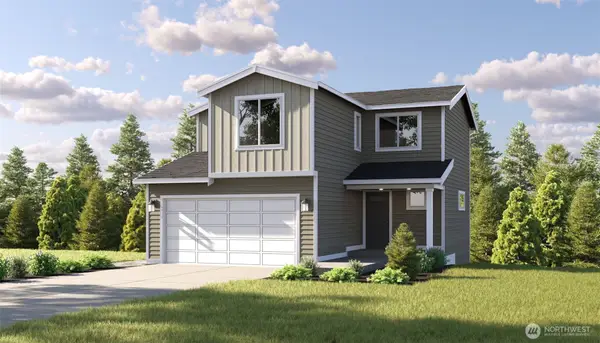 $619,990Active3 beds 3 baths1,975 sq. ft.
7411 45th Place Ne, Marysville, WA 98270
MLS# 2588409Listed by: WINDERMERE REAL ESTATE/M2, LLC - New
 $624,990Active4 beds 3 baths1,934 sq. ft.
7419 45th Place Ne, Marysville, WA 98270
MLS# 2588438Listed by: WINDERMERE REAL ESTATE/M2, LLC - New
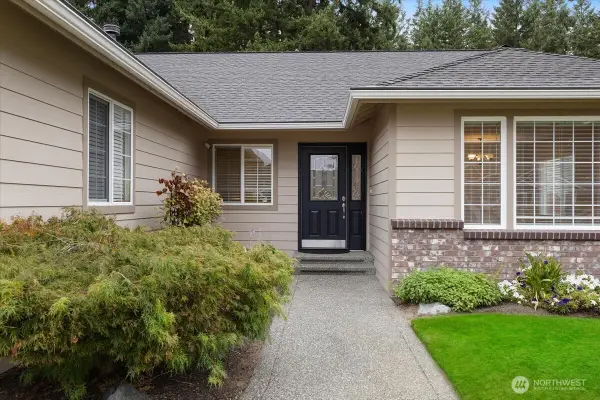 $659,950Active3 beds 2 baths1,733 sq. ft.
3719 94th Place Ne, Marysville, WA 98270
MLS# 2588069Listed by: WA HOMES LLC - New
 $650,000Active3 beds 3 baths1,635 sq. ft.
5204 59th Place Ne, Marysville, WA 98270
MLS# 2587978Listed by: GREEN PATH REAL ESTATE 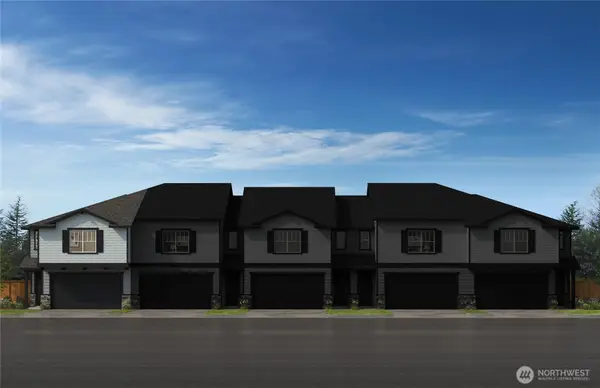 $537,970Pending3 beds 3 baths1,834 sq. ft.
8574 42nd Place Ne #ES67, Marysville, WA 98270
MLS# 2586044Listed by: KB HOME SALES- New
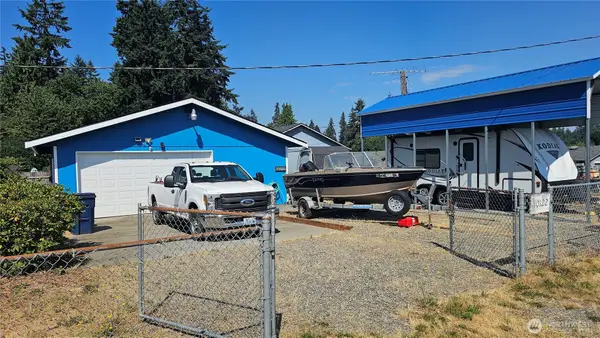 $400,000Active-- beds 1 baths400 sq. ft.
10122 51st Avenue Ne, Marysville, WA 98270
MLS# 2577566Listed by: WINDERMERE REAL ESTATE JS - New
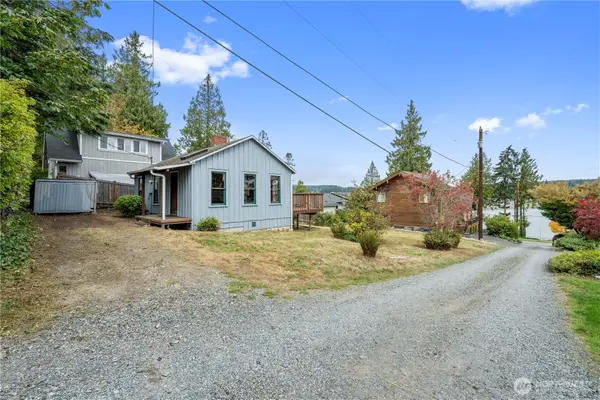 $325,000Active1 beds 1 baths588 sq. ft.
6202 39th Drive Nw, Marysville, WA 98271
MLS# 2586477Listed by: KW NORTH SOUND - New
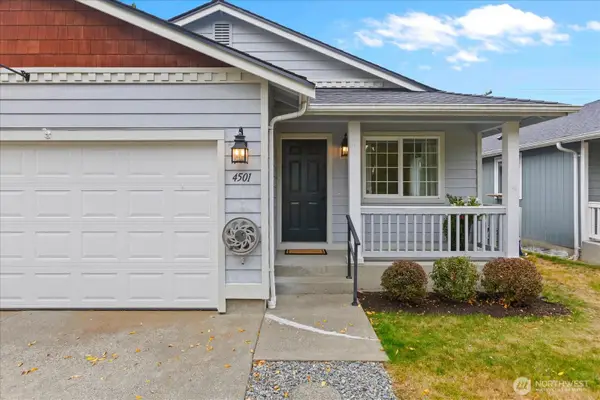 $470,000Active3 beds 2 baths1,012 sq. ft.
4501 151st Place Ne, Marysville, WA 98271
MLS# 2586488Listed by: WINDERMERE RE NORTH, INC. - New
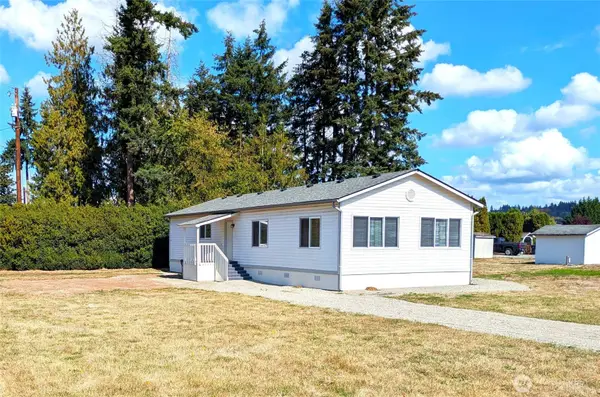 $129,000Active3 beds 2 baths1,344 sq. ft.
11905 55th Avenue Ne #24, Marysville, WA 98270
MLS# 2587545Listed by: MLS4OWNERS.COM


Protect your home and budget from life's surprises with an Assurant Home Warranty, backed by a partner that supports you through every step of homeownership. Explore Plans.
© 2023 - 2026 ERA Franchise Systems LLC. All rights reserved. ERA Franchise Systems LLC fully supports the principles of the Fair Housing Act and the Equal Opportunity Act. ERA, ERA Real Estate powered, and their respective logos are registered service marks of ERA Franchise Systems LLC. Each office is independently owned and operated.