
10820 54th Drive Ne, Marysville, WA 98271
Local realty services provided by:ERA Skyview Realty
Listed by: matt siddons
Office: marketplace sotheby's intl rty
MLS#:2577052
Source:NWMLS
10820 54th Drive Ne,Marysville, WA 98271
$595,000
- 5 Beds
- 2 Baths
- 1,603 sq. ft.
- Single family
- Active
Price summary
- Price:$595,000
- Price per sq. ft.:$371.18
About this home
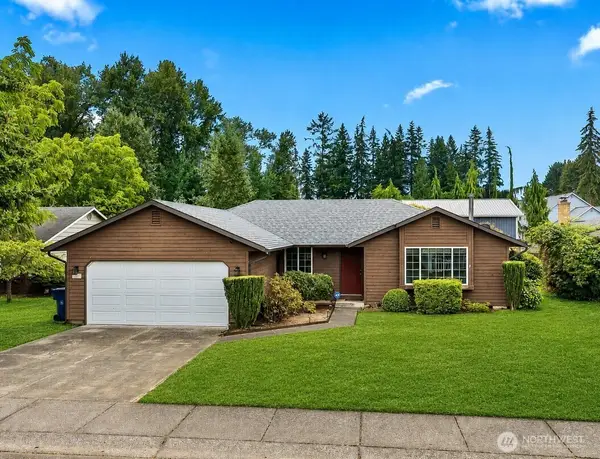
This beautifully refreshed 4-bedroom, 1.75-bath home sits on a generous 0.25-acre cul-de-sac lot and offers an ideal blend of modern updates and comfortable living. The kitchen shines with granite countertops, tile backsplash, stainless steel appliances, pantry, under-cabinet lighting, and a cozy breakfast nook. Nearly everything is new, including flooring, doors, trim package, carpet, and both bathrooms—each thoughtfully updated with modern finishes. The large living room features a warm pellet stove, perfect for cooler evenings. Step outside to a huge fenced yard with plenty of room to play, a new Trex deck, and a spacious patio for outdoor entertaining. The fully finished lower level offers excellent flexibility with a family room, den/office area, utility room, and a convenient ¾ bath. Washer and dryer stay. Located on a quiet cul-de-sac with great street appeal and close proximity to Pilchuck High School, this home offers space, comfort, and modern style throughout.
Contact an agent
Home facts
- Year built:1980
- Subdivision & Development:Marysville
- Listing ID #:2577052
- Updated:September 07, 2026 at 11:31 AM
Rooms and interior
- Bedrooms:5
- Total bathrooms:2
- Full bathrooms:1
- Flooring:Carpet, Laminate, Vinyl Floor
- Kitchen Description:Dishwasher, Disposal, Microwave, Refrigerator
- Bedroom Description:Lower Level Bedrooms : 1, Upper Level Bedrooms : 4
- Basement:Yes
- Basement Description:Finished
- Living area:1,603 sq. ft.
Structure and exterior
- Roof:Composition
- Year built:1980
- Building area:1,603 sq. ft.
- Lot area:0.25 Acres
- Lot Features:Cul-De-Sac, Curbed Lot, Paved
- Construction Materials:Wood Exterior Finish, Wood Products Exterior Finish
- Exterior Features:Deck, Fenced-Fully
- Foundation Description:Finished
- Levels:Multi/Split
Schools
- High school:Marysville Pilchuck
- Middle school:Buyer To Verify
- Elementary school:Buyer To Verify
Utilities
- Water:Public
- Sewer:Sewer Connected
Finances and disclosures
- Price:$595,000
- Price per sq. ft.:$371.18
- Tax amount:$4,064 (2026)
Features and amenities
- Appliances:Dishwasher, Refrigerator, Washer
- Laundry features:Dryer, Washer
- Amenities:Cable TV, Water Heater
Parking
- Total parking spaces:2
- Parking description:Attached Garage, Driveway
- Garage:Yes
 Listings courtesy of Northwest MLS as distributed by MLS GRID. Based on information submitted to the MLS GRID as of September 7, 2026. All data is obtained from various sources and may not have been verified by broker or MLS GRID. Supplied Open House Information is subject to change without notice. All information should be independently reviewed and verified for accuracy. Properties may or may not be listed by the office/agent presenting the information. Listing information is provided for consumers' personal, non-commercial use, solely to identify prospective properties for potential purchase; all other use is strictly prohibited and may violate relevant federal and state law. Information deemed reliable but not guaranteed. Copyright © 2026 MLS GRID. All Rights Reserved.
New listings near 10820 54th Drive Ne
- Coming Soon
 $574,950First Look3 beds 2 baths1,445 sq. ft.
5306 119th Place Ne, Marysville, WA 98271
MLS# 2575740Listed by: WINDERMERE R.E./SNOHOMISH 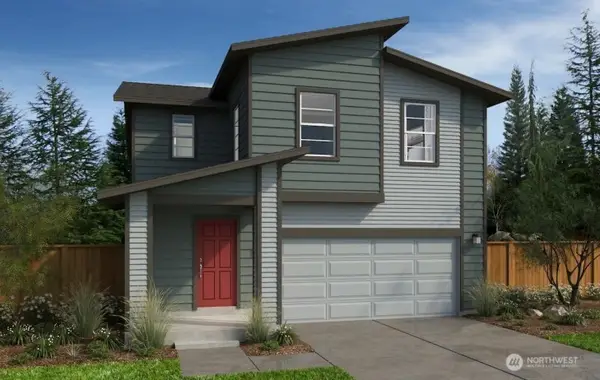 $633,950Active3 beds 3 baths2,070 sq. ft.
8544 53rd Place Ne #IP-026, Marysville, WA 98270
MLS# 2495875Listed by: KB HOME SALES- New
 $610,000Active3 beds 2 baths1,612 sq. ft.
4903 72nd Drive Ne, Marysville, WA 98270
MLS# 2577514Listed by: JOHN L. SCOTT SNOHOMISH - New
 $499,999Active3 beds 1 baths1,278 sq. ft.
9205 50th Avenue Ne, Marysville, WA 98270
MLS# 2577811Listed by: KW NORTH SOUND - New
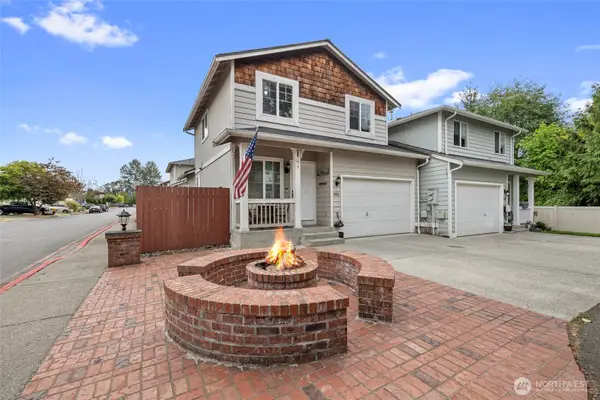 $455,000Active3 beds 3 baths1,144 sq. ft.
4406 148th Street Ne, Marysville, WA 98271
MLS# 2578561Listed by: NORTH48 REAL ESTATE - New
 $599,500Active3 beds 3 baths1,546 sq. ft.
7001 62nd Place Ne, Marysville, WA 98270
MLS# 2577123Listed by: MAGNIFY REALTY - New
 $599,995Active3 beds 3 baths1,162 sq. ft.
6103 77th Avenue Ne, Marysville, WA 98270
MLS# 2578254Listed by: TEAM CALIMLIM REAL ESTATE  $727,950Active4 beds 3 baths2,755 sq. ft.
5345 85th Avenue Ne #IP-034, Marysville, WA 98270
MLS# 2496007Listed by: KB HOME SALES- New
 $599,990Active3 beds 3 baths1,975 sq. ft.
4482 74th Drive Ne #A, Marysville, WA 98270
MLS# 2578066Listed by: WINDERMERE REAL ESTATE/M2, LLC


Protect your home and budget from life's surprises with an Assurant Home Warranty, backed by a partner that supports you through every step of homeownership. Explore Plans.
© 2023 - 2026 ERA Franchise Systems LLC. All rights reserved. ERA Franchise Systems LLC fully supports the principles of the Fair Housing Act and the Equal Opportunity Act. ERA, ERA Real Estate powered, and their respective logos are registered service marks of ERA Franchise Systems LLC. Each office is independently owned and operated.