
12620 3rd Avenue Ne, Marysville, WA 98271
Local realty services provided by:RSVP Brokers ERA
Listed by: brandi castillo, lindsey gudger
Office: every door real estate
MLS#:2580016
Source:NWMLS
12620 3rd Avenue Ne,Marysville, WA 98271
$1,040,000
- 4 Beds
- 3 Baths
- 3,087 sq. ft.
- Single family
- Active
Price summary
- Price:$1,040,000
- Price per sq. ft.:$336.9
- Monthly HOA dues:$91.67
About this home
So many things to love about this home. Sitting amidst the tranquil Aspen Estate Community with it's plethora of parks and trails, this amazing home sits on a full acre lot surrounded by trees. An invisible fence can keep pets safe while still allowing you to see the greenery surrounding you through the abundance of large windows! The property is mostly surrounded by nature with a completely private feel. The back is largely flat while the front gently slopes to the street below. The front part of the home has a large formal feel with opulent cathedral ceilings, while the back is warm and cozy; both atmospheres have beautiful gas fireplaces! The chef's kitchen is enormous with a large island and walk in pantry. The office has glass French doors and can host the largest of office furniture - or even a guest bedroom? The entire downstairs surrounds the grand staircase. Upstairs you'll find a generous primary suite with enough room for a bedroom setup & couch/tv sitting area, large windows along 2 sides of the room, 2 large WIC's & a completely new spa-inspired bathroom (HUGE shower built for 2, and tub for two as well). The 2nd and 3rd bedrooms are large, & one with it's own WIC. A 3rd living area is great for movie nights, sleepovers, or a game room! You'll feel like you're a world away, but are in fact only minutes from Seattle Premium Outlets, Costco, Target, and many other shops and restaurants. This home has so many updates & upgrades; and comes with a home warranty!...
Contact an agent
Home facts
- Year built:2005
- Subdivision & Development:Firetrail
- Listing ID #:2580016
- Updated:September 29, 2026 at 11:45 AM
Rooms and interior
- Bedrooms:4
- Total bathrooms:3
- Full bathrooms:2
- Half bathrooms:1
- Flooring:Carpet, Ceramic Tile Floor, Vinyl Floor, Vinyl Plank
- Kitchen Description:Dishwasher, Microwave, Refrigerator
- Bedroom Description:Upper Level Bedrooms : 4
- Basement:Yes
- Living area:3,087 sq. ft.
Heating and cooling
- Heating:Forced Air
Structure and exterior
- Roof:Composition
- Year built:2005
- Building area:3,087 sq. ft.
- Lot area:1 Acres
- Lot Features:Open Space, Paved
- Architectural Style:Craftsman
- Construction Materials:Stone Exterior Finish, Wood Exterior Finish
- Exterior Features:Fenced-Fully, Patio, Sprinkler System
- Foundation Description:None
- Levels:2 Story
Schools
- High school:Buyer To Verify
- Middle school:Buyer To Verify
- Elementary school:Buyer To Verify
Utilities
- Water:Public
- Sewer:Septic Tank, Sewer Connected
Finances and disclosures
- Price:$1,040,000
- Price per sq. ft.:$336.9
- Tax amount:$6,762 (2026)
Features and amenities
- Appliances:Dishwasher, Refrigerator, Washer
- Laundry features:Dryer, Washer
- Amenities:Cable TV, French Doors, Gas Available, Pantry, Security System, Skylight(s), Sprinkler System, Vaulted Ceiling(s), Walk-In Closet(s), Water Heater
Parking
- Total parking spaces:3
- Parking description:Attached Garage
- Garage:Yes
 Listings courtesy of Northwest MLS as distributed by MLS GRID. Based on information submitted to the MLS GRID as of September 29, 2026. All data is obtained from various sources and may not have been verified by broker or MLS GRID. Supplied Open House Information is subject to change without notice. All information should be independently reviewed and verified for accuracy. Properties may or may not be listed by the office/agent presenting the information. Listing information is provided for consumers' personal, non-commercial use, solely to identify prospective properties for potential purchase; all other use is strictly prohibited and may violate relevant federal and state law. Information deemed reliable but not guaranteed. Copyright © 2026 MLS GRID. All Rights Reserved.
New listings near 12620 3rd Avenue Ne
- Coming Soon
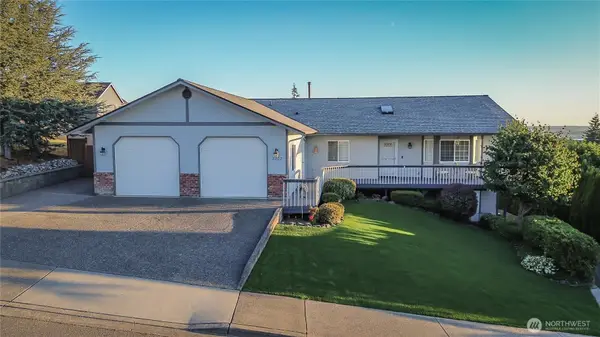 $869,000First Look5 beds 3 baths3,238 sq. ft.
8202 74th Place Ne, Marysville, WA 98270
MLS# 2581745Listed by: SPIRE ONE REALTY - New
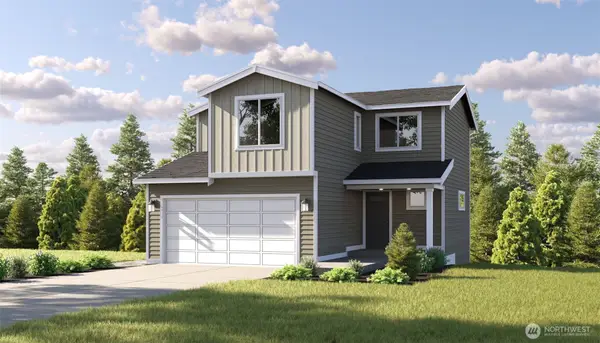 $619,990Active3 beds 3 baths1,975 sq. ft.
7411 45th Place Ne, Marysville, WA 98270
MLS# 2588409Listed by: WINDERMERE REAL ESTATE/M2, LLC - New
 $624,990Active4 beds 3 baths1,934 sq. ft.
7419 45th Place Ne, Marysville, WA 98270
MLS# 2588438Listed by: WINDERMERE REAL ESTATE/M2, LLC - New
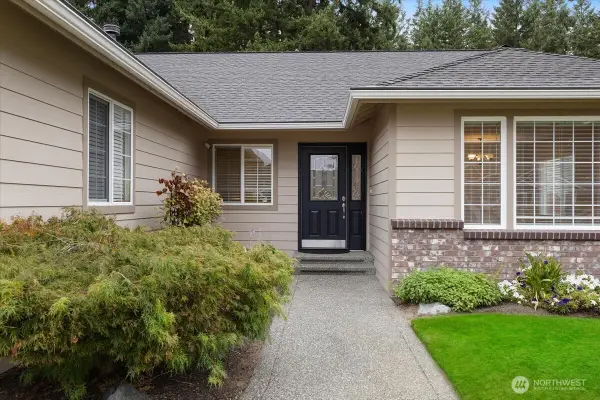 $659,950Active3 beds 2 baths1,733 sq. ft.
3719 94th Place Ne, Marysville, WA 98270
MLS# 2588069Listed by: WA HOMES LLC - New
 $650,000Active3 beds 3 baths1,635 sq. ft.
5204 59th Place Ne, Marysville, WA 98270
MLS# 2587978Listed by: GREEN PATH REAL ESTATE 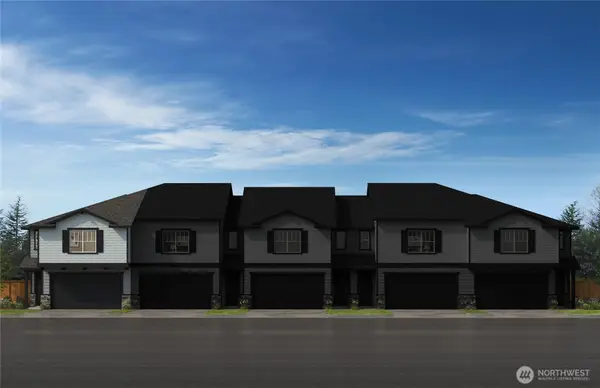 $537,970Pending3 beds 3 baths1,834 sq. ft.
8574 42nd Place Ne #ES67, Marysville, WA 98270
MLS# 2586044Listed by: KB HOME SALES- New
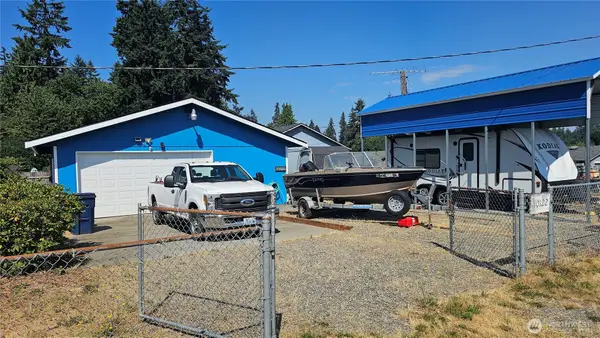 $400,000Active-- beds 1 baths400 sq. ft.
10122 51st Avenue Ne, Marysville, WA 98270
MLS# 2577566Listed by: WINDERMERE REAL ESTATE JS - New
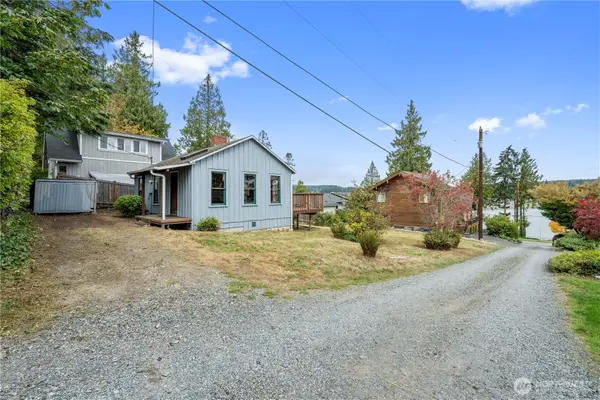 $325,000Active1 beds 1 baths588 sq. ft.
6202 39th Drive Nw, Marysville, WA 98271
MLS# 2586477Listed by: KW NORTH SOUND - New
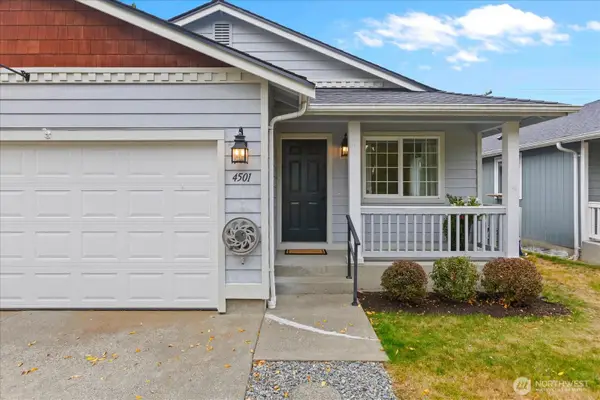 $470,000Active3 beds 2 baths1,012 sq. ft.
4501 151st Place Ne, Marysville, WA 98271
MLS# 2588211Listed by: WINDERMERE RE NORTH, INC. - New
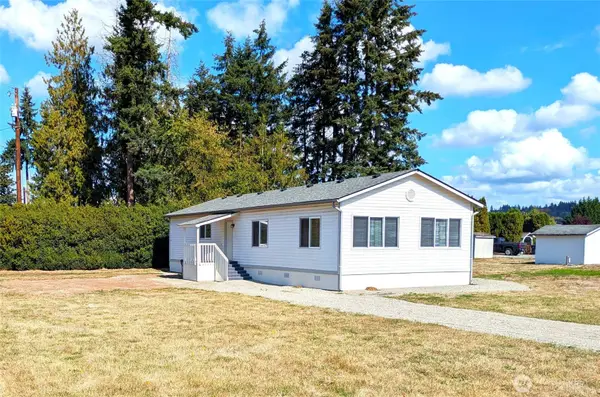 $129,000Active3 beds 2 baths1,344 sq. ft.
11905 55th Avenue Ne #24, Marysville, WA 98270
MLS# 2587545Listed by: MLS4OWNERS.COM


Protect your home and budget from life's surprises with an Assurant Home Warranty, backed by a partner that supports you through every step of homeownership. Explore Plans.
© 2023 - 2026 ERA Franchise Systems LLC. All rights reserved. ERA Franchise Systems LLC fully supports the principles of the Fair Housing Act and the Equal Opportunity Act. ERA, ERA Real Estate powered, and their respective logos are registered service marks of ERA Franchise Systems LLC. Each office is independently owned and operated.