
2848 84th Drive Ne, Marysville, WA 98270
Local realty services provided by:Knipe Realty ERA Powered
Listed by: siva raavi kumar raavi
Office: kelly right re of seattle llc.
MLS#:2549069
Source:NWMLS
2848 84th Drive Ne,Marysville, WA 98270
$839,000
- 5 Beds
- 3 Baths
- 2,724 sq. ft.
- Single family
- Active
Upcoming open houses
- Sun, Oct 1102:00 pm - 04:00 pm
Price summary
- Price:$839,000
- Price per sq. ft.:$308
- Monthly HOA dues:$100
About this home
New Price! Now $30,000 less! Beautifully maintained east-facing home offering 5 bed, 2.75 baths, and a huge bonus room in the Lake Stevens School District with top rated schools 10:7:9).Thoughtfully designed with a main-floor bedroom and bath, open-concept great room, the home features 9' ceilings and a theater-ready bonus room for the ultimate entertainment experience.Smart switches throughout the main floor, primary suite, and media room, along with a Ring security system, bring modern convenience to everyday living.The chef's kitchen features a large granite island, stainless steel appliances, and abundant cabinetry, flowing seamlessly into the spacious living area with a cozy gas fireplace. Upstairs, unwind in the expansive primary suite with a luxurious 5-piece bath and walk-in closet.Curb appeal shines with a beautiful cherry blossom tree and vibrant tulips that bloom each spring, creating a warm and welcoming first impression.Out back, enjoy over $30,000 in backyard upgrades, including maintenance-free synthetic turf and a covered gazebo for year-round outdoor entertaining with virtually zero maintenance.Ideally located just minutes from Stevens Creek Elementary and within walking distance to Optum Clinic, Kids N Us, Chick-fil-A, Chipotle, Panda Express, and shopping. Transit Route 209 is just a 3-minute walk away, with easy access to Hwy 9 and I-5.Move-in ready and meticulously cared for, this exceptional home offers the perfect combination of comfort and convenience....
Contact an agent
Home facts
- Year built:2019
- Subdivision & Development:Soper Hill
- Listing ID #:2549069
- Updated:October 11, 2026 at 11:24 AM
Rooms and interior
- Bedrooms:5
- Total bathrooms:3
- Full bathrooms:2
- Flooring:Carpet, Ceramic Tile Floor, Hardwood, Vinyl Floor
- Kitchen Description:Dishwasher, Disposal, Microwave, Refrigerator
- Bedroom Description:Main Level Bedrooms : 1, Upper Level Bedrooms : 4
- Living area:2,724 sq. ft.
Heating and cooling
- Heating:90%+ High Efficiency, Forced Air
Structure and exterior
- Roof:Composition
- Year built:2019
- Building area:2,724 sq. ft.
- Lot area:0.1 Acres
- Lot Features:Curbed Lot, Paved, Sidewalk
- Construction Materials:Cement Planked, Stone Exterior Finish
- Exterior Features:Fenced-Fully, Patio
- Foundation Description:None
- Levels:2 Story
Schools
- High school:Lake Stevens Snr Hig
- Middle school:North Lake Mid
- Elementary school:Stevens Creek Elementary
Utilities
- Water:Public
- Sewer:Sewer Connected
Finances and disclosures
- Price:$839,000
- Price per sq. ft.:$308
- Tax amount:$7,204 (2025)
Features and amenities
- Appliances:Dishwasher, Refrigerator, Washer
- Laundry features:Dryer, Washer
- Amenities:French Doors, Gas Available, High Speed Internet, Security System, Vaulted Ceiling(s), Walk-In Closet(s), Water Heater
Parking
- Total parking spaces:2
- Parking description:Attached Garage, Driveway
- Garage:Yes
 Listings courtesy of Northwest MLS as distributed by MLS GRID. Based on information submitted to the MLS GRID as of October 11, 2026. All data is obtained from various sources and may not have been verified by broker or MLS GRID. Supplied Open House Information is subject to change without notice. All information should be independently reviewed and verified for accuracy. Properties may or may not be listed by the office/agent presenting the information. Listing information is provided for consumers' personal, non-commercial use, solely to identify prospective properties for potential purchase; all other use is strictly prohibited and may violate relevant federal and state law. Information deemed reliable but not guaranteed. Copyright © 2026 MLS GRID. All Rights Reserved.
New listings near 2848 84th Drive Ne
- Coming Soon
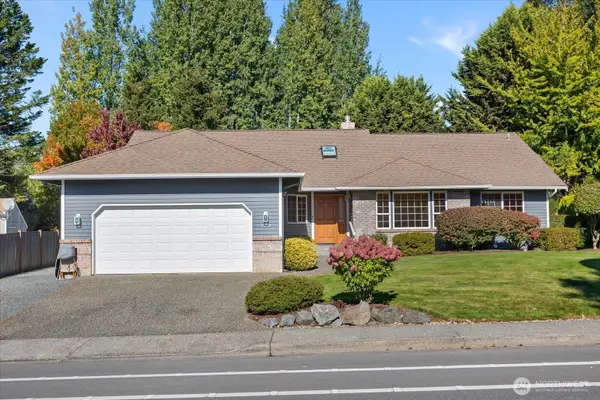 $744,950First Look4 beds 2 baths2,244 sq. ft.
7205 Grove Street, Marysville, WA 98270
MLS# 2587720Listed by: RE/MAX ELITE - New
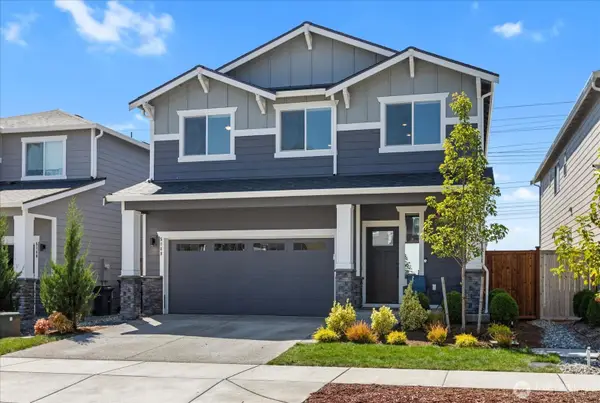 $695,000Active3 beds 3 baths2,251 sq. ft.
5148 81st Avenue Ne, Marysville, WA 98270
MLS# 2593220Listed by: JOHN L. SCOTT SNOHOMISH - New
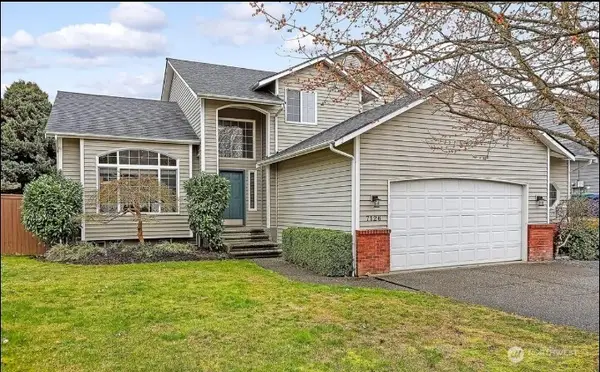 $699,000Active6 beds 2 baths2,250 sq. ft.
7126 58th, Marysville, WA 98270
MLS# 2593295Listed by: WILLIAM E. JOHNSON - Open Sun, 10:30am to 12pmNew
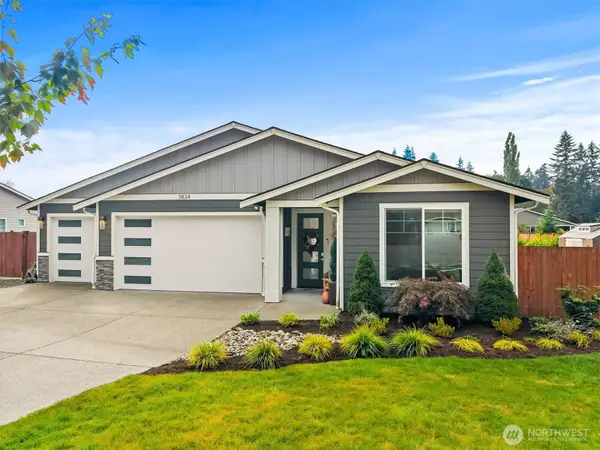 $849,000Active3 beds 3 baths2,248 sq. ft.
3834 104th Street Ne, Marysville, WA 98271
MLS# 2591514Listed by: BELLWETHER REAL ESTATE - Open Sun, 11am to 1pmNew
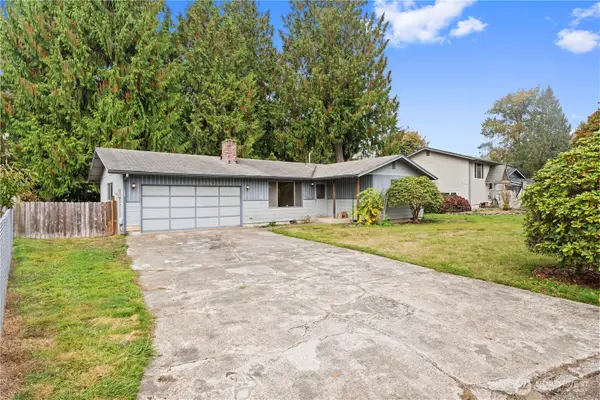 $400,000Active3 beds 1 baths1,008 sq. ft.
6900 19th Drive Ne, Marysville, WA 98271
MLS# 2591275Listed by: KW NORTH SOUND - New
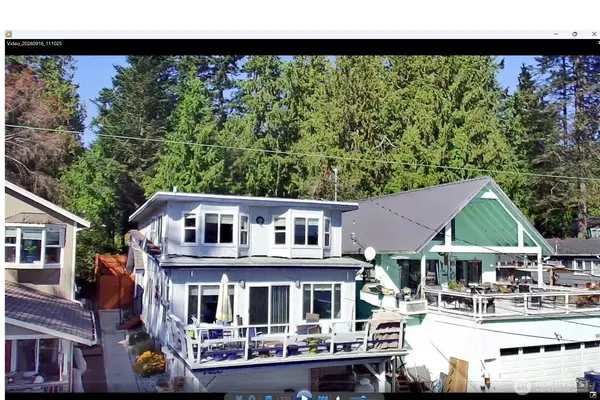 $364,900Active4 beds 2 baths1,725 sq. ft.
7430 Hermosa Beach Road, Marysville, WA 98271
MLS# 2590891Listed by: BALLPARK REALTY - Open Sun, 11am to 1pmNew
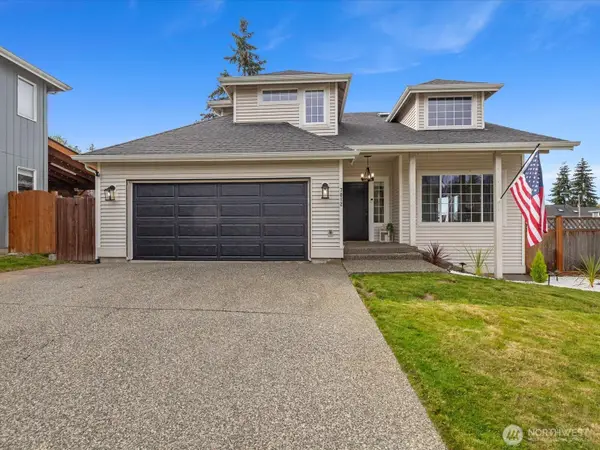 $650,000Active3 beds 3 baths1,710 sq. ft.
7012 60th Place Ne, Marysville, WA 98270
MLS# 2590381Listed by: KW NORTH SOUND 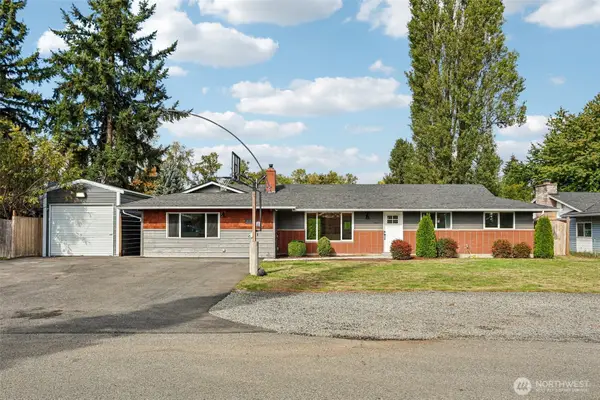 $549,000Pending4 beds 2 baths2,028 sq. ft.
4427 131st Place Ne, Marysville, WA 98271
MLS# 2591399Listed by: RELUTY CORP- New
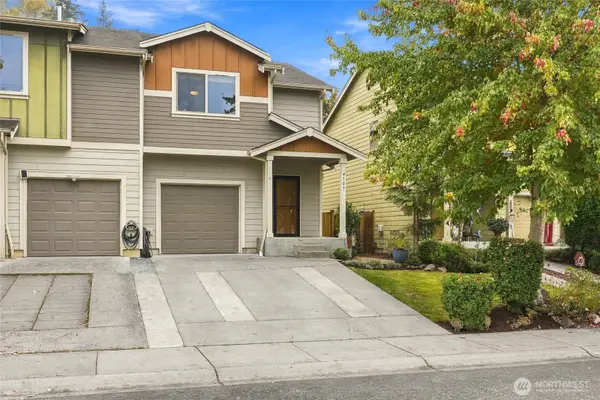 $515,000Active3 beds 3 baths1,334 sq. ft.
4103 82nd Avenue Ne, Marysville, WA 98270
MLS# 2592309Listed by: REAL BROKER LLC - Open Sun, 1 to 3pmNew
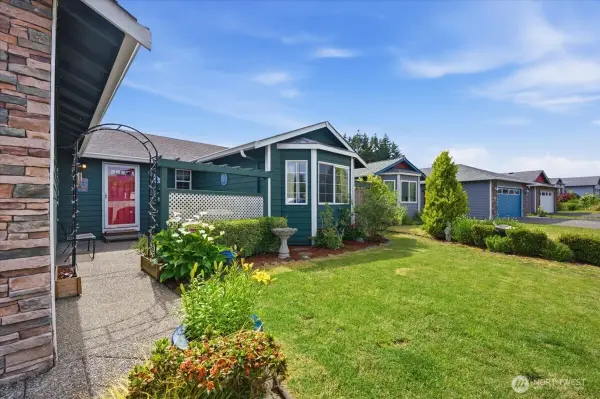 $568,000Active3 beds 2 baths1,602 sq. ft.
3226 64th Avenue Ne, Marysville, WA 98270
MLS# 2592416Listed by: JOHN L. SCOTT WOODINVILLE


Protect your home and budget from life's surprises with an Assurant Home Warranty, backed by a partner that supports you through every step of homeownership. Explore Plans.
© 2023 - 2026 ERA Franchise Systems LLC. All rights reserved. ERA Franchise Systems LLC fully supports the principles of the Fair Housing Act and the Equal Opportunity Act. ERA, ERA Real Estate powered, and their respective logos are registered service marks of ERA Franchise Systems LLC. Each office is independently owned and operated.