
4683 148th Street Ne, Marysville, WA 98271
Local realty services provided by:Knipe Realty ERA Powered
Listed by: rob griffin
Office: redfin
MLS#:2589282
Source:NWMLS
4683 148th Street Ne,Marysville, WA 98271
$535,000
- 3 Beds
- 3 Baths
- 1,561 sq. ft.
- Condominium
- Active
Price summary
- Price:$535,000
- Price per sq. ft.:$342.73
- Monthly HOA dues:$65
About this home
Welcome home to this beautiful 3-bedroom, 2.5-bath detached condo, ideally positioned against a peaceful greenbelt with mountain views. From the moment you enter, you’ll appreciate the open-concept design, where the kitchen, dining area, and living room flow effortlessly together. The spacious kitchen features an island/breakfast bar, making it easy to stay connected with guests while cooking or entertaining. The living room offers soaring vaulted ceilings, custom paint and trim, and a sliding glass door leading to the fenced backyard with turf for low maintenance. Step outside and enjoy the added privacy created by the greenbelt behind the home—a natural buffer that provides a peaceful backdrop and more separation from neighboring properties! Upstairs, the spacious primary suite offers a walk-in closet, private full bath, and its own sliding glass door leading to a covered balcony, creating a quiet spot to enjoy the surrounding views and fresh air. The neighborhood offers beautiful parks and recreational amenities, including basketball courts, soccer fields, and playgrounds, providing plenty of opportunities to get outside and enjoy the community. With its versatile open layout, private greenbelt setting, mountain views, and inviting outdoor spaces, this home offers a comfortable blend of modern living and peaceful surroundings....
Contact an agent
Home facts
- Year built:2012
- Subdivision & Development:Smokey Point
- Listing ID #:2589282
- Updated:October 07, 2026 at 02:35 PM
Rooms and interior
- Bedrooms:3
- Total bathrooms:3
- Full bathrooms:2
- Half bathrooms:1
- Flooring:Carpet, Engineered Hardwood, Laminate
- Kitchen Description:Dishwasher, Disposal, Microwave, Refrigerator
- Bedroom Description:Upper Level Bedrooms : 3
- Living area:1,561 sq. ft.
Heating and cooling
- Heating:Forced Air
Structure and exterior
- Roof:Composition
- Year built:2012
- Building area:1,561 sq. ft.
- Lot Features:Curbed Lot, Dead-end Street, Paved, Sidewalk
- Construction Materials:Cement Planked
- Levels:2 Story
Schools
- High school:Buyer To Verify
- Middle school:Buyer To Verify
- Elementary school:Buyer To Verify
Finances and disclosures
- Price:$535,000
- Price per sq. ft.:$342.73
- Tax amount:$3,936 (2026)
Features and amenities
- Appliances:Dishwasher, Refrigerator, Washer
- Laundry features:Dryer, Electric Dryer Hookup, Washer, Washer Hookup
- Amenities:Walk-In Closet(s)
Parking
- Total parking spaces:4
- Parking description:Individual Garage
- Garage:Yes
 Listings courtesy of Northwest MLS as distributed by MLS GRID. Based on information submitted to the MLS GRID as of October 7, 2026. All data is obtained from various sources and may not have been verified by broker or MLS GRID. Supplied Open House Information is subject to change without notice. All information should be independently reviewed and verified for accuracy. Properties may or may not be listed by the office/agent presenting the information. Listing information is provided for consumers' personal, non-commercial use, solely to identify prospective properties for potential purchase; all other use is strictly prohibited and may violate relevant federal and state law. Information deemed reliable but not guaranteed. Copyright © 2026 MLS GRID. All Rights Reserved.
New listings near 4683 148th Street Ne
- Coming Soon
 $475,000First Look4 beds 3 baths2,309 sq. ft.
14521 49th Drive Ne, Marysville, WA 98271
MLS# 2591736Listed by: SEATTLE WORKS REAL ESTATE - Coming Soon
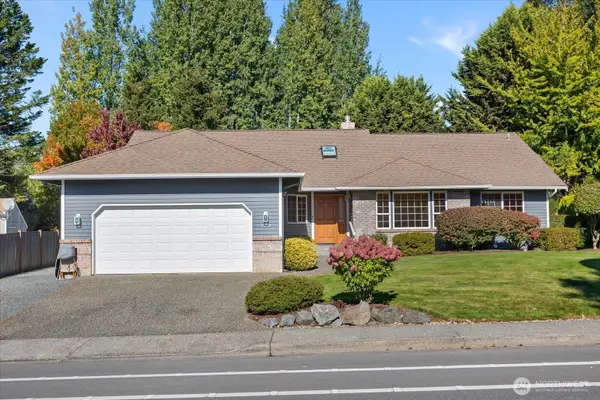 $744,950First Look4 beds 2 baths2,244 sq. ft.
7205 Grove Street, Marysville, WA 98270
MLS# 2587720Listed by: RE/MAX ELITE - Coming Soon
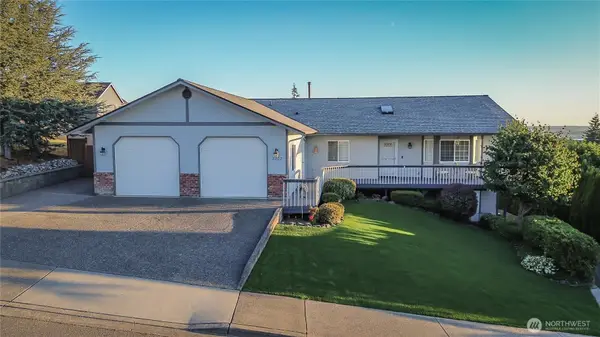 $869,000First Look5 beds 3 baths3,238 sq. ft.
8202 74th Place Ne, Marysville, WA 98270
MLS# 2581745Listed by: SPIRE ONE REALTY - New
 $623,000Active3 beds 2 baths1,466 sq. ft.
10216 62nd Drive Ne, Marysville, WA 98270
MLS# 2590942Listed by: LIST4FLATFEE.COM, LLC - New
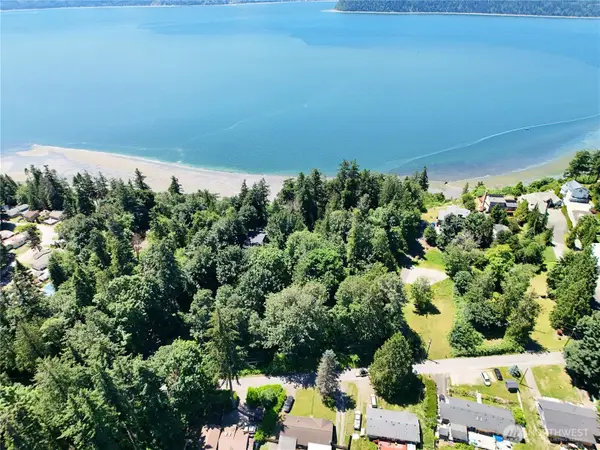 $250,000Active0.36 Acres
8222 Shoemaker Road, Marysville, WA 98271
MLS# 2591365Listed by: COLDWELL BANKER BAIN - New
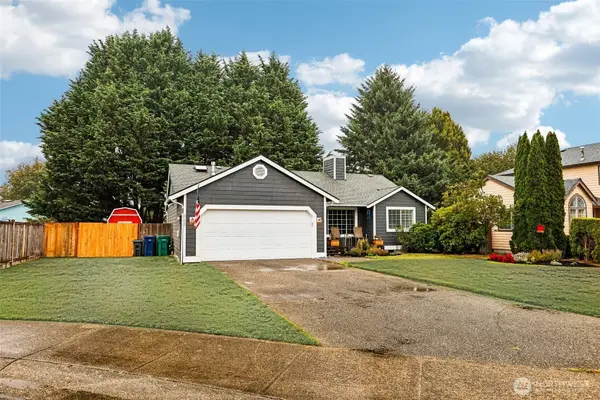 $599,999Active3 beds 2 baths1,294 sq. ft.
5125 108th Place Ne, Marysville, WA 98271
MLS# 2589175Listed by: CENTURY 21 NORTH HOMES REALTY - Open Fri, 11am to 1pmNew
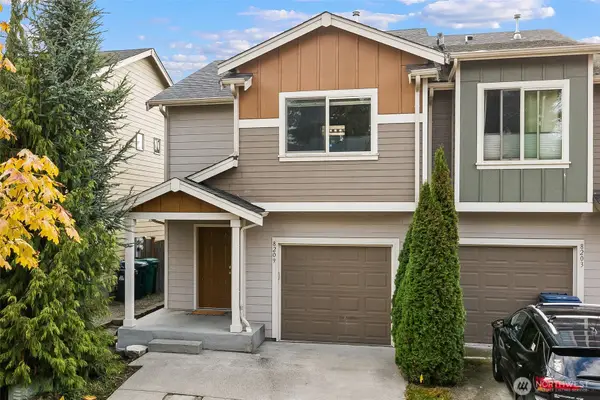 $515,000Active3 beds 3 baths1,314 sq. ft.
8209 42nd Place Ne, Marysville, WA 98270
MLS# 2589558Listed by: REALTY ONE GROUP ORCA - New
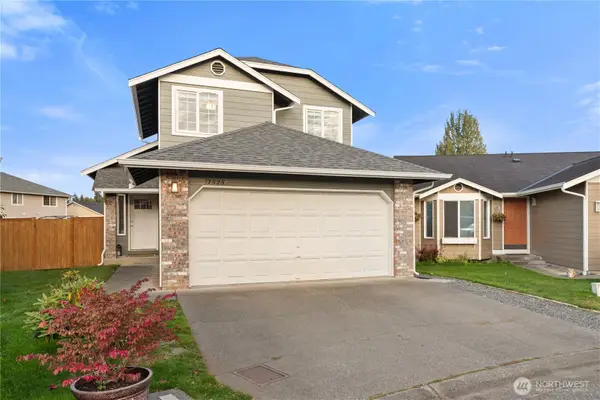 $565,000Active3 beds 3 baths1,500 sq. ft.
17525 27th Avenue Ne, Marysville, WA 98271
MLS# 2590708Listed by: HOMECOIN.COM - Open Sat, 12am to 2pmNew
 $580,000Active3 beds 2 baths1,472 sq. ft.
11225 52nd Avenue Ne, Marysville, WA 98271
MLS# 2590864Listed by: THE PREVIEW GROUP


Protect your home and budget from life's surprises with an Assurant Home Warranty, backed by a partner that supports you through every step of homeownership. Explore Plans.
© 2023 - 2026 ERA Franchise Systems LLC. All rights reserved. ERA Franchise Systems LLC fully supports the principles of the Fair Housing Act and the Equal Opportunity Act. ERA, ERA Real Estate powered, and their respective logos are registered service marks of ERA Franchise Systems LLC. Each office is independently owned and operated.