
5514 67th Street Ne, Marysville, WA 98270
Local realty services provided by:Imagine Realty ERA Powered
Listed by: sarah barnard
Office: marketplace sotheby's intl rty
MLS#:2588717
Source:NWMLS
5514 67th Street Ne,Marysville, WA 98270
$800,000
- 4 Beds
- 4 Baths
- 2,376 sq. ft.
- Single family
- Active
Price summary
- Price:$800,000
- Price per sq. ft.:$336.7
- Monthly HOA dues:$8.33
About this home
With an inviting open foyer, tall ceilings throughout, two living spaces, and an outdoor oasis, this is the perfect home for entertaining! A secondary primary suite on the main floor, featuring its own private entrance with French doors, bathroom, and office, offers the perfect option for additional personal space or multi-generational living. Second floor also has two additional bedrooms with full closets that share a convenient full bathroom. Kitchen features stainless appliances, a gas cooking range, and a gas fireplace that separates the living room and kitchen, creating an open-concept feel. The enormous primary suite on the second floor boasts a step-in shower, double sinks, walk-in closet, and overlooks the stunning backyard spaces. Step outside and enjoy a backyard to be loved all year long, with everything needed to maintain a successful garden and floral landscape. Immaculately maintained and serviced with newer systems, this home offers you a worry free existence for years to come! Space to park your toys or RV and even create your own workshop in the oversized three car garage. Close to beautiful Jennings Memorial and Nature Parks, you have access to walking trails, a pickleball court, playgrounds, and a trout fishing pond where the community holds a yearly derby. You're minutes away from the Seattle Premium Outlets, Tulalip Casino for fun events and award-winning restaurants, and I-5 for easy travel....
Contact an agent
Home facts
- Year built:1994
- Subdivision & Development:Marysville
- Listing ID #:2588717
- Updated:October 05, 2026 at 12:32 AM
Rooms and interior
- Bedrooms:4
- Total bathrooms:4
- Full bathrooms:1
- Half bathrooms:1
- Flooring:Carpet, Ceramic Tile Floor, Hardwood
- Kitchen Description:Dishwasher, Disposal, Microwave, Refrigerator
- Bedroom Description:Main Level Bedrooms : 3, Upper Level Bedrooms : 1
- Living area:2,376 sq. ft.
Heating and cooling
- Heating:90%+ High Efficiency, Forced Air
- Central air:Yes
Structure and exterior
- Roof:Composition
- Year built:1994
- Building area:2,376 sq. ft.
- Lot area:0.17 Acres
- Lot Features:Curbed Lot, Paved, Sidewalk
- Architectural Style:Traditional
- Construction Materials:Brick Exterior Finish, Wood Exterior Finish
- Exterior Features:Cabana/Gazebo, Fenced-Fully, Patio
- Foundation Description:None
- Levels:2 Story
Schools
- High school:Marysville Alt High
- Middle school:Totem Mid Sch
- Elementary school:Allen Creek Elem
Utilities
- Water:Public
- Sewer:Sewer Connected
Finances and disclosures
- Price:$800,000
- Price per sq. ft.:$336.7
- Tax amount:$5,011 (2026)
Features and amenities
- Appliances:Dishwasher, Refrigerator, Washer
- Laundry features:Dryer, Washer
- Amenities:Ceiling Fan(s), French Doors, Gas Available, High Speed Internet, Pantry, Security System, Sprinkler System, Vaulted Ceiling(s), Walk-In Closet(s), Water Heater, Wired for Generator
Parking
- Total parking spaces:8
- Parking description:Attached Garage, RV Parking
- Garage:Yes
 Listings courtesy of Northwest MLS as distributed by MLS GRID. Based on information submitted to the MLS GRID as of October 5, 2026. All data is obtained from various sources and may not have been verified by broker or MLS GRID. Supplied Open House Information is subject to change without notice. All information should be independently reviewed and verified for accuracy. Properties may or may not be listed by the office/agent presenting the information. Listing information is provided for consumers' personal, non-commercial use, solely to identify prospective properties for potential purchase; all other use is strictly prohibited and may violate relevant federal and state law. Information deemed reliable but not guaranteed. Copyright © 2026 MLS GRID. All Rights Reserved.
New listings near 5514 67th Street Ne
- Coming Soon
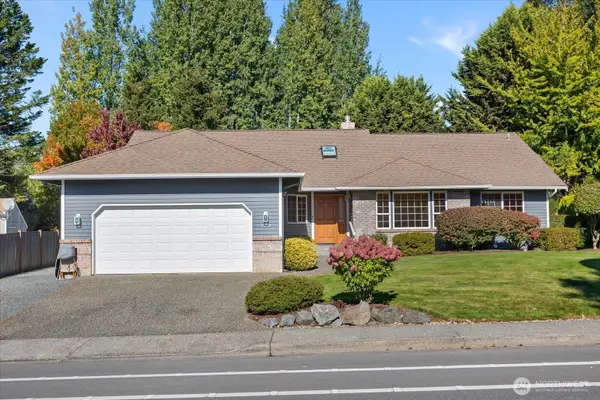 $744,950First Look4 beds 2 baths2,244 sq. ft.
7205 Grove Street, Marysville, WA 98270
MLS# 2587720Listed by: RE/MAX ELITE - Coming Soon
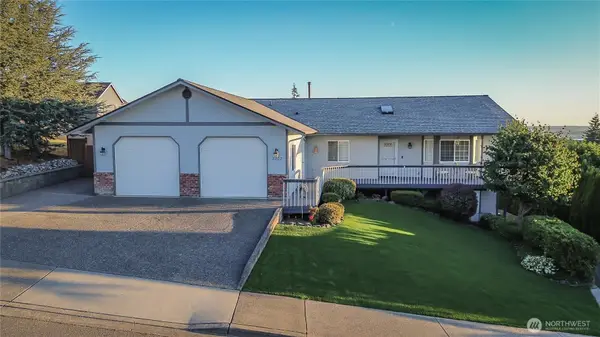 $869,000First Look5 beds 3 baths3,238 sq. ft.
8202 74th Place Ne, Marysville, WA 98270
MLS# 2581745Listed by: SPIRE ONE REALTY - New
 $375,000Active3 beds 2 baths1,288 sq. ft.
4200 84 Street Ne #21, Marysville, WA 98270
MLS# 2579108Listed by: WINDERMERE REAL ESTATE/M2, LLC - New
 $575,000Active3 beds 2 baths1,469 sq. ft.
5755 122nd Place Ne, Marysville, WA 98271
MLS# 2590748Listed by: HALLMARK HOMES NW, LLC - New
 $375,000Active3 beds 2 baths1,344 sq. ft.
12601 12th Avenue Nw, Marysville, WA 98271
MLS# 2589104Listed by: STEEL REALTY GROUP, LLC - New
 $744,950Active4 beds 3 baths2,535 sq. ft.
2170 169th Street Ne, Marysville, WA 98271
MLS# 2589222Listed by: JOHN L. SCOTT EVERETT - Open Mon, 10am to 6pmNew
 $779,990Active4 beds 3 baths2,354 sq. ft.
4157 78th Drive Ne, Marysville, WA 98270
MLS# 2590399Listed by: BMC REALTY ADVISORS, INC - New
 $549,000Active3 beds 3 baths1,398 sq. ft.
12924 51st Avenue Ne #B, Marysville, WA 98271
MLS# 2590418Listed by: WINDERMERE REAL ESTATE CO. - New
 $579,000Active3 beds 2 baths1,274 sq. ft.
8210 63rd Drive Ne, Marysville, WA 98270
MLS# 2584880Listed by: EXP REALTY - New
 $875,000Active3 beds 2 baths1,560 sq. ft.
12025 44th Drive Ne, Marysville, WA 98271
MLS# 2589563Listed by: HOMESMART ONE REALTY


Protect your home and budget from life's surprises with an Assurant Home Warranty, backed by a partner that supports you through every step of homeownership. Explore Plans.
© 2023 - 2026 ERA Franchise Systems LLC. All rights reserved. ERA Franchise Systems LLC fully supports the principles of the Fair Housing Act and the Equal Opportunity Act. ERA, ERA Real Estate powered, and their respective logos are registered service marks of ERA Franchise Systems LLC. Each office is independently owned and operated.