
5601 133rd Place Ne, Marysville, WA 98271
Local realty services provided by:RSVP Brokers ERA
Listed by: aleksandr frankov
Office: exp realty
MLS#:2598675
Source:NWMLS
5601 133rd Place Ne,Marysville, WA 98271
$639,999
- 3 Beds
- 3 Baths
- 1,665 sq. ft.
- Single family
- Active
Upcoming open houses
- Sat, Oct 3111:00 am - 02:00 pm
Price summary
- Price:$639,999
- Price per sq. ft.:$384.38
About this home
Fall in love from the curb! This beautifully remodeled 3-bedroom, 2.5-bath Marysville home makes a lasting impression with stunning curb appeal and a fresh, designer-inspired interior. The inviting living room welcomes you with vaulted ceilings, a striking accent wall, and new LVP flooring that sets a sophisticated tone. At the heart of the home, the gorgeous new kitchen showcases two-tone cabinetry, new countertops, stainless steel appliances, under-cabinet lighting, and beautifully selected fixtures. The open layout connects to a dedicated dining area and out to a new deck with new railings—perfect for summer dinners and relaxed evenings overlooking the fully fenced backyard. A stunning electric fireplace framed by side cabinetry brings warmth and style to the family room. Retreat to the primary suite, where an elegant accent wall complements a spa-inspired bath featuring a curbless shower, custom tile work, beautiful vanities, and an illuminated mirror. Two additional bedrooms provide flexibility for guests, a home office, or everyday living. An additional full guest bath and convenient half bath, along with an included washer and dryer, enhance everyday comfort. Even the fully finished garage impresses with stylish ceiling lighting. From its inviting exterior to its thoughtfully refreshed living spaces, this home is designed to captivate. Come experience it for yourself!...
Contact an agent
Home facts
- Year built:1974
- Subdivision & Development:Marysville
- Listing ID #:2598675
- Updated:October 28, 2026 at 12:22 AM
Rooms and interior
- Bedrooms:3
- Total bathrooms:3
- Full bathrooms:1
- Half bathrooms:1
- Flooring:Vinyl Plank
- Kitchen Description:Dishwasher, Microwave, Refrigerator
- Bedroom Description:Main Level Bedrooms : 3
- Living area:1,665 sq. ft.
Heating and cooling
- Heating:Forced Air
Structure and exterior
- Roof:Composition
- Year built:1974
- Building area:1,665 sq. ft.
- Lot area:0.3 Acres
- Construction Materials:Cement Planked
- Levels:1 Story
Utilities
- Water:Public
- Sewer:Septic Tank
Finances and disclosures
- Price:$639,999
- Price per sq. ft.:$384.38
- Tax amount:$4,697 (2025)
Features and amenities
- Appliances:Dishwasher, Refrigerator, Washer
- Laundry features:Dryer, Washer
Parking
- Total parking spaces:3
- Parking description:Attached Garage
- Garage:Yes
 Listings courtesy of Northwest MLS as distributed by MLS GRID. Based on information submitted to the MLS GRID as of October 28, 2026. All data is obtained from various sources and may not have been verified by broker or MLS GRID. Supplied Open House Information is subject to change without notice. All information should be independently reviewed and verified for accuracy. Properties may or may not be listed by the office/agent presenting the information. Listing information is provided for consumers' personal, non-commercial use, solely to identify prospective properties for potential purchase; all other use is strictly prohibited and may violate relevant federal and state law. Information deemed reliable but not guaranteed. Copyright © 2026 MLS GRID. All Rights Reserved.
New listings near 5601 133rd Place Ne
- New
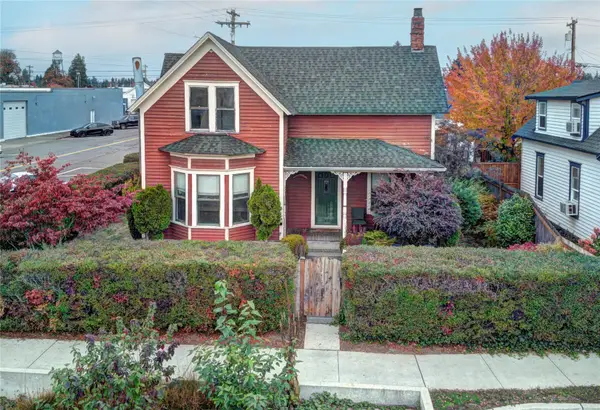 $450,000Active4 beds 2 baths1,660 sq. ft.
1603 2nd Street, Marysville, WA 98270
MLS# 2598231Listed by: WINDERMERE REAL ESTATE GH LLC - New
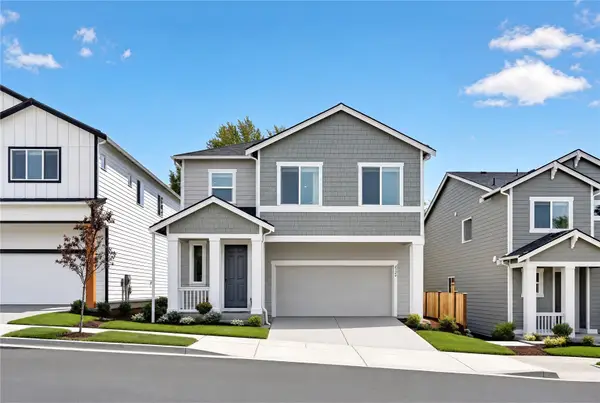 $773,950Active4 beds 4 baths2,841 sq. ft.
4450 83rd Drive Ne, Marysville, WA 98270
MLS# 2598327Listed by: LENNAR SALES CORP. - New
 $819,950Active5 beds 4 baths3,431 sq. ft.
8415 44th Place Ne, Marysville, WA 98270
MLS# 2598344Listed by: LENNAR SALES CORP. - New
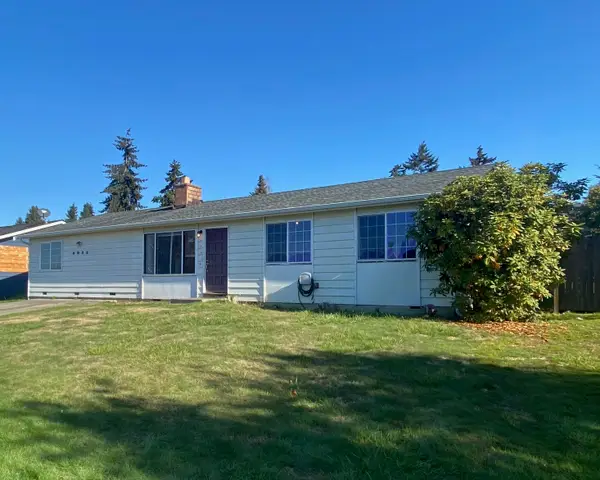 $470,000Active4 beds 2 baths1,540 sq. ft.
5633 60th Drive Ne, Marysville, WA 98270
MLS# 2596070Listed by: RE/MAX NORTHWEST - New
 $514,950Active3 beds 2 baths1,344 sq. ft.
4520 121st Place Ne, Marysville, WA 98270
MLS# 2596677Listed by: THE PREVIEW GROUP - New
 $530,000Active3 beds 2 baths1,568 sq. ft.
14724 49th Drive Ne, Marysville, WA 98271
MLS# 2597821Listed by: EXP REALTY  $750,950Pending4 beds 2 baths2,410 sq. ft.
3749 99th Place Ne #16, Marysville, WA 98270
MLS# 2597938Listed by: KB HOME SALES- New
 $580,000Active4 beds 3 baths1,720 sq. ft.
12421 57th Drive Ne, Marysville, WA 98271
MLS# 2597189Listed by: JOHN L. SCOTT LAKE STEVENS - New
 $320,000Active5.01 Acres
0 86th Street Nw #32, Marysville, WA 98271
MLS# 2597408Listed by: JOHN L. SCOTT ARLINGTON


Protect your home and budget from life's surprises with an Assurant Home Warranty, backed by a partner that supports you through every step of homeownership. Explore Plans.
© 2023 - 2026 ERA Franchise Systems LLC. All rights reserved. ERA Franchise Systems LLC fully supports the principles of the Fair Housing Act and the Equal Opportunity Act. ERA, ERA Real Estate powered, and their respective logos are registered service marks of ERA Franchise Systems LLC. Each office is independently owned and operated.