
5900 64th Street Ne #141, Marysville, WA 98270
Local realty services provided by:Knipe Realty ERA Powered
Listed by: holly harbrige
Office: windermere real estate/cir
MLS#:2562758
Source:NWMLS
5900 64th Street Ne #141,Marysville, WA 98270
$225,000
- 3 Beds
- 2 Baths
- 1,084 sq. ft.
- Mobile / Manufactured
- Active
Price summary
- Price:$225,000
- Price per sq. ft.:$207.56
About this home
Immaculate 2024 three-bedroom, two-bath double wide home in the highly desirable Glenwood Estates 55+ community. Lightly lived in for only 7 months, this home feels virtually brand new. A bright, modern interior features a spacious kitchen with contemporary appliances and a large island, expansive windows with newly installed remote-controlled auto blinds, and an open living room, and lots of storage throughout the home. A dedicated laundry room with separate entry from the carport adds everyday convenience. Enjoy outdoor living with a covered front porch and a newly added screen door, a brand-new carport, a fresh storage shed, and grassy backyard. The current homeowner also added a GCFI outlet in the living room to support high voltage items such as A/C units. Glenwood Estates offers exceptional community upgrades, including newly resurfaced cul-de-sac paving, a renovated clubhouse with exercise room, inviting common areas, and a new BBQ/game patio. Located in a prime Marysville area close to shopping, dining, and easy I-5 access, this quiet, walkable neighborhood is the perfect place to call home. Welcome to comfortable, low maintenance living in a beautifully maintained 55+ community. Three months free rent included!...
Contact an agent
Home facts
- Year built:2024
- Subdivision & Development:Marysville
- Listing ID #:2562758
- Updated:October 06, 2026 at 11:19 AM
Rooms and interior
- Bedrooms:3
- Total bathrooms:2
- Full bathrooms:1
- Flooring:Carpet, Laminate
- Kitchen Description:Dishwasher, Microwave, Refrigerator
- Living area:1,084 sq. ft.
Heating and cooling
- Heating:Forced Air
Structure and exterior
- Roof:Composition
- Year built:2024
- Building area:1,084 sq. ft.
- Lot Features:Cul-De-Sac
- Construction Materials:Metal/Vinyl Exterior Finish
- Levels:1 Story
Utilities
- Water:Community
Finances and disclosures
- Price:$225,000
- Price per sq. ft.:$207.56
- Tax amount:$998 (2026)
Features and amenities
- Appliances:Dishwasher, Refrigerator
Parking
- Parking description:Carport
 Listings courtesy of Northwest MLS as distributed by MLS GRID. Based on information submitted to the MLS GRID as of October 6, 2026. All data is obtained from various sources and may not have been verified by broker or MLS GRID. Supplied Open House Information is subject to change without notice. All information should be independently reviewed and verified for accuracy. Properties may or may not be listed by the office/agent presenting the information. Listing information is provided for consumers' personal, non-commercial use, solely to identify prospective properties for potential purchase; all other use is strictly prohibited and may violate relevant federal and state law. Information deemed reliable but not guaranteed. Copyright © 2026 MLS GRID. All Rights Reserved.
New listings near 5900 64th Street Ne #141
- Coming Soon
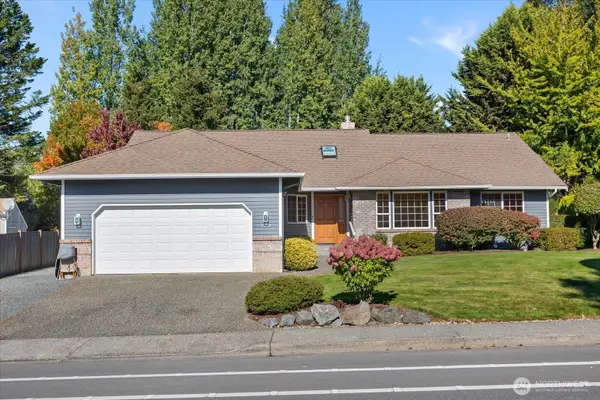 $744,950First Look4 beds 2 baths2,244 sq. ft.
7205 Grove Street, Marysville, WA 98270
MLS# 2587720Listed by: RE/MAX ELITE - Coming Soon
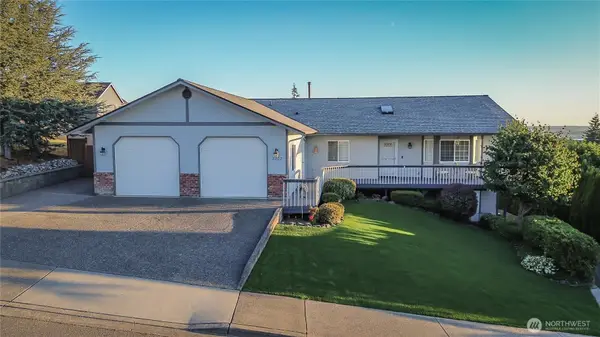 $869,000First Look5 beds 3 baths3,238 sq. ft.
8202 74th Place Ne, Marysville, WA 98270
MLS# 2581745Listed by: SPIRE ONE REALTY - New
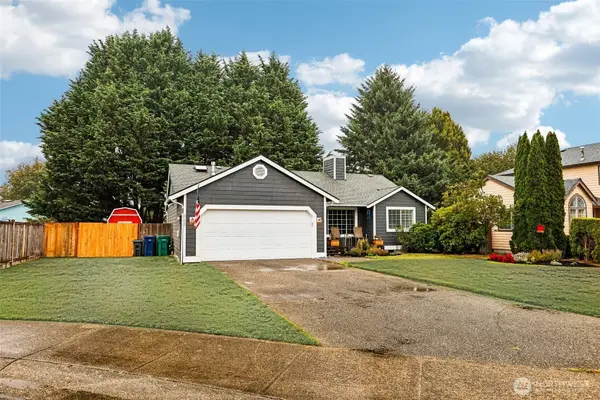 $599,999Active3 beds 2 baths1,294 sq. ft.
5125 108th Place Ne, Marysville, WA 98271
MLS# 2589175Listed by: CENTURY 21 NORTH HOMES REALTY - Open Fri, 11am to 1pmNew
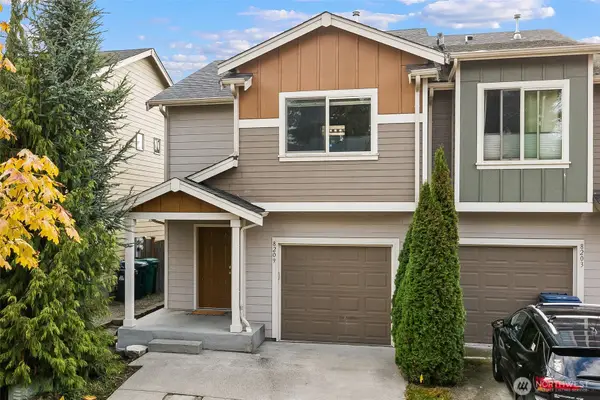 $515,000Active3 beds 3 baths1,314 sq. ft.
8209 42nd Place Ne, Marysville, WA 98270
MLS# 2589558Listed by: REALTY ONE GROUP ORCA - New
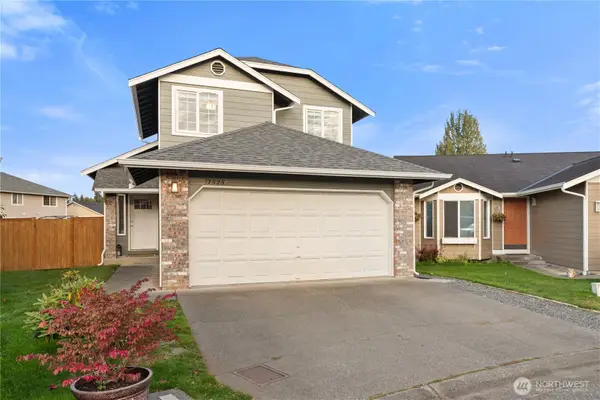 $565,000Active3 beds 3 baths1,500 sq. ft.
17525 27th Avenue Ne, Marysville, WA 98271
MLS# 2590708Listed by: HOMECOIN.COM - Open Sat, 12am to 2pmNew
 $580,000Active3 beds 2 baths1,472 sq. ft.
11225 52nd Avenue Ne, Marysville, WA 98271
MLS# 2590864Listed by: THE PREVIEW GROUP - New
 $375,000Active3 beds 2 baths1,288 sq. ft.
4200 84 Street Ne #21, Marysville, WA 98270
MLS# 2579108Listed by: WINDERMERE REAL ESTATE/M2, LLC - New
 $575,000Active3 beds 2 baths1,469 sq. ft.
5755 122nd Place Ne, Marysville, WA 98271
MLS# 2590748Listed by: HALLMARK HOMES NW, LLC - New
 $375,000Active3 beds 2 baths1,344 sq. ft.
12601 12th Avenue Nw, Marysville, WA 98271
MLS# 2589104Listed by: STEEL REALTY GROUP, LLC - New
 $744,950Active4 beds 3 baths2,535 sq. ft.
2170 169th Street Ne, Marysville, WA 98271
MLS# 2589222Listed by: JOHN L. SCOTT EVERETT


Protect your home and budget from life's surprises with an Assurant Home Warranty, backed by a partner that supports you through every step of homeownership. Explore Plans.
© 2023 - 2026 ERA Franchise Systems LLC. All rights reserved. ERA Franchise Systems LLC fully supports the principles of the Fair Housing Act and the Equal Opportunity Act. ERA, ERA Real Estate powered, and their respective logos are registered service marks of ERA Franchise Systems LLC. Each office is independently owned and operated.